
3342 Frontier View Drive, Sevierville, TN 37876
Local realty services provided by:CENTURY 21 Legacy
3342 Frontier View Drive,Sevierville, TN 37876
$699,900
- 2 Beds
- 3 Baths
- 1,505 sq. ft.
- Single family
- Active
Listed by: tina parton
Office: prime mountain properties
MLS#:1356620
Source:TN_KAAR
Price summary
- Price:$699,900
- Price per sq. ft.:$465.05
About this home
BEAUTIFUL, FULLY FURNISHED AND TURN-KEY STR CABIN featuring 2 bedrooms, 2 full baths, and 1 half bath, comfortably sleeping up to 8 guests. Conveniently located just 10 minutes from the Great Smoky Mountains 407 Exit, Buc-ee's, and the new 407 Gateway to Adventure project. Pigeon Forge is only a short drive away, with easy-to-travel back roads providing convenient access without steep mountain roads to navigate. Inside, you'll find beautiful, whitewashed tongue-and-groove walls, custom trim-work throughout, custom blinds, and luxury vinyl plank flooring. The inviting living room features a floor-to-ceiling stacked-stone fireplace, cathedral ceiling, sleeper sofa and stylish cabin décor. The fully equipped kitchen offers stainless steel appliances, custom cabinetry, and granite countertops--perfect for preparing meals and entertaining guests. The main level includes a spacious primary bedroom with an ensuite full bath, plus a convenient half bath. The spacious lower level offers a comfortable living/rec room area with sleeper sofa and two multi-cade arcade games, creating a fun entertainment space for guests. A second primary bedroom with ensuite full bath is also located on this level. Step outside and relax in the private hot tub on one of two spacious covered back decks while enjoying the peaceful sights and sounds of nature. Surrounded by lush greenery, the cabin offers a wonderful sense of privacy. Custom wrought-iron railing enhances the level concrete driveway and large parking area. Utility water and sewer. Drone photography used in this listing. This beautifully appointed cabin offers an excellent combination of rental potential, privacy, convenient access, and the Smoky Mountain experience guests are looking for. NO HOA!...
Contact an agent
Home facts
- Year built:2024
- Subdivision & Development:Frontier Hills Resub
- Listing ID #:1356620
- Added:9 day(s) ago
- Updated:October 04, 2026 at 02:42 PM
Rooms and interior
- Bedrooms:2
- Total bathrooms:3
- Full bathrooms:2
- Half bathrooms:1
- Rooms Total:8
- Basement:Yes
- Basement Description:Crawl Space, Finished, Walkout
- Living area:1,505 sq. ft.
Heating and cooling
- Cooling:Central Cooling
- Heating:Central, Electric
Structure and exterior
- Year built:2024
- Building area:1,505 sq. ft.
- Lot area:0.68 Acres
- Lot Features:Cul-De-Sac
- Architectural Style:Cabin
- Construction Materials:Block, Frame
Utilities
- Sewer:Public Sewer
Finances and disclosures
- Price:$699,900
- Price per sq. ft.:$465.05
Parking
- Parking description:Main Level, Off-Street Parking
New listings near 3342 Frontier View Drive
- Coming Soon
 $420,000Coming Soon1 beds 2 baths1,082 sq. ft.
1619 Jed Trail #12, Sevierville, TN 37862
MLS# 3299582Listed by: EXP REALTY - Coming Soon
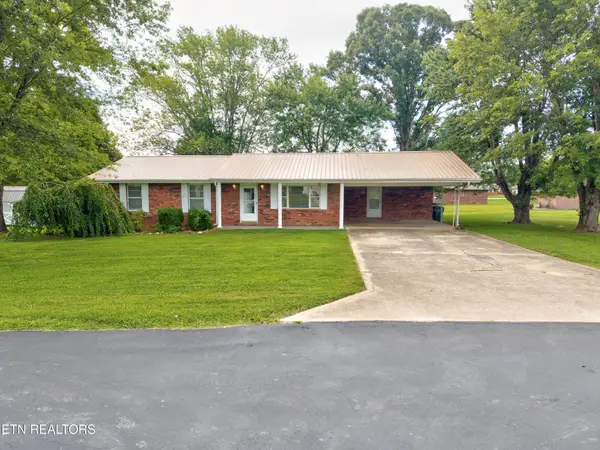 $375,000Coming Soon3 beds 2 baths1,485 sq. ft.
508 Westland Drive, Sevierville, TN 37862
MLS# 3602034Listed by: WALLACE NELSON REAL ESTATE - Coming Soon
 $1,995,000Coming Soon4 beds 4 baths3,885 sq. ft.
119 Tunis Road, Sevierville, TN 37876
MLS# 3546142Listed by: SYNERGY REALTY NETWORK, LLC - Coming Soon
 $398,000Coming Soon1 beds 2 baths850 sq. ft.
3198 Emerald Springs Loop, Sevierville, TN 37862
MLS# 3526693Listed by: MIGHTY PEAKS REALTY LLC - Coming Soon
 $20,000Coming Soon0.49 Acres
137 Elm Way, Sevierville, TN 37876
MLS# 3235871Listed by: PRIME MOUNTAIN PROPERTIES - Coming Soon
 $399,000Coming Soon-- beds -- baths
15 Licklog Hollow Road, Sevierville, TN 37876
MLS# 3255185Listed by: PRIME MOUNTAIN PROPERTIES - Coming Soon
 $945,000Coming Soon9 beds 7 baths3,120 sq. ft.
3804 Wears Valley Road, Sevierville, TN 37862
MLS# 3270250Listed by: 10 REALTY LLC - Coming Soon
 $549,900Coming Soon3 beds 3 baths2,420 sq. ft.
1339 Old Knoxville Highway, Sevierville, TN 37876
MLS# 3300037Listed by: EXP REALTY - Coming Soon
 $599,000Coming Soon3 beds 2 baths1,592 sq. ft.
2831 Lost Valley Drive, Sevierville, TN 37862
MLS# 3499516Listed by: UNITED REAL ESTATE SOLUTIONS - Coming Soon
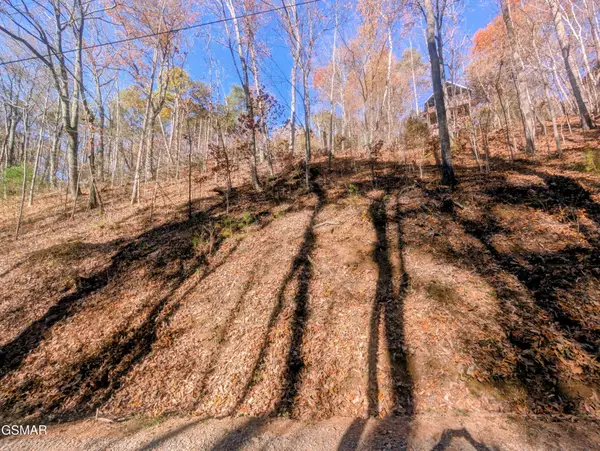 $38,000Coming Soon0.37 Acres
177 Tsali Drive, Sevierville, TN 37876
MLS# 3304432Listed by: EXP REALTY


Protect your home and budget from life's surprises with an Assurant Home Warranty, backed by a partner that supports you through every step of homeownership. Explore Plans.
©2026 Century 21 Real Estate LLC. All rights reserved. CENTURY 21®, the CENTURY 21 Logo and C21® are service marks owned by Century 21 Real Estate LLC. Century 21 Real Estate LLC fully supports the principles of the Fair Housing Act and the Equal Opportunity Act. Each office is independently owned and operated. Listing information is deemed reliable but not guaranteed accurate.