
3539 Summit Trails Drive, Sevierville, TN 37862
Local realty services provided by:CENTURY 21 Legacy
3539 Summit Trails Drive,Sevierville, TN 37862
$3,600,000
- 6 Beds
- 8 Baths
- 7,298 sq. ft.
- Single family
- Active
Listed by: jay combes
Office: east tn-lpt realty
MLS#:1358845
Source:TN_KAAR
Price summary
- Price:$3,600,000
- Price per sq. ft.:$493.29
- Monthly HOA dues:$50
About this home
Experience luxury mountain living at 3539 Summit Trails Dr in The Summit at Bluff Mountain. This approximately 7,300-square-foot custom estate offers 6 bedrooms, 6 full bathrooms, and 2 half bathrooms, pairing panoramic mountain views with spacious living areas and an exceptional collection of private amenities.
The centerpiece is a resort-style indoor pool featuring a custom swim-through cave grotto, two waterfalls, and an integrated slide--bringing a destination-worthy experience right inside the home.
A two-lane duckpin bowling alley, professional golf simulator, dedicated theater, and multiple game spaces provide entertainment for every season. A planned pickleball court will further expand the property's outdoor recreation offerings.
Designed for gathering and entertaining, the spacious kitchen features dual gas ranges and a 60-inch refrigerator, providing the capacity to comfortably host a crowd. Expansive living and dining areas, striking ceiling beams, extensive custom stonework, a statement fireplace, and thoughtfully placed accent lighting create a warm, inviting atmosphere.
Large windows showcase the surrounding mountain scenery, while outdoor decks and a fire pit offer room to relax and take in the views.
Oversized bedrooms distinguish this thoughtfully designed floor plan, with four spacious bedrooms on the main level, a custom triple-bunk room with its own private deck, and an additional lower-level sleeping suite.
Generous gathering spaces and private retreats make the home equally suited to entertaining together or enjoying time apart.
Built with poured concrete walls and fire-resistant composite siding, the property also features a fire sprinkler system, a two-car garage, and parking for 10 or more vehicles.
Whether envisioned as a private mountain retreat or a luxury short-term rental investment, this distinctive estate combines substantial construction, high-end finishes, and standout amenities to deliver an unforgettable Smoky Mountain experience....
Contact an agent
Home facts
- Year built:2026
- Subdivision & Development:The Summit Ph-2
- Listing ID #:1358845
- Added:9 day(s) ago
- Updated:October 24, 2026 at 02:37 PM
Rooms and interior
- Bedrooms:6
- Total bathrooms:8
- Full bathrooms:6
- Half bathrooms:2
- Rooms Total:15
- Basement:Yes
- Basement Description:Finished, Walkout
- Living area:7,298 sq. ft.
Heating and cooling
- Cooling:Central Cooling
- Heating:Central, Electric, Propane
Structure and exterior
- Year built:2026
- Building area:7,298 sq. ft.
- Lot area:1.52 Acres
- Architectural Style:Traditional
- Construction Materials:Fiber Cement, Frame
Utilities
- Sewer:Septic Tank
Finances and disclosures
- Price:$3,600,000
- Price per sq. ft.:$493.29
Parking
- Garage spaces:2
New listings near 3539 Summit Trails Drive
- Coming Soon
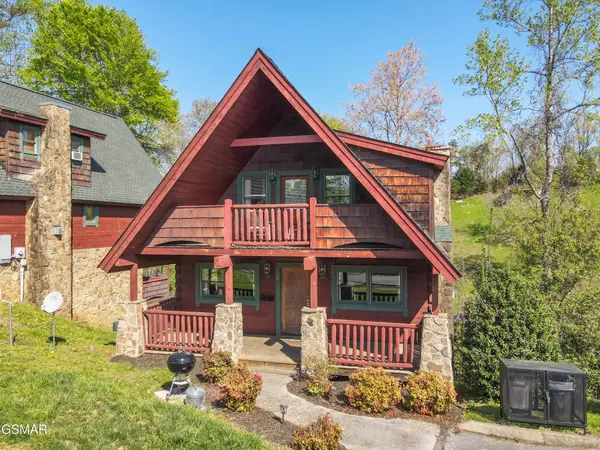 $420,000Coming Soon1 beds 2 baths1,082 sq. ft.
1619 Jed Trail #12, Sevierville, TN 37862
MLS# 3299582Listed by: EXP REALTY - Coming Soon
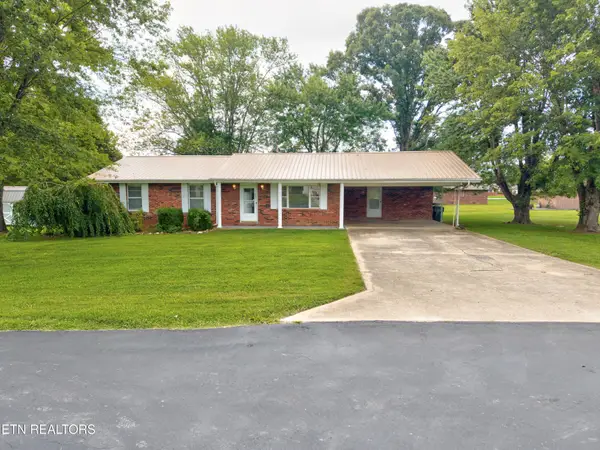 $375,000Coming Soon3 beds 2 baths1,485 sq. ft.
508 Westland Drive, Sevierville, TN 37862
MLS# 3602034Listed by: WALLACE NELSON REAL ESTATE - Coming Soon
 $1,995,000Coming Soon4 beds 4 baths3,885 sq. ft.
119 Tunis Road, Sevierville, TN 37876
MLS# 3546142Listed by: SYNERGY REALTY NETWORK, LLC - Coming Soon
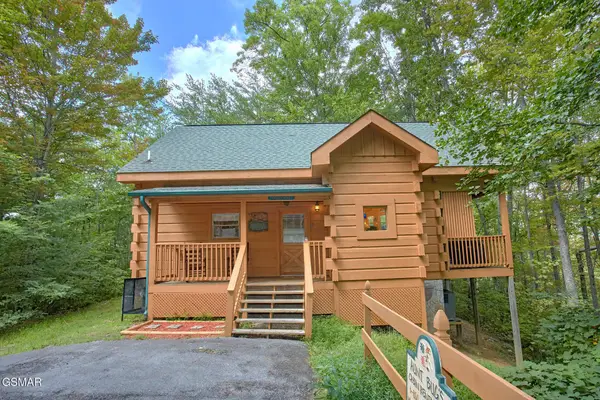 $398,000Coming Soon1 beds 2 baths850 sq. ft.
3198 Emerald Springs Loop, Sevierville, TN 37862
MLS# 3526693Listed by: MIGHTY PEAKS REALTY LLC - Coming Soon
 $20,000Coming Soon0.49 Acres
137 Elm Way, Sevierville, TN 37876
MLS# 3235871Listed by: PRIME MOUNTAIN PROPERTIES - Coming Soon
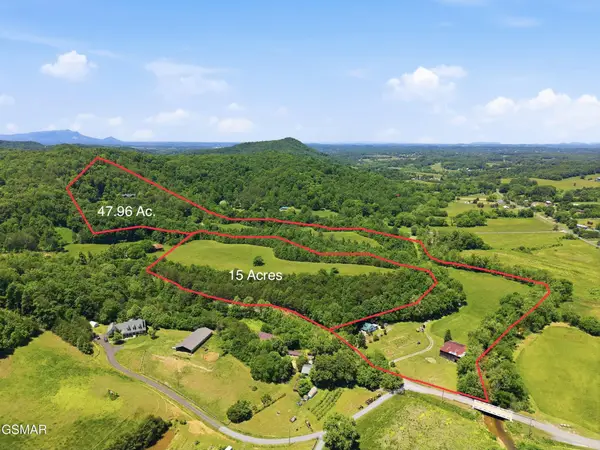 $399,000Coming Soon-- beds -- baths
15 Licklog Hollow Road, Sevierville, TN 37876
MLS# 3255185Listed by: PRIME MOUNTAIN PROPERTIES - Coming Soon
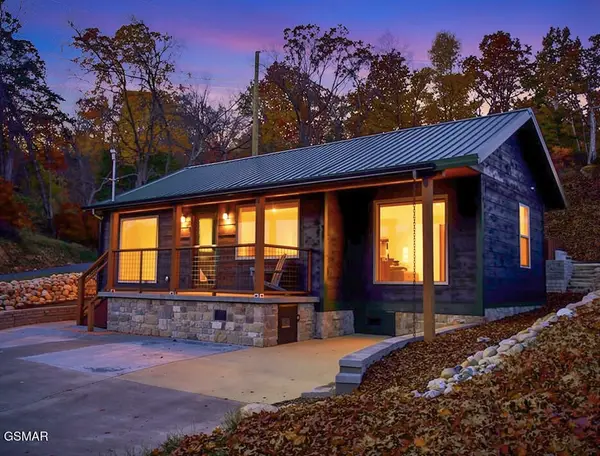 $549,900Coming Soon3 beds 3 baths2,420 sq. ft.
1339 Old Knoxville Highway, Sevierville, TN 37876
MLS# 3300037Listed by: EXP REALTY - Coming Soon
 $599,000Coming Soon3 beds 2 baths1,592 sq. ft.
2831 Lost Valley Drive, Sevierville, TN 37862
MLS# 3499516Listed by: UNITED REAL ESTATE SOLUTIONS - Coming Soon
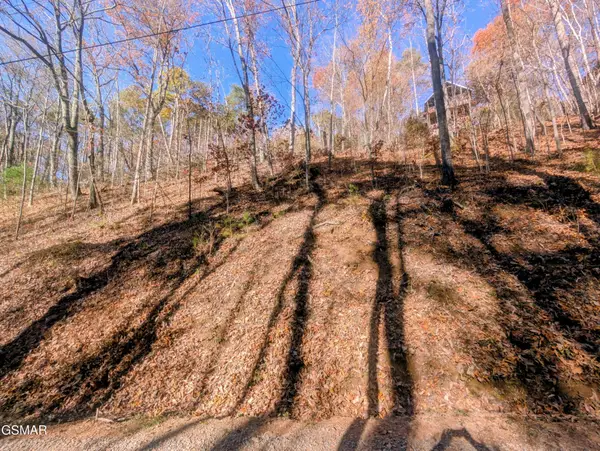 $38,000Coming Soon0.37 Acres
177 Tsali Drive, Sevierville, TN 37876
MLS# 3304432Listed by: EXP REALTY - Coming Soon
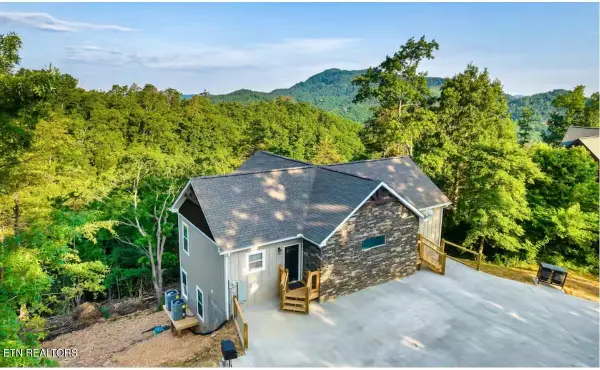 $849,000Coming Soon3 beds 3 baths2,670 sq. ft.
3325 Grouse Ridge Lane, Sevierville, TN 37862
MLS# 3304516Listed by: EXP REALTY


Protect your home and budget from life's surprises with an Assurant Home Warranty, backed by a partner that supports you through every step of homeownership. Explore Plans.
©2026 Century 21 Real Estate LLC. All rights reserved. CENTURY 21®, the CENTURY 21 Logo and C21® are service marks owned by Century 21 Real Estate LLC. Century 21 Real Estate LLC fully supports the principles of the Fair Housing Act and the Equal Opportunity Act. Each office is independently owned and operated. Listing information is deemed reliable but not guaranteed accurate.