
354 Apple Valley Rd, Sevierville, TN 37862
Local realty services provided by:CENTURY 21 Legacy
Listed by: courtney mcghee
Office: keller williams
MLS#:1357751
Source:TN_KAAR
Price summary
- Price:$475,000
- Price per sq. ft.:$218.89
About this home
Room to spread out, character to fall in love with, and a location that keeps everything close!
Set on a generous corner lot just under an acre, this basement rancher puts you in the heart of Sevierville, less than five minutes from Tanger Outlets, restaurants, and everyday conveniences with plenty of breathing room at home. (It's past the Apple Barn!)
The main level offers 3 bedrooms and 3 bathrooms, highlighted by an oversized primary suite with space to truly unwind. Enjoy slow mornings in the sunroom, settle into the dedicated office nook for work or reading, and relax in the spacious primary bathroom featuring a soaking tub, walk-in shower, and walk-in closet. Exposed brick in both the primary bedroom and bathroom brings warmth and personality to this inviting retreat.
And then there's the garage space! With 5 garage spaces total (2 attached on the main level, 1 in the basement, and 2 in the detached garage/workshop) you'll have room for vehicles, hobbies, tools, and all the extras.
Outside, the fenced front yard offers space for pets or play, while the expansive lot leaves plenty of room for entertaining and enjoying the outdoors. The backyard is fenced in as well!
From its spacious layout and distinctive details to its workshop and convenient location, this home has so much to offer. Come explore the possibilities!...
Contact an agent
Home facts
- Year built:1988
- Subdivision & Development:Dock Teague Farm
- Listing ID #:1357751
- Added:20 day(s) ago
- Updated:October 24, 2026 at 02:36 PM
Rooms and interior
- Bedrooms:3
- Total bathrooms:4
- Full bathrooms:3
- Half bathrooms:1
- Rooms Total:7
- Flooring:Carpet, Hardwood, Tile
- Basement:Yes
- Basement Description:Unfinished, Walkout
- Living area:2,170 sq. ft.
Heating and cooling
- Cooling:Central Cooling
- Heating:Central
Structure and exterior
- Year built:1988
- Building area:2,170 sq. ft.
- Lot area:0.79 Acres
- Architectural Style:Traditional
- Construction Materials:Brick, Frame
Utilities
- Sewer:Septic Tank
Finances and disclosures
- Price:$475,000
- Price per sq. ft.:$218.89
Parking
- Parking description:Attached, Basement, Detached, Garage Door Opener, Main Level, Off-Street Parking
- Garage spaces:5
New listings near 354 Apple Valley Rd
- Coming Soon
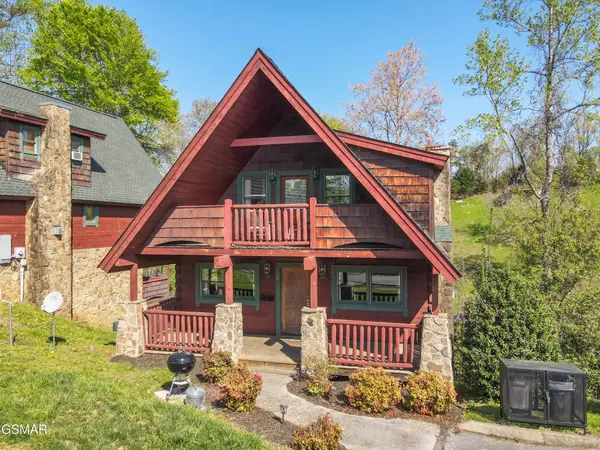 $420,000Coming Soon1 beds 2 baths1,082 sq. ft.
1619 Jed Trail #12, Sevierville, TN 37862
MLS# 3299582Listed by: EXP REALTY - Coming Soon
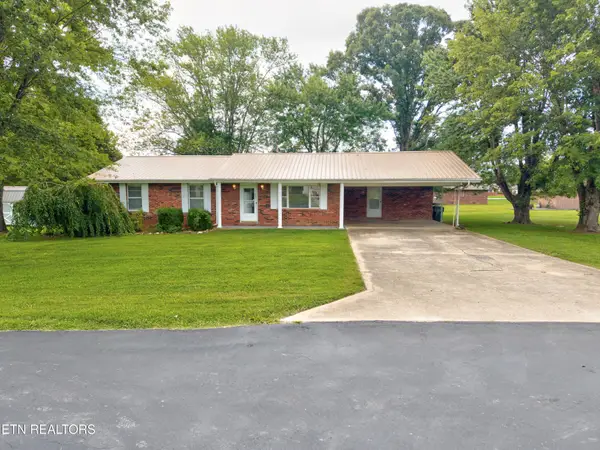 $375,000Coming Soon3 beds 2 baths1,485 sq. ft.
508 Westland Drive, Sevierville, TN 37862
MLS# 3602034Listed by: WALLACE NELSON REAL ESTATE - Coming Soon
 $1,995,000Coming Soon4 beds 4 baths3,885 sq. ft.
119 Tunis Road, Sevierville, TN 37876
MLS# 3546142Listed by: SYNERGY REALTY NETWORK, LLC - Coming Soon
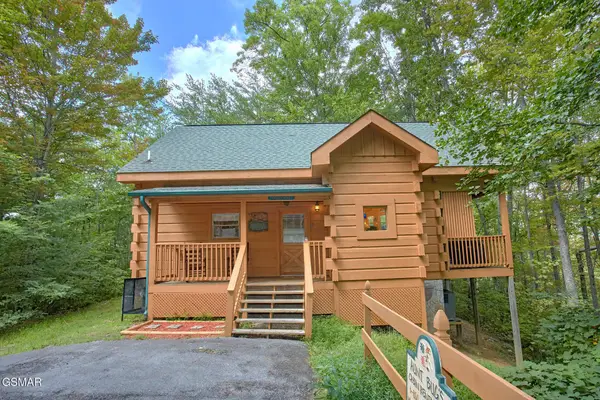 $398,000Coming Soon1 beds 2 baths850 sq. ft.
3198 Emerald Springs Loop, Sevierville, TN 37862
MLS# 3526693Listed by: MIGHTY PEAKS REALTY LLC - Coming Soon
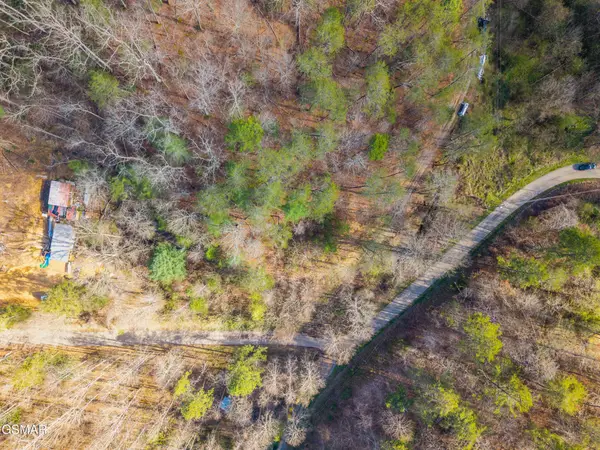 $20,000Coming Soon0.49 Acres
137 Elm Way, Sevierville, TN 37876
MLS# 3235871Listed by: PRIME MOUNTAIN PROPERTIES - Coming Soon
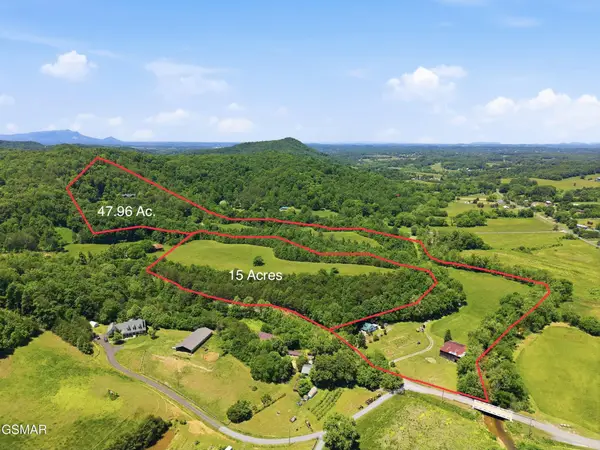 $399,000Coming Soon-- beds -- baths
15 Licklog Hollow Road, Sevierville, TN 37876
MLS# 3255185Listed by: PRIME MOUNTAIN PROPERTIES - Coming Soon
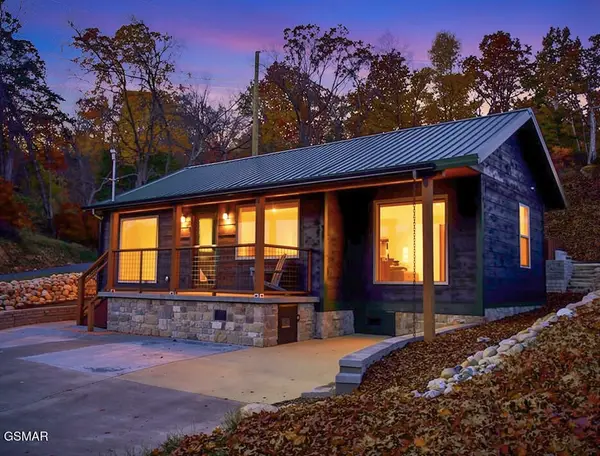 $549,900Coming Soon3 beds 3 baths2,420 sq. ft.
1339 Old Knoxville Highway, Sevierville, TN 37876
MLS# 3300037Listed by: EXP REALTY - Coming Soon
 $599,000Coming Soon3 beds 2 baths1,592 sq. ft.
2831 Lost Valley Drive, Sevierville, TN 37862
MLS# 3499516Listed by: UNITED REAL ESTATE SOLUTIONS - Coming Soon
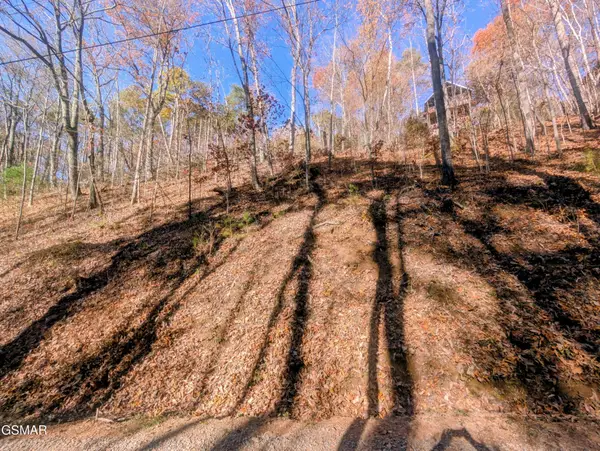 $38,000Coming Soon0.37 Acres
177 Tsali Drive, Sevierville, TN 37876
MLS# 3304432Listed by: EXP REALTY - Coming Soon
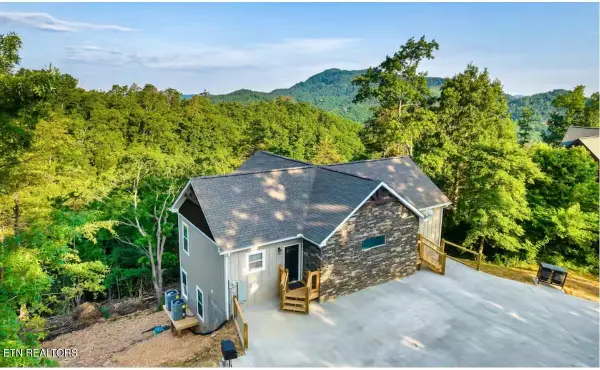 $849,000Coming Soon3 beds 3 baths2,670 sq. ft.
3325 Grouse Ridge Lane, Sevierville, TN 37862
MLS# 3304516Listed by: EXP REALTY


Protect your home and budget from life's surprises with an Assurant Home Warranty, backed by a partner that supports you through every step of homeownership. Explore Plans.
©2026 Century 21 Real Estate LLC. All rights reserved. CENTURY 21®, the CENTURY 21 Logo and C21® are service marks owned by Century 21 Real Estate LLC. Century 21 Real Estate LLC fully supports the principles of the Fair Housing Act and the Equal Opportunity Act. Each office is independently owned and operated. Listing information is deemed reliable but not guaranteed accurate.