
3719 Shadyview Ridge Road, Sevierville, TN 37876
Local realty services provided by:CENTURY 21 Legacy
3719 Shadyview Ridge Road,Sevierville, TN 37876
$869,000
- 3 Beds
- 4 Baths
- 2,322 sq. ft.
- Single family
- Active
Listed by: jared drager
Office: prime mountain properties
MLS#:312535
Source:TN_GSMAR
Price summary
- Price:$869,000
- Price per sq. ft.:$374.25
- Monthly HOA dues:$20.83
About this home
Take a look at ''A View to Remember''. This spacious 3 bedroom, 3.5 bathroom cabin offers over 2,300 square feet of living space spread out over 3 levels with spectacular views from each level. The cabin offers convenient access to both Gatlinburg and Pigeon Forge areas with no scary roads to navigate. The exterior has been just recently stained top to bottom, and the cabin has been very well maintained by its current owners. New exterior landscaping for 2026, with stunning new outdoor decorative lighting fence panels features set on automatic timers. This cabin is stunning at once the sun sets! Upon entering the main level you will find the open concept modern kitchen with island, dining area, and living room area with a huge wall of glass to take in the mountain views. The spacious primary bedroom is also on this level with private en suite bathroom. Going upstairs you will find a second large bedroom that also has a private en suite bathroom. On the lower level is the huge media and game room, wet bar for entertaining, a half bath for convenience, laundry closet, and the third bedroom also with private en suite bathroom. All bedrooms have en suite bathroom access which is ideal for adults staying in the cabin who want privacy. Outside is easy flat parking for several vehicles, 2 large wrap around and covered decks off the main and lower levels, and of course the spectacular views for which the cabin is named. This property is well reviewed by guests, and would be a good investment opportunity for those looking for a large, quality cabin with views here in the Smoky Mountain Area....
Contact an agent
Home facts
- Year built:2008
- Subdivision & Development:Other
- Listing ID #:312535
Rooms and interior
- Bedrooms:3
- Total bathrooms:4
- Full bathrooms:3
- Half bathrooms:1
- Flooring:Carpet, Combination, Tile, Wood
- Kitchen Description:Kitchen Island
- Basement Description:Finished
- Living area:2,322 sq. ft.
Heating and cooling
- Cooling:Central Air, Electric
- Heating:Central, Electric
- Central air:Yes
Structure and exterior
- Year built:2008
- Building area:2,322 sq. ft.
- Lot area:1.44 Acres
- Lot Features:Views
- Architectural Style:Cabin
- Construction Materials:Block, Frame, Log
- Exterior Features:Rain Gutters
Utilities
- Water:Water Connected
- Sewer:Septic Tank
Finances and disclosures
- Price:$869,000
- Price per sq. ft.:$374.25
- Tax amount:$2,926 (2025)
Features and amenities
- Appliances:Dishwasher, Dryer, Electric Cooktop, Electric Range, Electric Water Heater, Microwave Range Hood Combo, Refrigerator, Self Cleaning Oven, Washer
- Amenities:Cathedral Ceiling(s), Ceiling Fan(s), Double Pane Windows, Smoke Detector(s), Wet Bar, Window Treatments
Parking
- Parking description:Driveway
New listings near 3719 Shadyview Ridge Road
- New
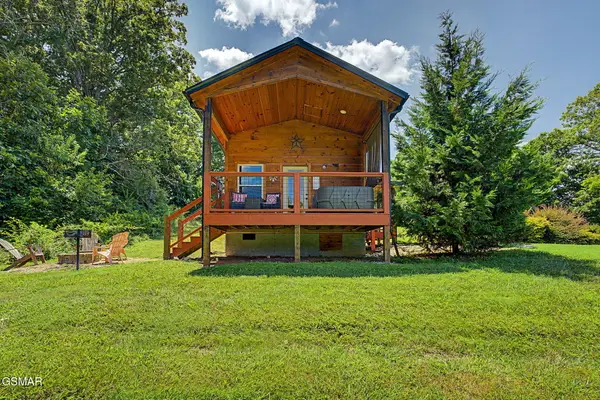 $309,900Active1 beds 1 baths400 sq. ft.
2691 Jessie Road #UNIT 6, Sevierville, TN 37876
MLS# 313050Listed by: EXP REALTY, LLC 7720 - New
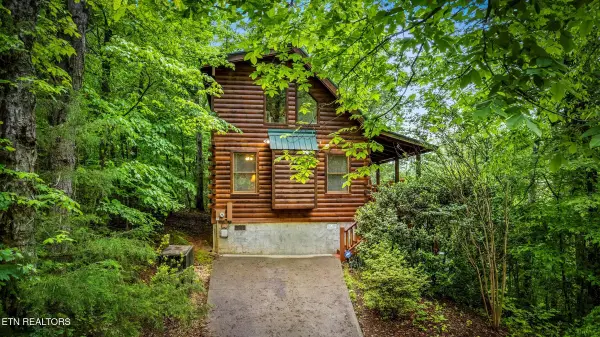 $450,000Active1 beds 2 baths1,100 sq. ft.
1712 Pulaski Lane, Sevierville, TN 37862
MLS# 1350166Listed by: UNITED REAL ESTATE SOLUTIONS - New
 $1,499,000Active3 beds 3 baths3,292 sq. ft.
965 Burden Hill Rd, Sevierville, TN 37862
MLS# 1350167Listed by: REAL BROKER - New
 $1Active0.73 Acres
3730 Clayton Way Way, Sevierville, TN 37876
MLS# 1350196Listed by: REALTY EXECUTIVES ASSOCIATES - New
 $150,000Active0.8 Acres
Hatcher Mountain Rd Rd, Sevierville, TN 37862
MLS# 1350198Listed by: SCOTT OGLE REALTY GROUP - New
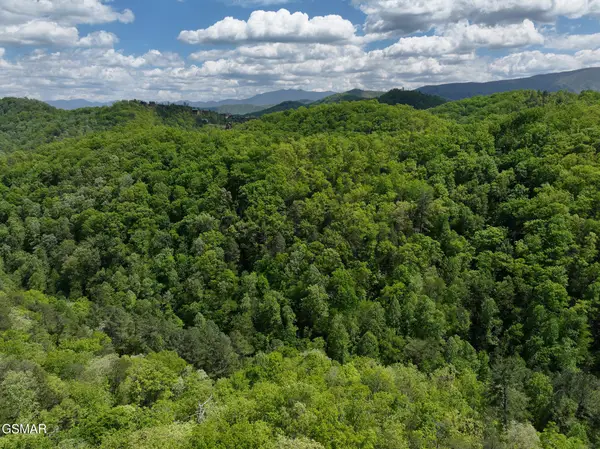 $400,000Active42.5 Acres
00 Hidden Hollow Way, Sevierville, TN 37862
MLS# 313038Listed by: TN SMOKY MTN REALTY - New
 $329,900Active3 beds 2 baths1,340 sq. ft.
125 High Drive, Sevierville, TN 37862
MLS# 1349967Listed by: REALTY EXECUTIVES ASSOCIATES - New
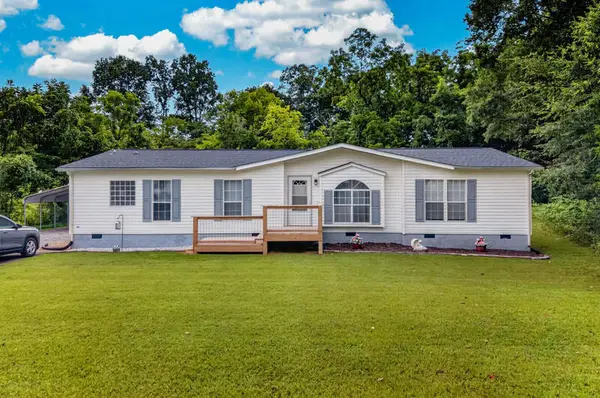 $289,900Active3 beds 3 baths1,664 sq. ft.
2109 Binginham Island, Sevierville, TN 37876
MLS# 712396Listed by: WEICHERT, REALTORS - TIGER REAL ESTATE - New
 $550,000Active3 beds 2 baths1,756 sq. ft.
2939 Deep River Drive, Sevierville, TN 37876
MLS# 1350153Listed by: KELLER WILLIAMS - New
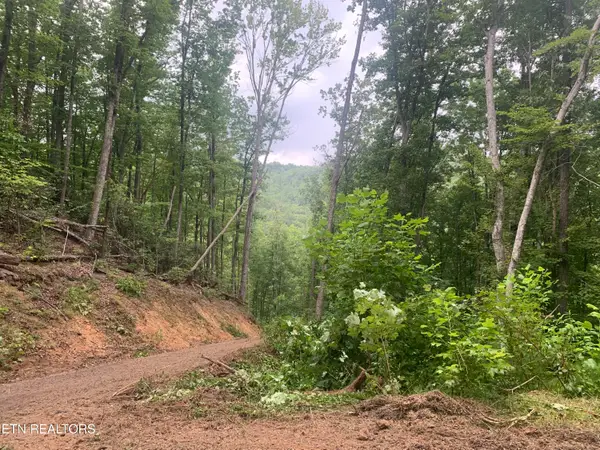 $285,000Active5.4 Acres
0 Happy Hollow Rd, Sevierville, TN 37862
MLS# 1350154Listed by: UNITED REAL ESTATE SOLUTIONS


Protect your home and budget from life's surprises with an Assurant Home Warranty, backed by a partner that supports you through every step of homeownership. Explore Plans.
©2026 Century 21 Real Estate LLC. All rights reserved. CENTURY 21®, the CENTURY 21 Logo and C21® are service marks owned by Century 21 Real Estate LLC. Century 21 Real Estate LLC fully supports the principles of the Fair Housing Act and the Equal Opportunity Act. Each office is independently owned and operated. Listing information is deemed reliable but not guaranteed accurate.