
377 Thomas Loop Road, Sevierville, TN 37876
Local realty services provided by:CENTURY 21 Premier
377 Thomas Loop Road,Sevierville, TN 37876
$1,074,900
- 3 Beds
- 3 Baths
- 2,771 sq. ft.
- Single family
- Active
Listed by:
 Jennifer Kenney(865) 227 - 3297CENTURY 21 Legacy
- John Kenney(865) 306 - 1887CENTURY 21 Legacy
Office: century 21 legacy
MLS#:3302125
Source:NASHVILLE
Price summary
- Price:$1,074,900
- Price per sq. ft.:$387.91
About this home
Almost 28 unrestricted acres in Sevier County. Yes, you read that right. No HOA, no restrictions, mountain views, usable land, and enough room to finally make those big-property dreams happen.
This private East Tennessee property offers 27.28 acres of wide-open meadows and beautiful mountain scenery, paired with a solid all-brick, 3-bedroom, 3-bath home with 2,771 square feet of living space. Bring the horses, livestock, tractors, gardens, workshops, toys, or the family compound plans you have been talking about for years.
And the possibilities do not stop there. A second 50-foot right-of-way easement offers additional potential for subdivision or development. Buyer to verify intended use and development possibilities.
Morning coffee comes with mountain views and room to breathe. Evenings come with sunsets, stars, and enough privacy that waving to the neighbors may require binoculars.
Properties with this much usable, unrestricted acreage are getting harder to find in Sevier County. You can remodel a kitchen. You can change flooring. You cannot manufacture 27 acres of East Tennessee land.
Come see it before someone else starts planning where their barn goes.
Drone photography used. Buyer and Buyer's Agent to verify all information. Property Lines shown are approximate and are not a survey....
Contact an agent
Home facts
- Year built:1989
- Subdivision & Development:Other
- Listing ID #:3302125
- Added:92 day(s) ago
- Updated:October 22, 2026 at 11:38 PM
Rooms and interior
- Bedrooms:3
- Total bathrooms:3
- Full bathrooms:3
- Flooring:Carpet, Tile
- Kitchen Description:Dishwasher, Microwave, Refrigerator
- Living area:2,771 sq. ft.
Heating and cooling
- Cooling:Central Air, Electric
- Heating:Electric
- Central air:Yes
Structure and exterior
- Roof:Shingle
- Year built:1989
- Building area:2,771 sq. ft.
- Lot area:27.28 Acres
- Architectural Style:Traditional
- Construction Materials:Brick
- Levels:1 Story
Utilities
- Water:Well
- Sewer:Septic Tank
Finances and disclosures
- Price:$1,074,900
- Price per sq. ft.:$387.91
- Tax amount:$1,115
Features and amenities
- Appliances:Dishwasher, Microwave, Refrigerator, Washer
- Laundry features:Dryer, Washer
Parking
- Total parking spaces:2
- Parking description:Attached
- Garage:Yes
- Garage spaces:2
Copyright 2026 Realtracs Mls. All rights reserved. Realtracs Mls provides content displayed here (“provided content”) on an “as is” basis and makes no representations or warranties regarding the provided content, including, but not limited to those of non-infringement, timeliness, accuracy, or completeness. Individuals and companies using information presented are responsible for verification and validation of information they utilize and present to their customers and clients. Realtracs Mls will not be liable for any damage or loss resulting from use of the provided content or the products available through Portals, IDX, VOW, and/or Syndication. Recipients of this information shall not resell, redistribute, reproduce, modify, or otherwise copy any portion thereof without the expressed written consent of Realtracs Mls. NASHVILLE Member Broker: Renee HunterNew listings near 377 Thomas Loop Road
- Coming SoonOpen Sun, 2 to 4pm
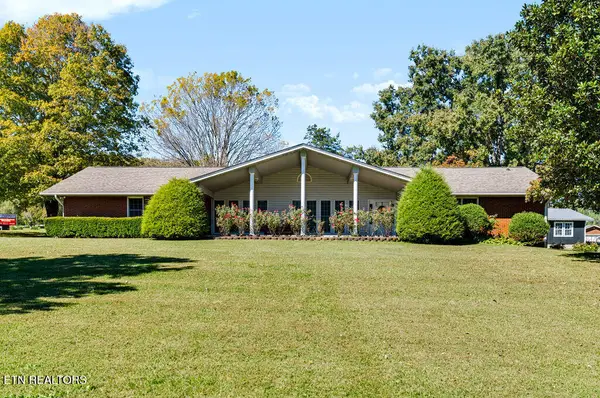 $625,000Coming Soon - No Showings3 beds 3 baths2,898 sq. ft.
3114 Wearwood Drive, Sevierville, TN 37862
MLS# 1359522Listed by: KELLER WILLIAMS WEST KNOXVILLE - Coming SoonOpen Sun, 2 to 4pm
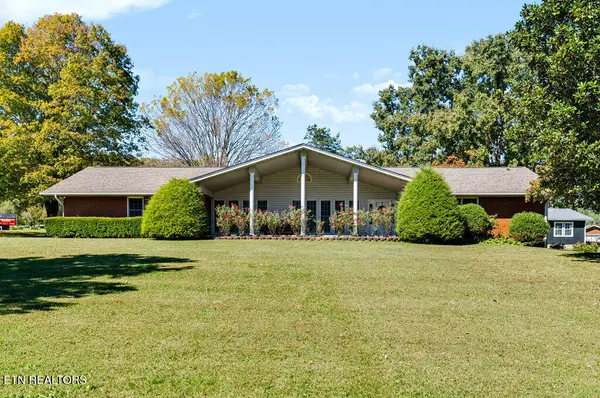 $799,900Coming Soon - No Showings3 beds 3 baths2,898 sq. ft.
3114 Wearwood Drive, Sevierville, TN 37862
MLS# 1359496Listed by: KELLER WILLIAMS WEST KNOXVILLE - Coming Soon
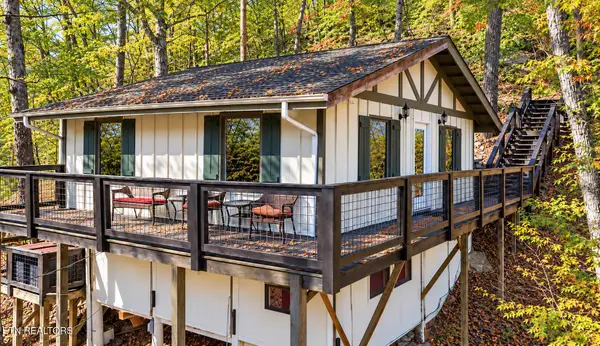 $299,000Coming Soon - No Showings2 beds 2 baths1,248 sq. ft.
2652 Sunset Rd, Sevierville, TN 37862
MLS# 1359378Listed by: REALTY EXECUTIVES ASSOCIATES - Coming Soon
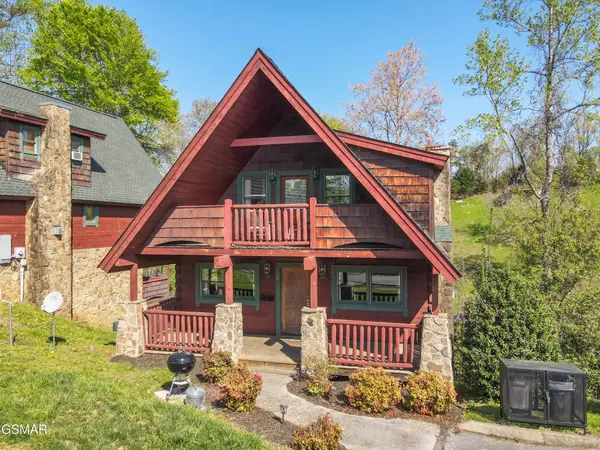 $420,000Coming Soon1 beds 2 baths1,082 sq. ft.
1619 Jed Trail #12, Sevierville, TN 37862
MLS# 3299582Listed by: EXP REALTY - Coming Soon
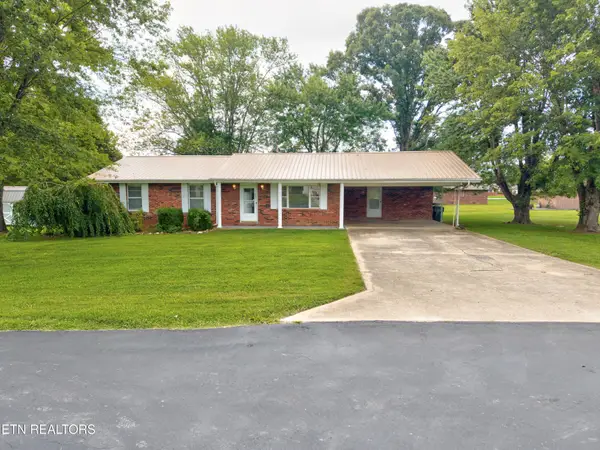 $375,000Coming Soon3 beds 2 baths1,485 sq. ft.
508 Westland Drive, Sevierville, TN 37862
MLS# 3602034Listed by: WALLACE NELSON REAL ESTATE - Coming Soon
 $1,995,000Coming Soon4 beds 4 baths3,885 sq. ft.
119 Tunis Road, Sevierville, TN 37876
MLS# 3546142Listed by: SYNERGY REALTY NETWORK, LLC - Coming Soon
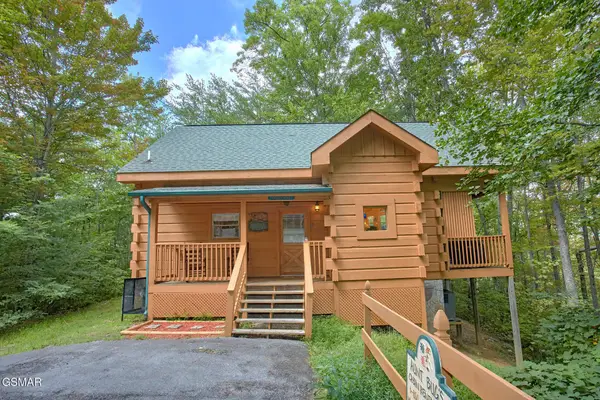 $398,000Coming Soon1 beds 2 baths850 sq. ft.
3198 Emerald Springs Loop, Sevierville, TN 37862
MLS# 3526693Listed by: MIGHTY PEAKS REALTY LLC - Coming Soon
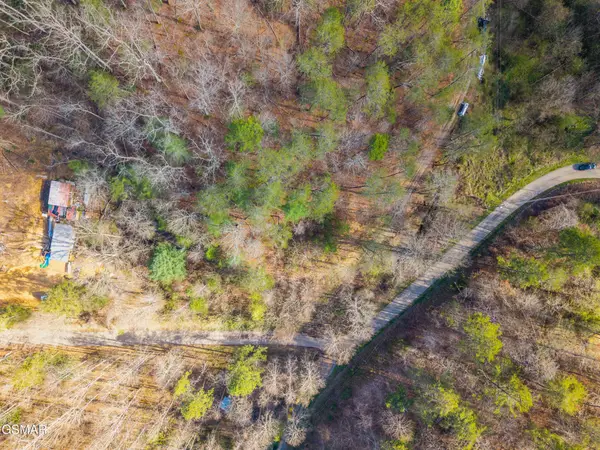 $20,000Coming Soon0.49 Acres
137 Elm Way, Sevierville, TN 37876
MLS# 3235871Listed by: PRIME MOUNTAIN PROPERTIES - Coming Soon
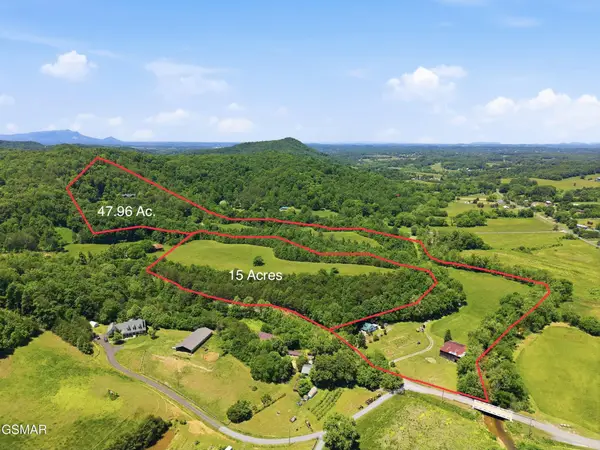 $399,000Coming Soon-- beds -- baths
15 Licklog Hollow Road, Sevierville, TN 37876
MLS# 3255185Listed by: PRIME MOUNTAIN PROPERTIES - Coming Soon
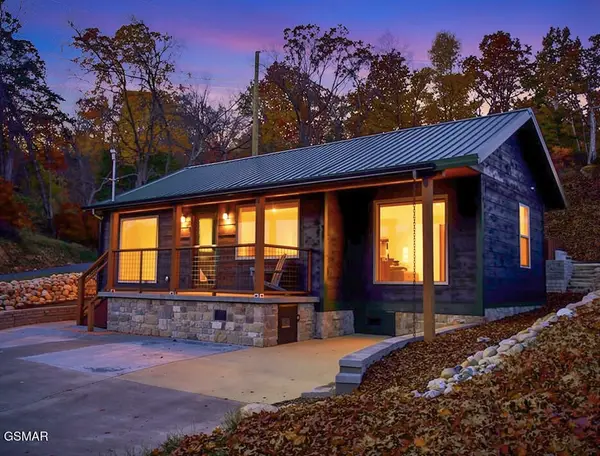 $549,900Coming Soon3 beds 3 baths2,420 sq. ft.
1339 Old Knoxville Highway, Sevierville, TN 37876
MLS# 3300037Listed by: EXP REALTY


Protect your home and budget from life's surprises with an Assurant Home Warranty, backed by a partner that supports you through every step of homeownership. Explore Plans.
©2026 Century 21 Real Estate LLC. All rights reserved. CENTURY 21®, the CENTURY 21 Logo and C21® are service marks owned by Century 21 Real Estate LLC. Century 21 Real Estate LLC fully supports the principles of the Fair Housing Act and the Equal Opportunity Act. Each office is independently owned and operated. Listing information is deemed reliable but not guaranteed accurate.