
417 Allensville Road, Sevierville, TN 37876
Local realty services provided by:CENTURY 21 Premier
417 Allensville Road,Sevierville, TN 37876
$235,000
- 2 Beds
- 2 Baths
- 1,235 sq. ft.
- Single family
- Pending
Listed by: jose diaz
Office: remax preferred pigeon forge
MLS#:3264178
Source:NASHVILLE
Price summary
- Price:$235,000
- Price per sq. ft.:$190.28
About this home
Location, convenience, and opportunity all in one! This move-in ready single-family ranch/one-story home is perfect for first-time homebuyers, a great starter home, or an excellent investment opportunity with potential for short-term rental (Buyer and Buyer's Agent to verify all permits and requirements). Offered for sale for the first time ever, this property has been lovingly passed down through generations of the same family and meticulously maintained throughout the years.
Featuring 2 bedrooms and 2 bathrooms, plus a versatile bonus room ideal for a den, home office, or flex space, this home offers both comfort and functionality. Situated on an easy-to-maintain 0.31-acre lot, you'll also appreciate the 30x40 shed/storage building that conveys with the sale -- perfect for storage, equipment, hobbies, or workshop space.
The home offers approximately 1,235 sq ft of living space, including additions completed by the current owners.
Attached garage features attic access with pull-down stairs, offering convenient overhead storage space.
Enjoy being just minutes from major retailers like Home Depot, BJ's, and Target, as well as hospitals, schools, dining, and popular local attractions. The home offers both well and city water access, gas service, and a septic tank that has been recently pumped. Located just outside the city limits, you'll save on city taxes while still enjoying close proximity to everything Sevierville has to offer.
Septic system pumped March 10, 2026 AFTER A SIGNIFICANT PRICE ADJUSTMENT, THE SELLER IS READY TO SELL AND IS SEEKING OFFERS AT FULL ASKING PRICE....
Contact an agent
Home facts
- Year built:1926
- Listing ID #:3264178
- Added:4 day(s) ago
- Updated:July 13, 2026 at 10:38 AM
Rooms and interior
- Bedrooms:2
- Total bathrooms:2
- Full bathrooms:2
- Flooring:Laminate, Vinyl
- Kitchen Description:Dishwasher, Microwave, Refrigerator
- Basement:Yes
- Basement Description:Crawl Space
- Living area:1,235 sq. ft.
Heating and cooling
- Cooling:Central Air
- Heating:Central
- Central air:Yes
Structure and exterior
- Roof:Shingle
- Year built:1926
- Building area:1,235 sq. ft.
- Lot area:0.31 Acres
- Lot Features:Sloped
- Architectural Style:Ranch
- Construction Materials:Brick, Stucco, Vinyl Siding
- Exterior Features:Porch
- Levels:1 Story
Schools
- High school:Sevier County High School
- Middle school:Sevier County Junior High
- Elementary school:Wearwood Elementary
Utilities
- Water:Public, Water Available
- Sewer:Septic Tank
Finances and disclosures
- Price:$235,000
- Price per sq. ft.:$190.28
- Tax amount:$363
Features and amenities
- Appliances:Dishwasher, Microwave, Refrigerator, Washer
- Laundry features:Dryer, Washer
- Amenities:High Speed Internet, Smoke Detector(s), Walk-In Closet(s)
Parking
- Total parking spaces:5
- Parking description:Attached
- Garage:Yes
- Garage spaces:2
- Carport spaces:1
 Copyright 2026 Realtracs Mls. All rights reserved. Realtracs Mls provides content displayed here (“provided content”) on an “as is” basis and makes no representations or warranties regarding the provided content, including, but not limited to those of non-infringement, timeliness, accuracy, or completeness. Individuals and companies using information presented are responsible for verification and validation of information they utilize and present to their customers and clients. Realtracs Mls will not be liable for any damage or loss resulting from use of the provided content or the products available through Portals, IDX, VOW, and/or Syndication. Recipients of this information shall not resell, redistribute, reproduce, modify, or otherwise copy any portion thereof without the expressed written consent of Realtracs Mls. NASHVILLE Member Broker: Renee Hunter
New listings near 417 Allensville Road
- New
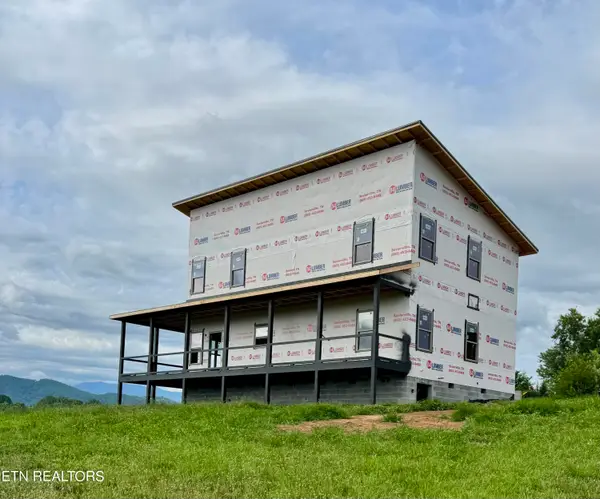 $899,900Active3 beds 4 baths2,184 sq. ft.
1648 Myers Rd, Sevierville, TN 37862
MLS# 1347969Listed by: UNITED REAL ESTATE SOLUTIONS - New
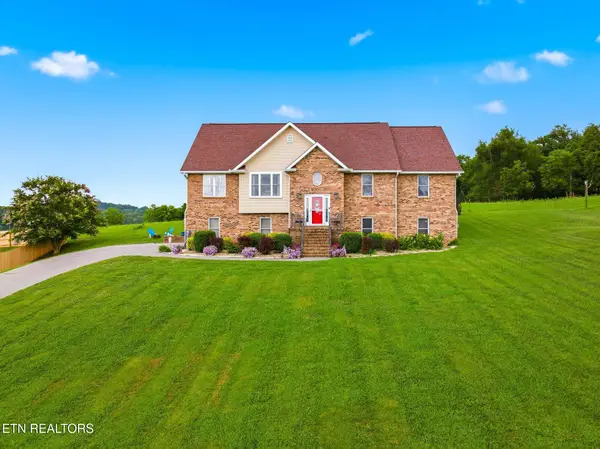 $524,999Active3 beds 3 baths4,030 sq. ft.
1463 River Run Circle, Sevierville, TN 37876
MLS# 1347973Listed by: TENNESSEE ELITE REALTY - New
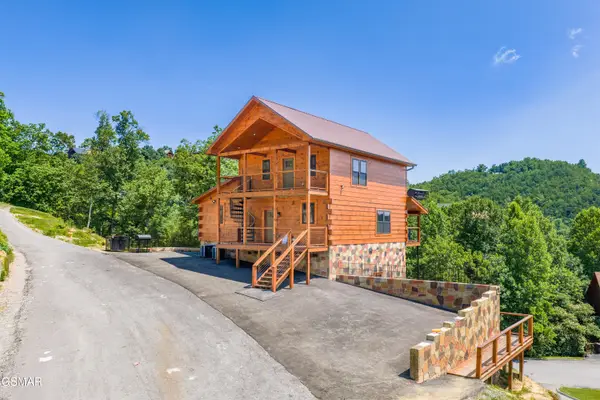 $1,150,000Active1 beds 2 baths1,425 sq. ft.
1904 Starr Bright Lane, Sevierville, TN 37876
MLS# 312772Listed by: CRYE-LEIKE REALTORS - New
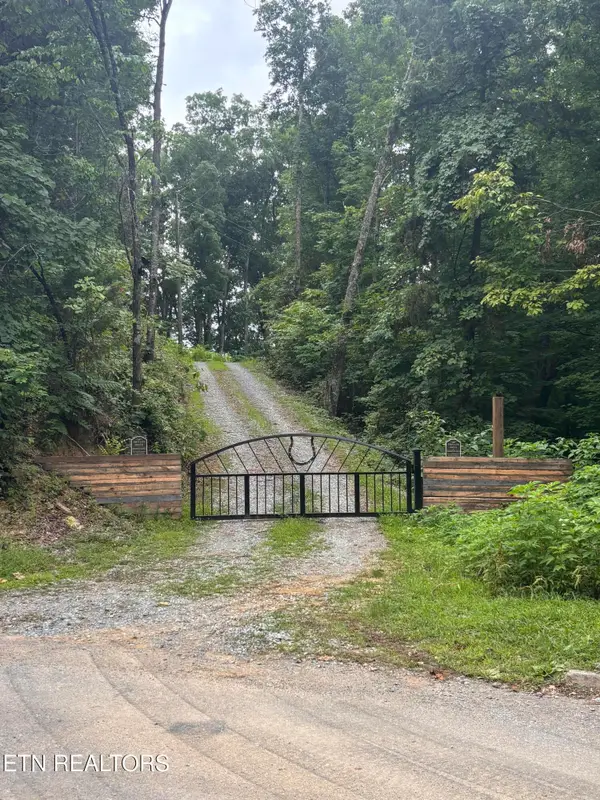 $55,000Active1.8 Acres
0 Kenny Fox Way, Sevierville, TN 37876
MLS# 1347959Listed by: DAY & ASSOCIATES - Coming Soon
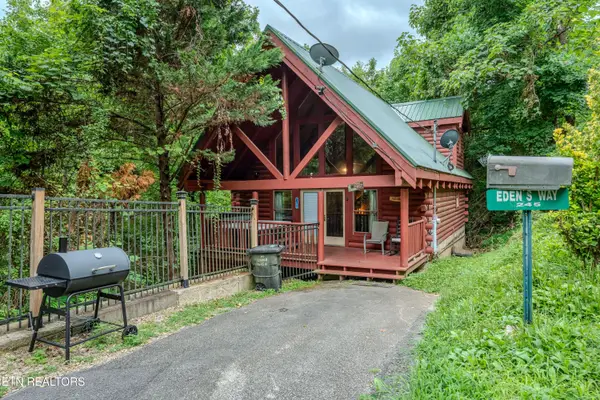 $569,000Coming Soon2 beds 3 baths
245 Edens Way, Sevierville, TN 37876
MLS# 1347950Listed by: SUNDOWN REALTY, INC. - New
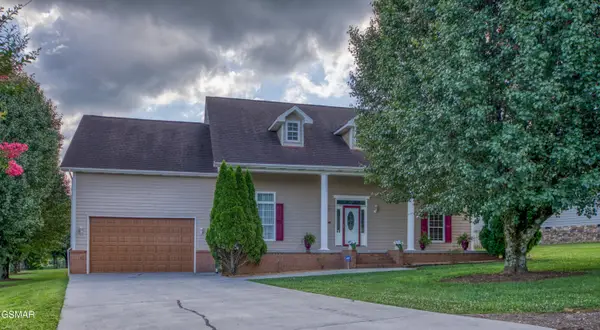 $614,000Active3 beds 3 baths3,486 sq. ft.
1833 Edward Drive, Sevierville, TN 37876
MLS# 312770Listed by: WALLACE REAL ESTATE MRP - New
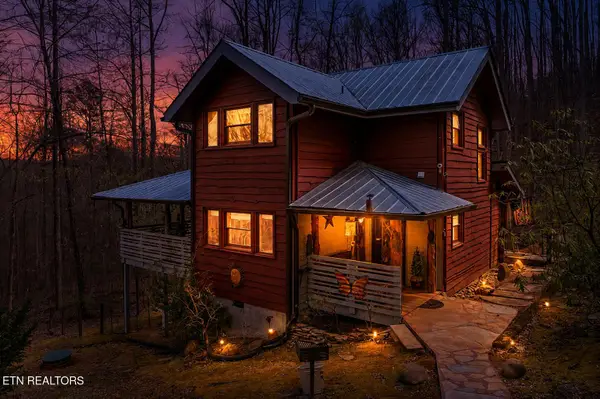 $625,000Active1 beds 2 baths1,168 sq. ft.
2850 Joyner Hills Lane, Sevierville, TN 37876
MLS# 1347905Listed by: KELLER WILLIAMS - New
 $1,100,000Active4 beds 3 baths4,000 sq. ft.
1956 Pittman Center Rd, Sevierville, TN 37876
MLS# 1347897Listed by: KELLER WILLIAMS SMOKY MOUNTAIN - New
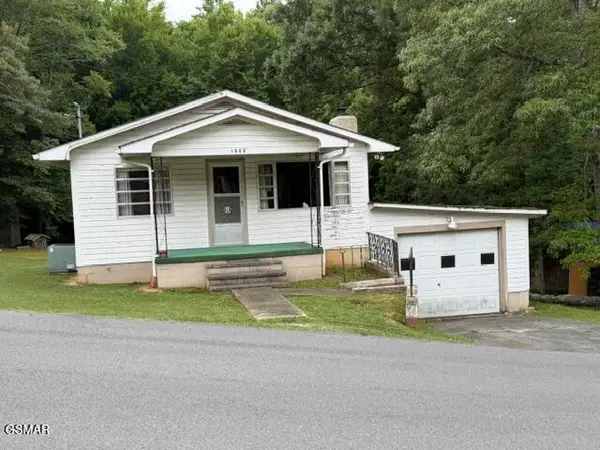 $199,900Active2 beds 1 baths768 sq. ft.
1322 Second Lane, Sevierville, TN 37876
MLS# 312768Listed by: RE/MAX PREFERRED PROPERTIES PIGEON FORGE - New
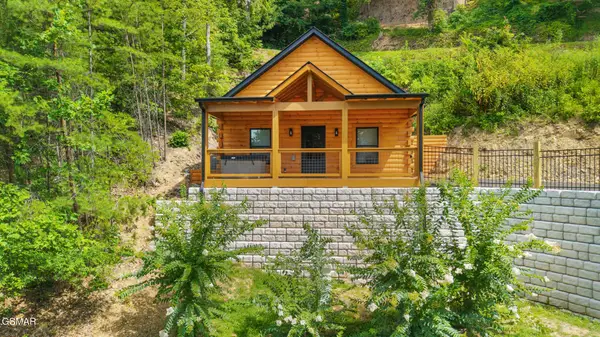 $469,900Active1 beds 1 baths738 sq. ft.
1026 Black Bear Cub Way, Sevierville, TN 37862
MLS# 312767Listed by: TENNESSEE ELITE REALTY


Protect your home and budget from life's surprises with an Assurant Home Warranty, backed by a partner that supports you through every step of homeownership. Explore Plans.
©2026 Century 21 Real Estate LLC. All rights reserved. CENTURY 21®, the CENTURY 21 Logo and C21® are service marks owned by Century 21 Real Estate LLC. Century 21 Real Estate LLC fully supports the principles of the Fair Housing Act and the Equal Opportunity Act. Each office is independently owned and operated. Listing information is deemed reliable but not guaranteed accurate.