
508 Crofford Street, Sevierville, TN 37862
Local realty services provided by:CENTURY 21 Legacy
508 Crofford Street,Sevierville, TN 37862
$449,900
- 3 Beds
- 2 Baths
- 1,336 sq. ft.
- Single family
- Active
Listed by: terri a. williams
Office: re/max preferred properties pigeon forge
MLS#:312751
Source:TN_GSMAR
Price summary
- Price:$449,900
- Price per sq. ft.:$336.75
About this home
LIKE NEW HOME IN THE HEART OF SEVIERVILLE! LOCATION! LOCATION! LOCATION ON THIS ONE LEVEL HOME! OPEN FLOOR PLAN...LARGE LIVING AREA WITH LOTS OF NATURAL LIGHT, OPEN DINING AREA, GREAT KITCHEN WITH ALL APPLIANCES INCLUDED, 3 BEDROOMS, 2 BATHS, LAUNDRY ROOM WITH WASHER AND DRYER INCLUDED, 2 CAR GARAGE, COVERED FRONT PORCH, PRIVATE DECK, 8' CRAWL SPACE. THIS HOME IS A MUST SEE! PRICED TO SELL @ $449,900!
Contact an agent
Home facts
- Year built:2021
- Subdivision & Development:Other
- Listing ID #:312751
Rooms and interior
- Bedrooms:3
- Total bathrooms:2
- Full bathrooms:2
- Flooring:Luxury Vinyl, Tile
- Dining Description:Eat-in Kitchen, Living/Dining Combo
- Kitchen Description:Eat-in Kitchen
- Bedroom Description:Walk-In Closet
- Basement Description:Crawl Space
- Living area:1,336 sq. ft.
Heating and cooling
- Cooling:Electric
- Heating:Central, Electric, Heat Pump
Structure and exterior
- Year built:2021
- Building area:1,336 sq. ft.
- Lot area:0.25 Acres
- Lot Features:City Lot, Cleared, Corner Lot
- Architectural Style:Ranch
- Construction Materials:Stone, Vinyl Siding
Utilities
- Water:Water Connected
- Sewer:Public Sewer, Sewer Connected
Finances and disclosures
- Price:$449,900
- Price per sq. ft.:$336.75
- Tax amount:$853 (2025)
Features and amenities
- Appliances:Dishwasher, Dryer, Electric Range, Electric Water Heater, Microwave Range Hood Combo, Refrigerator, Washer
- Amenities:Blinds, Ceiling Fan(s), High Speed Internet, Screens, Security System, Smoke Detector(s), Walk-In Closet(s)
Parking
- Parking description:Driveway, Garage Door Opener
- Garage:Yes
- Garage spaces:2
New listings near 508 Crofford Street
- New
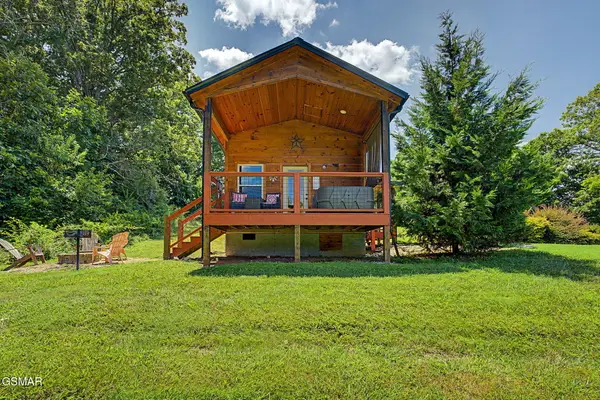 $309,900Active1 beds 1 baths400 sq. ft.
2691 Jessie Road #UNIT 6, Sevierville, TN 37876
MLS# 313050Listed by: EXP REALTY, LLC 7720 - New
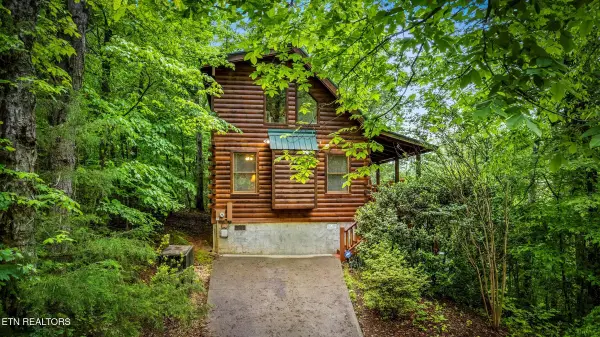 $450,000Active1 beds 2 baths1,100 sq. ft.
1712 Pulaski Lane, Sevierville, TN 37862
MLS# 1350166Listed by: UNITED REAL ESTATE SOLUTIONS - New
 $1,499,000Active3 beds 3 baths3,292 sq. ft.
965 Burden Hill Rd, Sevierville, TN 37862
MLS# 1350167Listed by: REAL BROKER - New
 $1Active0.73 Acres
3730 Clayton Way Way, Sevierville, TN 37876
MLS# 1350196Listed by: REALTY EXECUTIVES ASSOCIATES - New
 $150,000Active0.8 Acres
Hatcher Mountain Rd Rd, Sevierville, TN 37862
MLS# 1350198Listed by: SCOTT OGLE REALTY GROUP - New
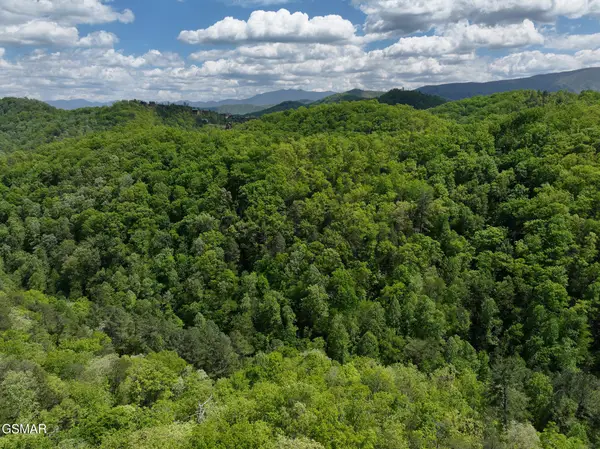 $400,000Active42.5 Acres
00 Hidden Hollow Way, Sevierville, TN 37862
MLS# 313038Listed by: TN SMOKY MTN REALTY - New
 $329,900Active3 beds 2 baths1,340 sq. ft.
125 High Drive, Sevierville, TN 37862
MLS# 1349967Listed by: REALTY EXECUTIVES ASSOCIATES - New
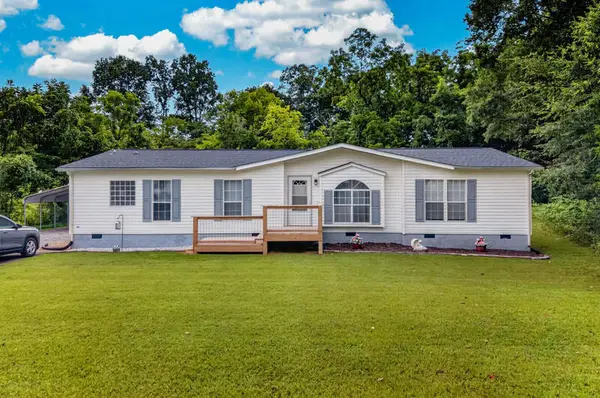 $289,900Active3 beds 3 baths1,664 sq. ft.
2109 Binginham Island, Sevierville, TN 37876
MLS# 712396Listed by: WEICHERT, REALTORS - TIGER REAL ESTATE - New
 $550,000Active3 beds 2 baths1,756 sq. ft.
2939 Deep River Drive, Sevierville, TN 37876
MLS# 1350153Listed by: KELLER WILLIAMS - New
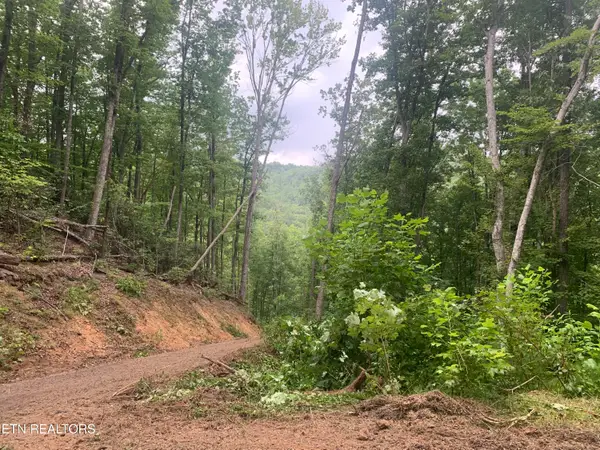 $285,000Active5.4 Acres
0 Happy Hollow Rd, Sevierville, TN 37862
MLS# 1350154Listed by: UNITED REAL ESTATE SOLUTIONS


Protect your home and budget from life's surprises with an Assurant Home Warranty, backed by a partner that supports you through every step of homeownership. Explore Plans.
©2026 Century 21 Real Estate LLC. All rights reserved. CENTURY 21®, the CENTURY 21 Logo and C21® are service marks owned by Century 21 Real Estate LLC. Century 21 Real Estate LLC fully supports the principles of the Fair Housing Act and the Equal Opportunity Act. Each office is independently owned and operated. Listing information is deemed reliable but not guaranteed accurate.