
717 Bullwinkle Way, Sevierville, TN 37862
Local realty services provided by:CENTURY 21 Legacy
717 Bullwinkle Way,Sevierville, TN 37862
$1,359,000
- 5 Beds
- 6 Baths
- 3,358 sq. ft.
- Single family
- Active
Listed by: charity brown
Office: tennessee elite realty
MLS#:311353
Source:TN_GSMAR
Price summary
- Price:$1,359,000
- Price per sq. ft.:$404.71
- Monthly HOA dues:$41.67
About this home
BRAND NEW LUXURY CONSTRUCTION! Thoughtfully designed to maximize short-term rental appeal, this striking 5-bedroom, 5.5-bath mountain retreat delivers high-end finishes and an entertainer's layout throughout. The main level features two bedrooms and two full baths, a stackable washer and dryer, and a dramatic great room showcasing a stack-stone fireplace, cathedral ceilings, and expansive floor-to-ceiling windows that create a stunning sense of space and light.
Upstairs, three additional bedrooms offer suite-style accommodations, with two bedrooms sharing a full bath, ideal for flexible guest arrangements. The lower level is a luxury entertainment destination, featuring a game room, theater room, and indoor pool, complemented by a full bath in the pool room. Outdoor enjoyment continues on the lower patio with hot tub, providing a private retreat for year-round use.
Premium features include stainless steel appliances, granite countertops, luxury vinyl flooring, extensive glass throughout, and a wood siding exterior that blends modern luxury with mountain character. Ample parking for approximately 4-5 vehicles adds to the home's guest-friendly design.
A rare opportunity to own a newly built luxury STR offering architectural impact, high-demand amenities, and an efficient layout tailored for exceptional guest experiences....
Contact an agent
Home facts
- Year built:2025
- Subdivision & Development:Moose Meadows Pud
- Listing ID #:311353
Rooms and interior
- Bedrooms:5
- Total bathrooms:6
- Full bathrooms:5
- Half bathrooms:1
- Flooring:Luxury Vinyl
- Dining Description:Eat-in Kitchen, Kitchen/Dining Combo
- Kitchen Description:Eat-in Kitchen, Kitchen Island, Kitchen/Dining Combo
- Basement Description:Basement, Finished, Walk-Out Access
- Living area:3,358 sq. ft.
Heating and cooling
- Cooling:Central Air, Electric
- Heating:Central, Electric
- Central air:Yes
Structure and exterior
- Year built:2025
- Building area:3,358 sq. ft.
- Lot area:0.01 Acres
- Lot Features:Zero Lot Line
- Architectural Style:Cabin, Craftsman
- Construction Materials:Block, Wood Siding
Utilities
- Water:Water Connected
- Sewer:Public Sewer
Finances and disclosures
- Price:$1,359,000
- Price per sq. ft.:$404.71
- Tax amount:$798 (2025)
Features and amenities
- Appliances:Dishwasher, Dryer, Electric Range, Microwave, Microwave Range Hood Combo, Refrigerator, Washer
- Amenities:Cathedral Ceiling(s), Ceiling Fan(s)
Parking
- Parking description:Driveway, On Site
New listings near 717 Bullwinkle Way
- Coming Soon
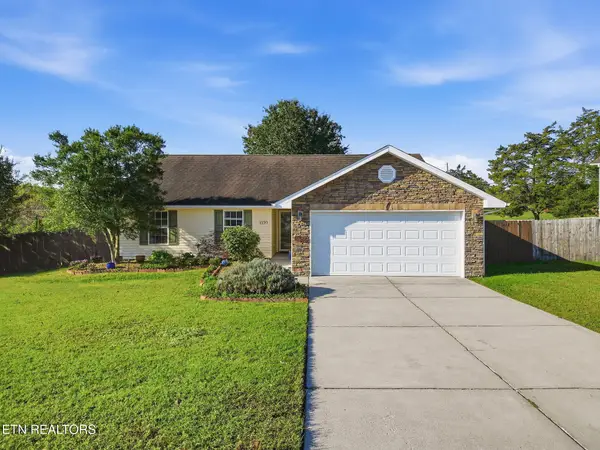 $325,000Coming Soon3 beds 2 baths1,264 sq. ft.
1120 Stone Creek Lane, Sevierville, TN 37876
MLS# 3621539Listed by: KELLER WILLIAMS REALTY - Coming Soon
 $774,900Coming Soon3 beds 4 baths2,620 sq. ft.
2053 Eagle Feather Drive, Sevierville, TN 37876
MLS# 3620295Listed by: KELLER WILLIAMS - Coming Soon
 $420,000Coming Soon1 beds 2 baths1,082 sq. ft.
1619 Jed Trail #12, Sevierville, TN 37862
MLS# 3299582Listed by: EXP REALTY - Coming Soon
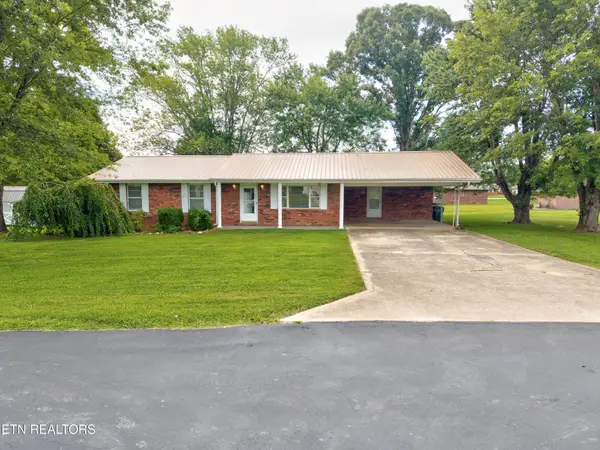 $375,000Coming Soon3 beds 2 baths1,485 sq. ft.
508 Westland Drive, Sevierville, TN 37862
MLS# 3602034Listed by: WALLACE NELSON REAL ESTATE - Coming Soon
 $1,995,000Coming Soon4 beds 4 baths3,885 sq. ft.
119 Tunis Road, Sevierville, TN 37876
MLS# 3546142Listed by: SYNERGY REALTY NETWORK, LLC - Coming Soon
 $398,000Coming Soon1 beds 2 baths850 sq. ft.
3198 Emerald Springs Loop, Sevierville, TN 37862
MLS# 3526693Listed by: MIGHTY PEAKS REALTY LLC - Coming Soon
 $20,000Coming Soon0.49 Acres
137 Elm Way, Sevierville, TN 37876
MLS# 3235871Listed by: PRIME MOUNTAIN PROPERTIES - Coming Soon
 $399,000Coming Soon-- beds -- baths
15 Licklog Hollow Road, Sevierville, TN 37876
MLS# 3255185Listed by: PRIME MOUNTAIN PROPERTIES - Coming Soon
 $549,900Coming Soon3 beds 3 baths2,420 sq. ft.
1339 Old Knoxville Highway, Sevierville, TN 37876
MLS# 3300037Listed by: EXP REALTY - Coming Soon
 $599,000Coming Soon3 beds 2 baths1,592 sq. ft.
2831 Lost Valley Drive, Sevierville, TN 37862
MLS# 3499516Listed by: UNITED REAL ESTATE SOLUTIONS


Protect your home and budget from life's surprises with an Assurant Home Warranty, backed by a partner that supports you through every step of homeownership. Explore Plans.
©2026 Century 21 Real Estate LLC. All rights reserved. CENTURY 21®, the CENTURY 21 Logo and C21® are service marks owned by Century 21 Real Estate LLC. Century 21 Real Estate LLC fully supports the principles of the Fair Housing Act and the Equal Opportunity Act. Each office is independently owned and operated. Listing information is deemed reliable but not guaranteed accurate.