738 Autumns Peak Way, Sevierville, TN 37876
Local realty services provided by:CENTURY 21 Legacy
738 Autumns Peak Way,Sevierville, TN 37876
$375,000
- 3 Beds
- 2 Baths
- 1,782 sq. ft.
- Mobile / Manufactured
- Active
Listed by: jose leo diaz
Office: re/max preferred properties pigeon forge
MLS#:313011
Source:TN_GSMAR
Price summary
- Price:$375,000
- Price per sq. ft.:$210.44
About this home
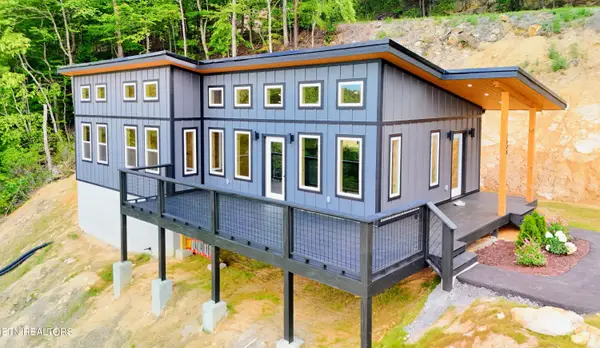
Experience the beauty of the Smoky Mountains from this inviting 3-bedroom, 2-bath manufactured home with a versatile bonus room, situated on just over one acre. ENJOY SPECTACULAR PANORAMIC LE CONTE MOUNTAIN VIEWS from the front deck, the perfect place to start your morning with a cup of coffee or unwind in the evening while taking in the peaceful surroundings.
Formerly used as a vacation rental, this home comfortably accommodated up to eight guests and is being sold partially furnished, including a pool table / ping-pong table. The bonus room offers endless possibilities as a game room, media room, home office, or additional family room.
Numerous updates have already been completed, including new windows, new gutters with a LeafFilter gutter protection system, a new septic system, a new well and water pump, a newer HVAC system with a transferable 10-year warranty, a newer water heater, updated plumbing with approximately 80% of the pipes replaced, and a metal roof that is approximately five years old. An in-ground invisible dog fence is also included for added convenience.
Conveniently located just minutes from Pigeon Forge, Gatlinburg, Dollywood, the Great Smoky Mountains National Park, shopping, dining, and entertainment, this property offers the ideal combination of mountain privacy and easy access to the area's top attractions.
Property is being sold partially furnished. The following items do not convey: three marble tables, two chests, select wall décor and pictures, the dining room table and four chairs, and the bedroom suite located in the first bedroom on the left. Buyers and buyers' agents are encouraged to verify all information, including items that convey, prior to submitting an offer.
Drone photography used....
Contact an agent
Home facts
- Year built:1996
- Listing ID #:313011
Rooms and interior
- Bedrooms:3
- Total bathrooms:2
- Full bathrooms:2
- Flooring:Carpet, Laminate
- Dining Description:Eat-in Kitchen, Formal Dining
- Kitchen Description:Eat-in Kitchen, Kitchen Island
- Bedroom Description:Walk-In Closet
- Basement Description:Crawl Space
- Living area:1,782 sq. ft.
Heating and cooling
- Cooling:Central Air
- Heating:Central
- Central air:Yes
Structure and exterior
- Year built:1996
- Building area:1,782 sq. ft.
- Lot area:1.06 Acres
- Lot Features:Sloped
- Construction Materials:Vinyl Siding
- Exterior Features:Rain Gutters, Storage
Schools
- High school:Pigeon Forge High
- Middle school:Pigeon Forge Intermediate
- Elementary school:Pigeon Forge Primary
Utilities
- Water:Water Connected
- Sewer:Septic Tank, Sewer Connected
Finances and disclosures
- Price:$375,000
- Price per sq. ft.:$210.44
- Tax amount:$236 (2025)
Features and amenities
- Appliances:Dishwasher, Dryer, Electric Cooktop, Electric Water Heater, Microwave, Range Hood, Refrigerator, Washer
- Amenities:Aluminum Frames, Blinds, Ceiling Fan(s), Smoke Detector(s), Walk-In Closet(s)
Parking
- Parking description:Driveway
- Garage:Yes
- Garage spaces:2
New listings near 738 Autumns Peak Way
- New
 $535,375Active4 beds 3 baths3,147 sq. ft.
2321 Tributary Drive, Sevierville, TN 37876
MLS# 1349893Listed by: SOUTHLAND REALTORS, INC - New

 $409,900Active1 beds 1 baths744 sq. ft.
154 Smoky Mountain Way, Sevierville, TN 37876
MLS# 1349874Listed by: CENTURY 21 MVP - New
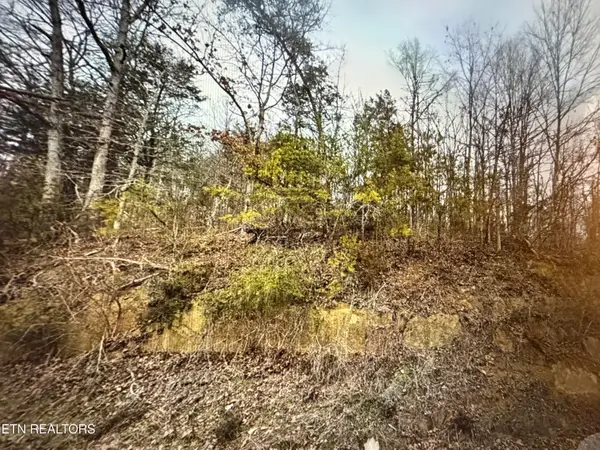 $57,000Active2 Acres
1059 Kellum Creek Rd, Sevierville, TN 37876
MLS# 1349882Listed by: MOUNTAIN HOME REALTY - New
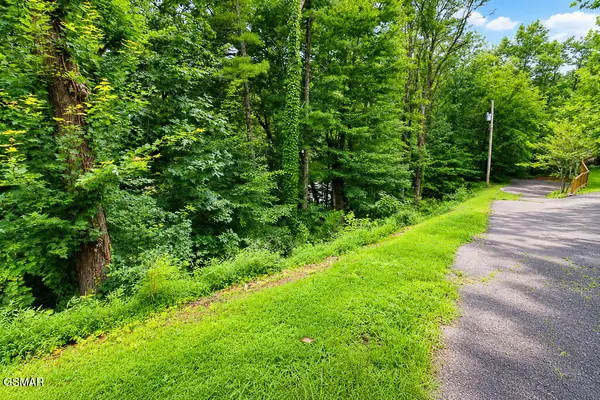 $37,000Active0.05 Acres
Lot 53 Hid View Street Street, Sevierville, TN 37876
MLS# 313013Listed by: PRIME MOUNTAIN PROPERTIES - New
 $665,000Active3 beds 2 baths2,261 sq. ft.
2070 James Road, Sevierville, TN 37876
MLS# 313010Listed by: CENTURY 21 MVP - New
 $574,000Active3 beds 3 baths1,242 sq. ft.
1114 Ski View Lane, Sevierville, TN 37876
MLS# 3300068Listed by: EXP REALTY - New
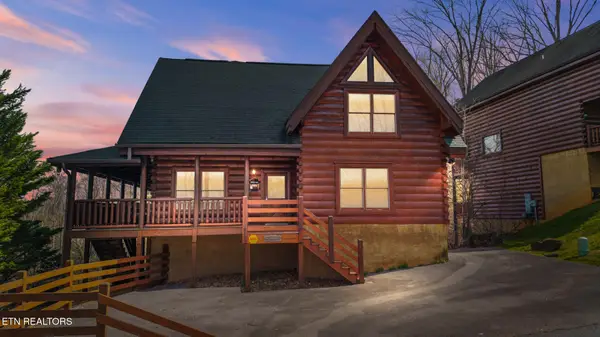 $889,000Active4 beds 5 baths2,970 sq. ft.
611 Stockton Drive, Sevierville, TN 37876
MLS# 1349788Listed by: TN SMOKY MTN REALTY - New
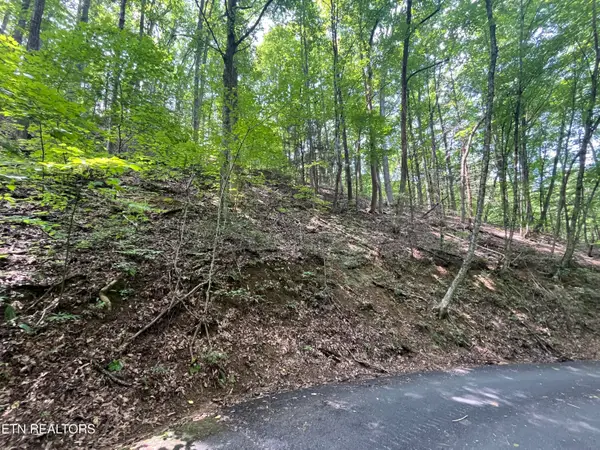 $32,500Active0.24 Acres
Lot 334 Ridgefield Drive, Sevierville, TN 37876
MLS# 1349793Listed by: KELLER WILLIAMS SMOKY MOUNTAIN - New
 $529,999Active2 beds 2 baths1,104 sq. ft.
2608 Mountain Blvd, Sevierville, TN 37876
MLS# 1349797Listed by: COLONIAL REAL ESTATE, INC.


Protect your home and budget from life's surprises with an Assurant Home Warranty, backed by a partner that supports you through every step of homeownership. Explore Plans.
©2026 Century 21 Real Estate LLC. All rights reserved. CENTURY 21®, the CENTURY 21 Logo and C21® are service marks owned by Century 21 Real Estate LLC. Century 21 Real Estate LLC fully supports the principles of the Fair Housing Act and the Equal Opportunity Act. Each office is independently owned and operated. Listing information is deemed reliable but not guaranteed accurate.