
1824 Jackson Point Road, Sewanee, TN 37375
Local realty services provided by:CENTURY 21 Premier
1824 Jackson Point Road,Sewanee, TN 37375
$450,000
- 3 Beds
- 3 Baths
- 2,242 sq. ft.
- Single family
- Active
Listed by: asher black, josh harrison
Office: greater downtown realty dba keller williams realty
MLS#:3318794
Source:NASHVILLE
Price summary
- Price:$450,000
- Price per sq. ft.:$200.71
About this home
Located on a 5.63 acre lot on the Cumberland Plateau near Sewanee and the University of the South, the home has a beautiful bluff view of the Franklin State Forrest. This brick and vinyl 1993 Ranch offers 2242 ft.² of one level living with three bedrooms, 2 1/2 baths, separate laundry, pantry and wood-burning fireplace.
The primary bedroom has a walk-in closet and tiled full bath with a double vanity. The eat in kitchen with adjoining breakfast area has abundant cabinetry with glass front upper cabinets. The enclosed sunroom and rear deck extend the living space into the outdoors. The fenced backyard looks out across the fenced pasture and the bluff view. Harwood, tile and engineered hardwood flooring flow throughout the light filled rooms, many with ceiling fans, warmed and cooled by central heat and air. The 30' x 50' metal barn offers tremendous potential for storing vehicles, equipment or housing animals. The three car garage, 2 with door openers, provides additional storage.
Contact an agent
Home facts
- Year built:1993
- Subdivision & Development:None
- Listing ID #:3318794
- Added:83 day(s) ago
- Updated:October 24, 2026 at 02:36 PM
Rooms and interior
- Bedrooms:3
- Total bathrooms:3
- Full bathrooms:2
- Half bathrooms:1
- Flooring:Tile
- Living area:2,242 sq. ft.
Heating and cooling
- Cooling:Ceiling Fan(s), Central Air
- Heating:Central
- Central air:Yes
Structure and exterior
- Year built:1993
- Building area:2,242 sq. ft.
- Lot area:5.63 Acres
- Architectural Style:Ranch
- Construction Materials:Brick, Vinyl Siding
- Exterior Features:Porch
- Levels:3 Story
Schools
- High school:South Pittsburg High School
- Middle school:South Pittsburg High School
- Elementary school:South Pittsburg Elementary
Utilities
- Water:Public, Water Available
- Sewer:Septic Tank
Finances and disclosures
- Price:$450,000
- Price per sq. ft.:$200.71
- Tax amount:$1,005
Features and amenities
- Amenities:Ceiling Fan(s), Walk-In Closet(s)
Parking
- Total parking spaces:3
- Parking description:Driveway, Gravel
- Garage:Yes
- Garage spaces:3
 Copyright 2026 Realtracs Mls. All rights reserved. Realtracs Mls provides content displayed here (“provided content”) on an “as is” basis and makes no representations or warranties regarding the provided content, including, but not limited to those of non-infringement, timeliness, accuracy, or completeness. Individuals and companies using information presented are responsible for verification and validation of information they utilize and present to their customers and clients. Realtracs Mls will not be liable for any damage or loss resulting from use of the provided content or the products available through Portals, IDX, VOW, and/or Syndication. Recipients of this information shall not resell, redistribute, reproduce, modify, or otherwise copy any portion thereof without the expressed written consent of Realtracs Mls. NASHVILLE Member Broker: Renee Hunter
New listings near 1824 Jackson Point Road
- New
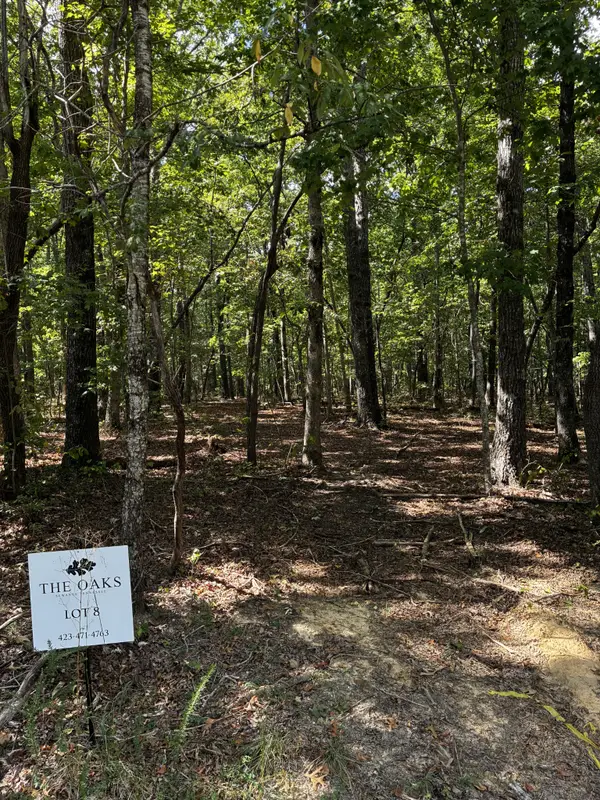 $180,000Active5 Acres
0 Deepwoods Rd, Sewanee, TN 37375
MLS# 3622819Listed by: ONWARD REAL ESTATE - New
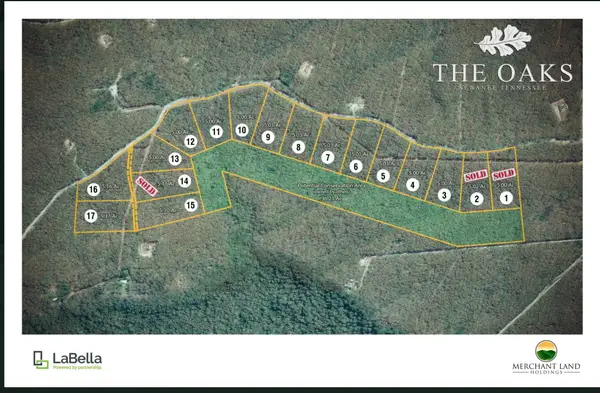 $180,000Active5 Acres
0 Deepwoods Rd, Sewanee, TN 37375
MLS# 3622828Listed by: ONWARD REAL ESTATE - New
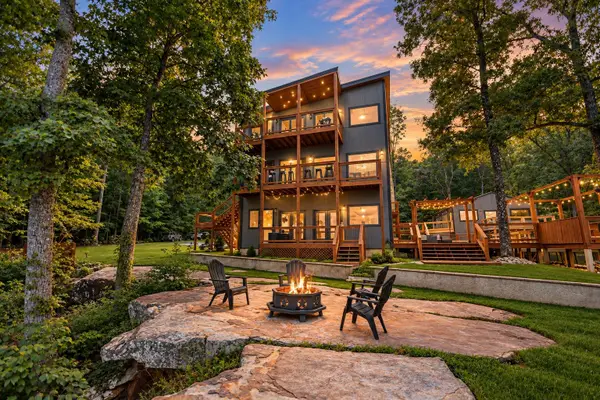 $1,299,900Active5 beds 3 baths4,308 sq. ft.
3107 Jackson Point Rd, Sewanee, TN 37375
MLS# 3620211Listed by: SOUTHERN MIDDLE REALTY - New
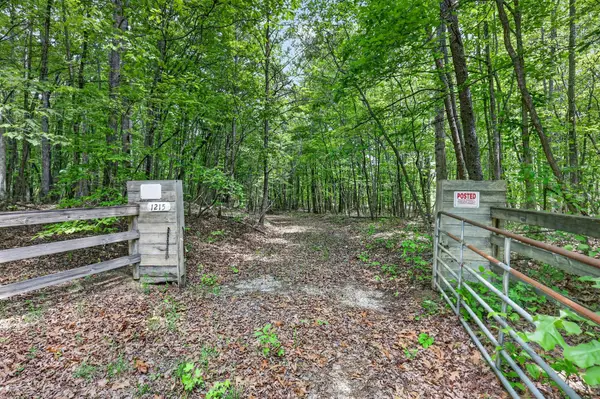 $395,000Active43.95 Acres
1215 Stage Coach Rd, Sewanee, TN 37375
MLS# 3620145Listed by: COMPASS 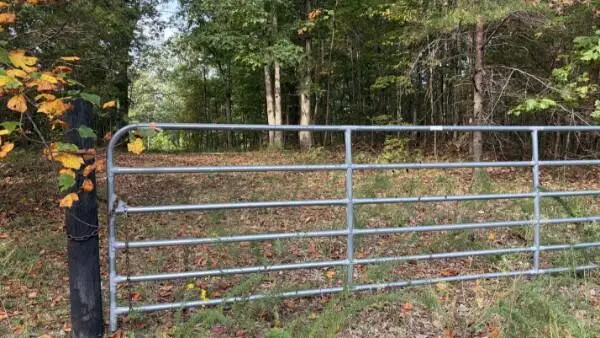 $295,000Active23.9 Acres
0 Stage Coach #Lot 5, Sewanee, TN 37375
MLS# 1543646Listed by: SEWANEE REALTY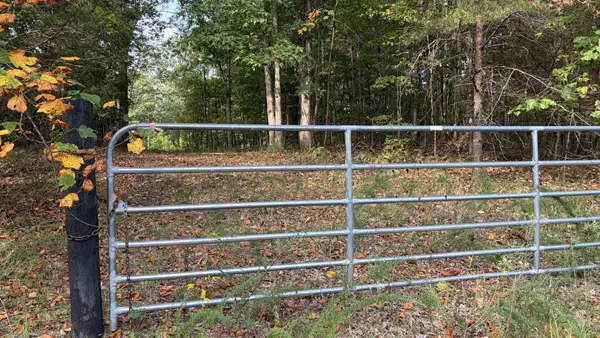 $295,000Active24 Acres
0 Stage Coach Rd, Sewanee, TN 37375
MLS# 3598136Listed by: SEWANEE REALTY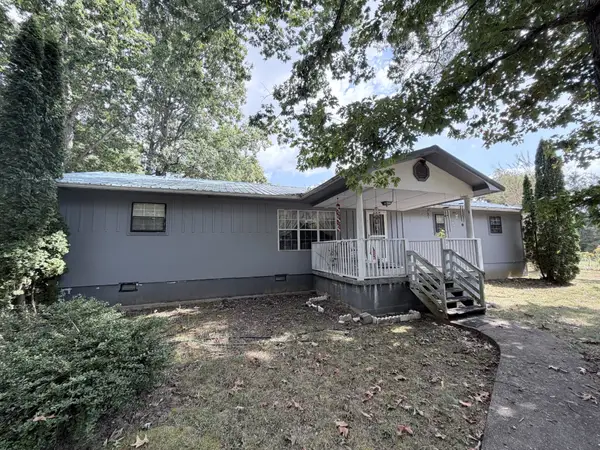 $259,900Active3 beds 2 baths1,431 sq. ft.
17260 S Pittsburg Mountain Rd, Sewanee, TN 37375
MLS# 3593750Listed by: EXP REALTY $65,000Active2.97 Acres
0 Deer Wood Dr, Sewanee, TN 37375
MLS# 3548033Listed by: FRIDRICH & CLARK REALTY $4,650,000Active-- beds -- baths
4000 Jumpoff Rd, Sewanee, TN 37375
MLS# 3544154Listed by: RELIANT REALTY ERA POWERED $625,000Active3 beds 3 baths2,746 sq. ft.
161 Kentucky Ave, Sewanee, TN 37375
MLS# 3516600Listed by: SEWANEE REALTY


Protect your home and budget from life's surprises with an Assurant Home Warranty, backed by a partner that supports you through every step of homeownership. Explore Plans.
©2026 Century 21 Real Estate LLC. All rights reserved. CENTURY 21®, the CENTURY 21 Logo and C21® are service marks owned by Century 21 Real Estate LLC. Century 21 Real Estate LLC fully supports the principles of the Fair Housing Act and the Equal Opportunity Act. Each office is independently owned and operated. Listing information is deemed reliable but not guaranteed accurate.