
104 Latonia Drive, Seymour, TN 37865
Local realty services provided by:CENTURY 21 Legacy
104 Latonia Drive,Seymour, TN 37865
$489,900
- 4 Beds
- 2 Baths
- 2,136 sq. ft.
- Single family
- Active
Listed by: kyle mcnulty
Office: the real estate firm inc. sevier
MLS#:309003
Source:TN_GSMAR
Price summary
- Price:$489,900
- Price per sq. ft.:$229.35
- Monthly HOA dues:$12.5
About this home
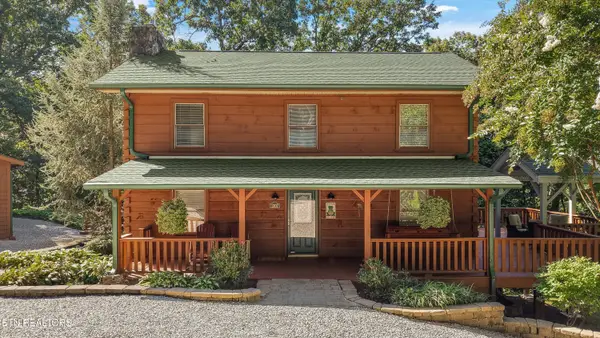
Welcome to 104 Latonia Drive — a beautifully maintained all-brick, single-level home offering over 2,100 sq. ft. of comfortable living space in the heart of Seymour. This 4-bedroom, 2-bath residence blends timeless charm with modern upgrades. Inside, you'll find hardwood floors, arched doorways, a formal dining area complete with tray ceilings, and a spacious split-bedroom floor plan centered around a cozy fireplace. The kitchen features granite countertops, stainless
steel appliances, updated flooring, and a pantry while both bathrooms boast new Kohler showers (2022) and fresh flooring. The primary suite offers a relaxing soaking tub and ample closet space. Recent updates include a brand-new $25,000 roof, new paint throughout most of the home, updated flooring in key areas, a new attic ladder, and did I mention a BRAND NEW ROOF?! The covered back deck, with it's new railing, new steps, and fresh paint is the perfect place to relax on those cool Summer nights. The oversized two-car garage provides extra workspace and storage, perfect for hobbies or projects. Outside, enjoy the large, level backyard with a natural tree-lined privacy barrier — ideal for outdoor gatherings or peaceful evenings. Conveniently located near Food City, medical
offices, dentists, therapists, and the Seymour School System, this home also offers quick access to Sevierville, Pigeon Forge, Gatlinburg, the Smoky Mountain National Park, and downtown Knoxville — giving you small-town charm with big-city convenience. Call TODAY to schedule you very own private tour! (drone photography used)...
Contact an agent
Home facts
- Year built:2007
- Subdivision & Development:Other
- Listing ID #:309003
Rooms and interior
- Bedrooms:4
- Total bathrooms:2
- Full bathrooms:2
- Flooring:Carpet, Hardwood, Luxury Vinyl
- Dining Description:Eat-in Kitchen, Formal Dining
- Kitchen Description:Eat-in Kitchen
- Bedroom Description:Walk-In Closet
- Basement Description:Crawl Space
- Living area:2,136 sq. ft.
Heating and cooling
- Cooling:Central Air
- Heating:Central
- Central air:Yes
Structure and exterior
- Year built:2007
- Building area:2,136 sq. ft.
- Lot area:0.59 Acres
- Lot Features:Back Yard, Corner Lot, Cul-De-Sac, Front Yard, Level, Rectangular Lot, Views
- Architectural Style:Ranch
- Construction Materials:Brick, Frame
Schools
- High school:Seymour Senior High
- Middle school:Seymour Intermediate
- Elementary school:Seymour Primary
Utilities
- Sewer:Public Sewer
Finances and disclosures
- Price:$489,900
- Price per sq. ft.:$229.35
- Tax amount:$1,100 (2024)
Features and amenities
- Appliances:Dishwasher, Electric Range, Microwave, Refrigerator
- Amenities:Ceiling Fan(s), Smoke Detector(s), Soaking Tub, Solid Surface Counters, Walk-In Closet(s)
Parking
- Garage:Yes
- Garage spaces:2
New listings near 104 Latonia Drive
- Coming SoonOpen Sat, 11am to 3pm
 $675,000Coming Soon3 beds 4 baths4,000 sq. ft.
870 Pioneer Drive, Seymour, TN 37865
MLS# 1353746Listed by: WALLACE - New
 $380,000Active3 beds 2 baths1,650 sq. ft.
144 Van Gilder Way, Seymour, TN 37865
MLS# 1353697Listed by: REALTY EXECUTIVES ASSOCIATES - New
 $399,000Active3 beds 3 baths2,338 sq. ft.
1314 Boyds Creek Hwy, Seymour, TN 37865
MLS# 1353667Listed by: RE/MAX LAKETIME REALTY - New
 $704,900Active3 beds 4 baths4,116 sq. ft.
765 Deep Woods Lane, Seymour, TN 37865
MLS# 1353588Listed by: REALTY EXECUTIVES ASSOCIATES - New
 $355,000Active2 beds 2 baths1,674 sq. ft.
804 Maryville Hwy, Seymour, TN 37865
MLS# 3527977Listed by: THE REAL ESTATE FIRM INC. - New
 $179,000Active1.78 Acres
0 Sundial Lane, Seymour, TN 37865
MLS# 1353386Listed by: FIRST COMMERCIAL REAL ESTATE, INC. - New
 $540,000Active3 beds 3 baths2,505 sq. ft.
1307 Smoky Mountain View Drive, Seymour, TN 37865
MLS# 1353354Listed by: REALTY EXECUTIVES ASSOCIATES - New
 $401,500Active3 beds 3 baths3,286 sq. ft.
406 Iroquois Lane, Seymour, TN 37865
MLS# 1353234Listed by: CONCORD REAL ESTATE & APPRAISAL - New
 $615,000Active3 beds 4 baths2,501 sq. ft.
816 Vigil Drive, Seymour, TN 37865
MLS# 1353126Listed by: MG RISE REAL ESTATE GROUP - New
 $489,900Active3 beds 2 baths2,016 sq. ft.
1319 Boyds Creek Hwy, Seymour, TN 37865
MLS# 1353133Listed by: REMAX PREFERRED PROPERTIES, INC


Protect your home and budget from life's surprises with an Assurant Home Warranty, backed by a partner that supports you through every step of homeownership. Explore Plans.
©2026 Century 21 Real Estate LLC. All rights reserved. CENTURY 21®, the CENTURY 21 Logo and C21® are service marks owned by Century 21 Real Estate LLC. Century 21 Real Estate LLC fully supports the principles of the Fair Housing Act and the Equal Opportunity Act. Each office is independently owned and operated. Listing information is deemed reliable but not guaranteed accurate.