
106 Mcdowell Lane, Seymour, TN 37865
Local realty services provided by:CENTURY 21 Premier
106 Mcdowell Lane,Seymour, TN 37865
$369,900
- 3 Beds
- 2 Baths
- 1,374 sq. ft.
- Single family
- Pending
Listed by: teresa luttrell
Office: re/max preferred properties sey
MLS#:3591736
Source:NASHVILLE
Price summary
- Price:$369,900
- Price per sq. ft.:$269.21
About this home
You can move right in to this beautifully maintianed one level home in Seymour! Freshly painted interior and LVP flooring throughout creates an easy pallette to make it your very own. 3 bedrooms with split design is perfect for guests and a large covered front porch to sit and enjoy your surroundings. Nice level lot with patio in the back and low maintenance brick and vinyl exterior. Call today before it gets gone. **Drone photography used and any lot lines indicated are approximate and should be verified by purchaser**
Contact an agent
Home facts
- Year built:2000
- Subdivision & Development:Other
- Listing ID #:3591736
- Added:1 day(s) ago
- Updated:September 14, 2026 at 08:01 PM
Rooms and interior
- Bedrooms:3
- Total bathrooms:2
- Full bathrooms:2
- Kitchen Description:Dishwasher, Refrigerator
- Basement:Yes
- Living area:1,374 sq. ft.
Heating and cooling
- Cooling:Central Air, Electric
- Heating:Central, Electric, Natural Gas
- Central air:Yes
Structure and exterior
- Roof:Shingle
- Year built:2000
- Building area:1,374 sq. ft.
- Lot area:0.6 Acres
- Lot Features:Level
- Architectural Style:Traditional
- Construction Materials:Brick, Frame, Vinyl Siding
- Exterior Features:Patio
- Levels:1 Story
Utilities
- Water:Public, Water Available
- Sewer:Septic Tank
Finances and disclosures
- Price:$369,900
- Price per sq. ft.:$269.21
- Tax amount:$1,132
Features and amenities
- Appliances:Dishwasher, Refrigerator
- Amenities:Smoke Detector(s), Walk-In Closet(s)
Parking
- Total parking spaces:2
- Parking description:Attached
- Garage:Yes
- Garage spaces:2
 Copyright 2026 Realtracs Mls. All rights reserved. Realtracs Mls provides content displayed here (“provided content”) on an “as is” basis and makes no representations or warranties regarding the provided content, including, but not limited to those of non-infringement, timeliness, accuracy, or completeness. Individuals and companies using information presented are responsible for verification and validation of information they utilize and present to their customers and clients. Realtracs Mls will not be liable for any damage or loss resulting from use of the provided content or the products available through Portals, IDX, VOW, and/or Syndication. Recipients of this information shall not resell, redistribute, reproduce, modify, or otherwise copy any portion thereof without the expressed written consent of Realtracs Mls. NASHVILLE Member Broker: Renee Hunter
New listings near 106 Mcdowell Lane
- Coming Soon
 $620,000Coming Soon3 beds 2 baths2,433 sq. ft.
948 Bobbie Jean Lane, Seymour, TN 37865
MLS# 1355398Listed by: REALTY EXECUTIVES ASSOCIATES 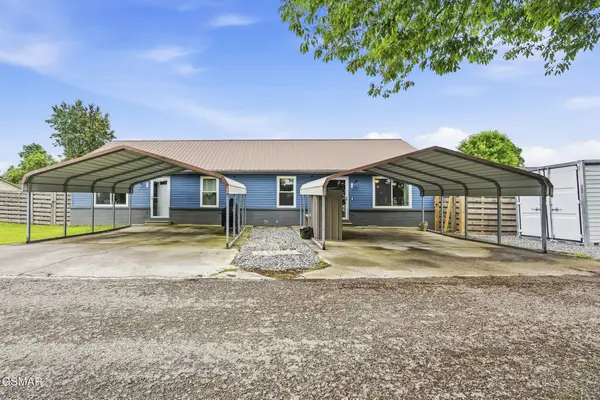 $416,500Pending4 beds 2 baths1,800 sq. ft.
215217 Carr Road, Seymour, TN 37865
MLS# 3591663Listed by: MR10 REALTY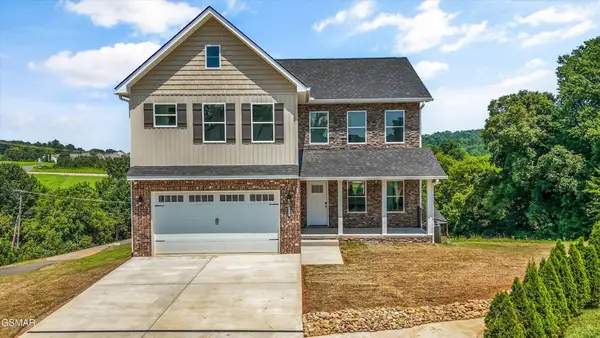 $499,900Pending4 beds 3 baths2,189 sq. ft.
272 Bluff Shadows Lane, Seymour, TN 37865
MLS# 3591766Listed by: TRANQUILITY REAL ESTATE GROUP,- New
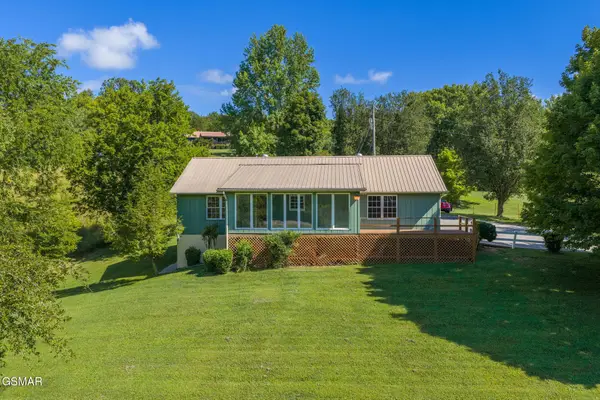 $399,900Active1 beds 2 baths1,080 sq. ft.
13390 Chapman Highway, Seymour, TN 37865
MLS# 3591722Listed by: RE/MAX PREFERRED PROPERTIES SEY - New
 $85,000Active0.59 Acres
1840 Alabama Street, Seymour, TN 37865
MLS# 3591748Listed by: SHULAR REALTY CO. - New
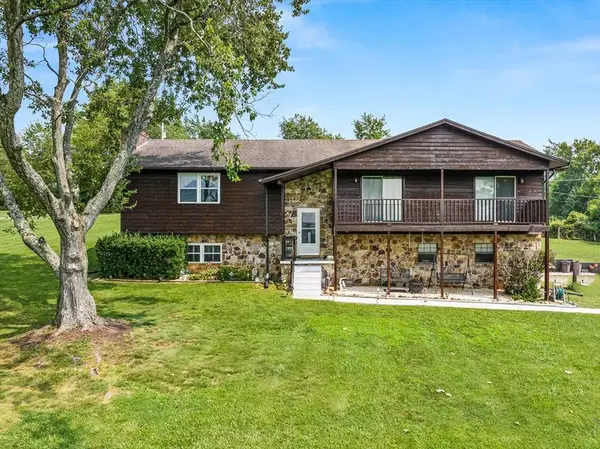 $625,750Active4 beds 2 baths2,539 sq. ft.
6332 Nails Creek Road, Seymour, TN 37865
MLS# 3591876Listed by: ELITE REALTY - New
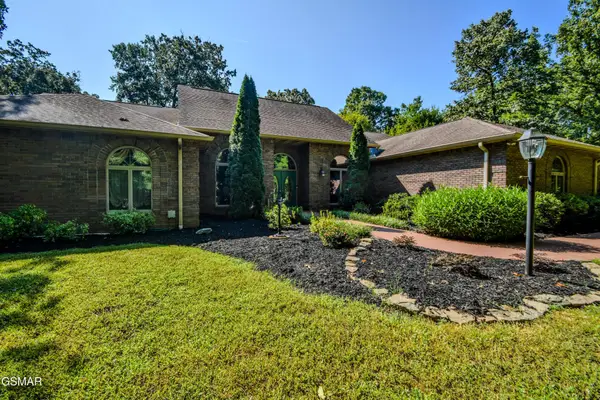 $1,800,000Active6 beds 4 baths6,541 sq. ft.
11104 Chapman Highway, Seymour, TN 37865
MLS# 3591882Listed by: BILLY HOUSTON GROUP, REALTY EXECUTIVES - New
 $1,500,000Active8 beds 8 baths5,558 sq. ft.
212 Simmons Rd, Seymour, TN 37865
MLS# 1355443Listed by: REALTY EXECUTIVES ASSOCIATES - New
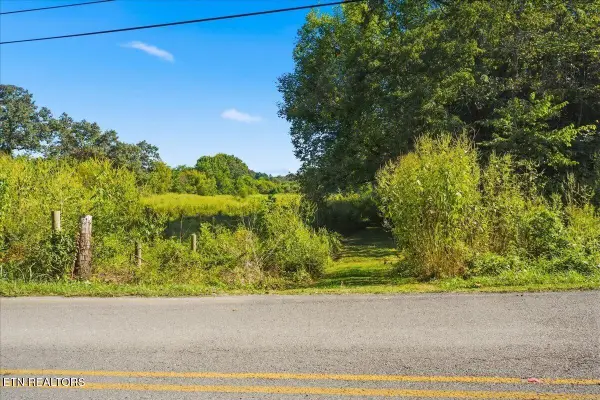 $265,000Active5.84 Acres
Ellejoy Rd, Seymour, TN 37865
MLS# 1355380Listed by: YOUR MOVE REALTY


Protect your home and budget from life's surprises with an Assurant Home Warranty, backed by a partner that supports you through every step of homeownership. Explore Plans.
©2026 Century 21 Real Estate LLC. All rights reserved. CENTURY 21®, the CENTURY 21 Logo and C21® are service marks owned by Century 21 Real Estate LLC. Century 21 Real Estate LLC fully supports the principles of the Fair Housing Act and the Equal Opportunity Act. Each office is independently owned and operated. Listing information is deemed reliable but not guaranteed accurate.