
1640 Munsey Hatcher Rd, Seymour, TN 37865
Local realty services provided by:CENTURY 21 Legacy
1640 Munsey Hatcher Rd,Seymour, TN 37865
$1,100,000
- 3 Beds
- 4 Baths
- 2,998 sq. ft.
- Single family
- Active
Listed by: josie m. wilson
Office: realty executives associates
MLS#:1346377
Source:TN_KAAR
Price summary
- Price:$1,100,000
- Price per sq. ft.:$366.91
About this home
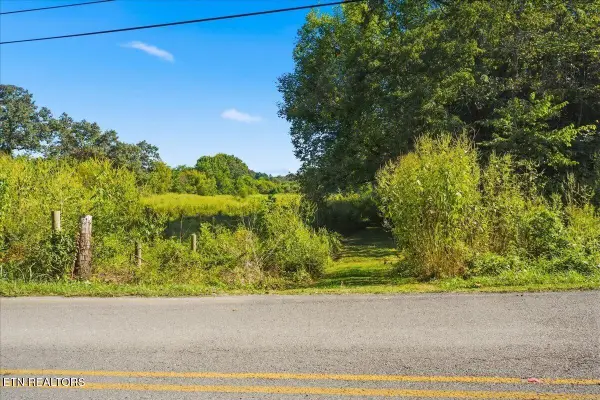
Welcome to a rare East Tennessee estate where timeless farmhouse charm meets luxurious modern living. Set on 10.2 acres of fenced pasture with breathtaking mountain views, this fully remodeled farmhouse offers the lifestyle you've been dreaming of. Relax on the screened porch or in the hot tub as the sun sets over the rolling countryside. Equestrian enthusiasts, hobby farmers, and those seeking peaceful country living will love the century-old barn, riding arena, creek, and endless possibilities this extraordinary property offers. Inside, the thoughtfully renovated home perfectly blends historic character with today's modern finishes. The gourmet kitchen features granite countertops, solid cherry cabinetry, a designer tile backsplash, large pantry, and premium stainless steel appliances. Hardwood floors, extensive moldings, wainscoting, shiplap accents, trey and cathedral ceilings, and abundant natural light create warmth and elegance throughout.
The owner's suite is a private retreat with white pine cathedral ceilings, a beautifully renovated spa-inspired bath featuring a double vanity and oversized walk-in tile shower, generous walk-in closet, fireplace, and private deck overlooking the pastures and mountains.
Outdoor living is equally impressive with multiple decks, a screened porch, hot tub, and panoramic views in every direction.
One of the property's most remarkable features is the authentic century-old timber-frame barn built with rough-hewn beams and wooden pegs. Hidden inside is a beautifully renovated approximately 1,200-square-foot apartment (not included in the home's square footage) offering two bedrooms, one full bath, one half bath, kitchen, living area, and pantry, making it ideal for guests, multi-generational living, or a caretaker.
The barn also includes a massive two-story hay loft, four horse stalls, six kennels, tack room, workshop, concrete floors, multiple equipment bays, storage rooms, chicken coop, and endless flexible space.
The property is fully equipped for country living with over 10 acres of usable fenced and cross-fenced pasture, riding arena, hay field, creek frontage along Lachula Road, storage shed, and a new 24x24 detached garage.
Meticulously maintained, major improvements include brand new gate with fencing (2026), HVAC (2017), water treatment system (2017), house septic (2015), barn septic (2016), house and fences professionally painted (2023), barn HVAC (2023), and both the home and barn are wired for backup generator power.
Whether you're looking for an equestrian property, hobby farm, family estate, or simply a peaceful retreat with unforgettable mountain views, this one-of-a-kind property offers a lifestyle that's nearly impossible to duplicate....
Contact an agent
Home facts
- Year built:1910
- Subdivision & Development:Armstrong Philpot Property
- Listing ID #:1346377
- Added:77 day(s) ago
- Updated:September 14, 2026 at 07:06 PM
Rooms and interior
- Bedrooms:3
- Total bathrooms:4
- Full bathrooms:3
- Half bathrooms:1
- Rooms Total:9
- Flooring:Hardwood, Tile
- Basement:Yes
- Basement Description:Crawl Space
- Living area:2,998 sq. ft.
Heating and cooling
- Cooling:Central Cooling
- Heating:Central, Electric, Heat Pump
Structure and exterior
- Year built:1910
- Building area:2,998 sq. ft.
- Lot area:10.2 Acres
- Lot Features:Creek
- Architectural Style:Contemporary, Traditional
- Construction Materials:Frame
Utilities
- Sewer:Septic Tank
Finances and disclosures
- Price:$1,100,000
- Price per sq. ft.:$366.91
Features and amenities
- Amenities:Windows - Vinyl
Parking
- Parking description:Attached, Carport, Detached, Garage Door Opener, Main Level
- Garage spaces:2
- Carport spaces:1
New listings near 1640 Munsey Hatcher Rd
- Coming Soon
 $620,000Coming Soon3 beds 2 baths2,433 sq. ft.
948 Bobbie Jean Lane, Seymour, TN 37865
MLS# 1355398Listed by: REALTY EXECUTIVES ASSOCIATES - New
 $1,500,000Active8 beds 8 baths5,558 sq. ft.
212 Simmons Rd, Seymour, TN 37865
MLS# 1355443Listed by: REALTY EXECUTIVES ASSOCIATES - New
 $265,000Active5.84 Acres
Ellejoy Rd, Seymour, TN 37865
MLS# 1355380Listed by: YOUR MOVE REALTY - New
 $814,900Active5 beds 3 baths2,944 sq. ft.
1205 Johnson Rd, Seymour, TN 37865
MLS# 1355329Listed by: REALTY EXECUTIVES ASSOCIATES - New
 $785,000Active6 beds 5 baths3,000 sq. ft.
5710 Sevierville Rd, Seymour, TN 37865
MLS# 1355142Listed by: REALTY ONE GROUP ASCEND - New
 $849,997Active3 beds 2 baths2,446 sq. ft.
2139 Missouri St, Seymour, TN 37865
MLS# 1355121Listed by: HONORS REAL ESTATE SERVICES LLC - New
 $350,000Active3 beds 2 baths1,050 sq. ft.
1353 Trentham Circle, Seymour, TN 37865
MLS# 712945Listed by: GREENEVILLE & CO. - New
 $625,750Active4 beds 2 baths2,539 sq. ft.
6332 Nails Creek Road, Seymour, TN 37865
MLS# 313741Listed by: ELITE REALTY  $520,000Pending4 beds 3 baths2,639 sq. ft.
229 Seymour Heights Drive, Seymour, TN 37865
MLS# 1354838Listed by: REALTY EXECUTIVES ASSOCIATES- New
 $750,000Active3 beds 3 baths2,795 sq. ft.
352 Illinois Ave, Seymour, TN 37865
MLS# 1354822Listed by: HUSTLE REALTY


Protect your home and budget from life's surprises with an Assurant Home Warranty, backed by a partner that supports you through every step of homeownership. Explore Plans.
©2026 Century 21 Real Estate LLC. All rights reserved. CENTURY 21®, the CENTURY 21 Logo and C21® are service marks owned by Century 21 Real Estate LLC. Century 21 Real Estate LLC fully supports the principles of the Fair Housing Act and the Equal Opportunity Act. Each office is independently owned and operated. Listing information is deemed reliable but not guaranteed accurate.