
5925 Sevierville Rd, Seymour, TN 37865
Local realty services provided by:CENTURY 21 Legacy
Listed by: brian shaffer, april shaffer
Office: wallace
MLS#:1331982
Source:TN_KAAR
Price summary
- Price:$1,699,000
- Price per sq. ft.:$266.22
About this home
✨ OWNER FINANCING AVAILABLE! ✨
Seller is offering owner financing to qualified buyers with a sizable down payment, creating a rare opportunity to own this extraordinary luxury estate with flexible financing terms.
Luxury Smoky Mountain Estate with Unmatched Views and Amenities
Discover a one-of-a-kind luxury estate nestled in the heart of the Smoky Mountains. This exceptional property sits on 6.5 private acres Plus an additional 6.2 acres of adjoining property at additional cost. (12+ acres) Offering breathtaking panoramic views of the Smokies from nearly every vantage point.
Designed for both comfort and grandeur, this 4-bedroom, 5.5-bath residence features soaring ceilings, refined finishes, and an open-concept chef's kitchen complete with high-end appliances, an oversized pantry with an additional sink and prep area, and abundant storage.
Entertain with ease in the private theater room featuring a 150-inch screen and stadium-style seating for up to 20 guests. Enjoy evenings in the screened-in dining area overlooking the mountains or unwind on the expansive wraparound porch while taking in the spectacular views.
The main level offers three bedrooms for convenient single-level living, while the fully appointed in-law suite includes its own kitchen, private entrance, and exceptional flexibility for extended family or guests. A safe room and space for a future elevator provide added security and convenience.
Car enthusiasts and hobbyists will appreciate the 4-car garage plus an impressive 40x60 barn, perfect for additional vehicles, equipment, or workshop space. Outside, enjoy a beautifully designed hardscape patio with a fireplace and water feature, a peaceful pond with walking trails, and professionally landscaped grounds that create your own private mountain retreat....
Contact an agent
Home facts
- Year built:2020
- Listing ID #:1331982
- Added:188 day(s) ago
- Updated:September 14, 2026 at 07:06 PM
Rooms and interior
- Bedrooms:4
- Total bathrooms:5
- Full bathrooms:5
- Rooms Total:14
- Flooring:Carpet, Laminate, Tile
- Basement:Yes
- Basement Description:Finished, Slab, Walkout
- Living area:6,382 sq. ft.
Heating and cooling
- Cooling:Central Cooling
- Heating:Active Solar, Central, Forced Air
Structure and exterior
- Year built:2020
- Building area:6,382 sq. ft.
- Lot area:6.38 Acres
- Architectural Style:Craftsman
- Construction Materials:Fiber Cement, Frame
- Exterior Features:Balcony
Schools
- High school:Alcoa
- Middle school:Alcoa
Utilities
- Sewer:Septic Tank
Finances and disclosures
- Price:$1,699,000
- Price per sq. ft.:$266.22
Parking
- Parking description:Attached, Basement, Garage Door Opener, RV Parking
- Garage spaces:4
New listings near 5925 Sevierville Rd
- Coming Soon
 $620,000Coming Soon3 beds 2 baths2,433 sq. ft.
948 Bobbie Jean Lane, Seymour, TN 37865
MLS# 1355398Listed by: REALTY EXECUTIVES ASSOCIATES - New
 $1,500,000Active8 beds 8 baths5,558 sq. ft.
212 Simmons Rd, Seymour, TN 37865
MLS# 1355443Listed by: REALTY EXECUTIVES ASSOCIATES - New
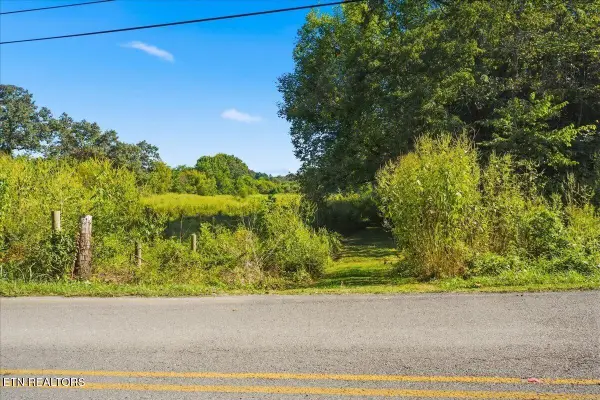 $265,000Active5.84 Acres
Ellejoy Rd, Seymour, TN 37865
MLS# 1355380Listed by: YOUR MOVE REALTY - New
 $814,900Active5 beds 3 baths2,944 sq. ft.
1205 Johnson Rd, Seymour, TN 37865
MLS# 1355329Listed by: REALTY EXECUTIVES ASSOCIATES - New
 $785,000Active6 beds 5 baths3,000 sq. ft.
5710 Sevierville Rd, Seymour, TN 37865
MLS# 1355142Listed by: REALTY ONE GROUP ASCEND - New
 $849,997Active3 beds 2 baths2,446 sq. ft.
2139 Missouri St, Seymour, TN 37865
MLS# 1355121Listed by: HONORS REAL ESTATE SERVICES LLC - New
 $350,000Active3 beds 2 baths1,050 sq. ft.
1353 Trentham Circle, Seymour, TN 37865
MLS# 712945Listed by: GREENEVILLE & CO. - New
 $625,750Active4 beds 2 baths2,539 sq. ft.
6332 Nails Creek Road, Seymour, TN 37865
MLS# 313741Listed by: ELITE REALTY  $520,000Pending4 beds 3 baths2,639 sq. ft.
229 Seymour Heights Drive, Seymour, TN 37865
MLS# 1354838Listed by: REALTY EXECUTIVES ASSOCIATES- New
 $750,000Active3 beds 3 baths2,795 sq. ft.
352 Illinois Ave, Seymour, TN 37865
MLS# 1354822Listed by: HUSTLE REALTY


Protect your home and budget from life's surprises with an Assurant Home Warranty, backed by a partner that supports you through every step of homeownership. Explore Plans.
©2026 Century 21 Real Estate LLC. All rights reserved. CENTURY 21®, the CENTURY 21 Logo and C21® are service marks owned by Century 21 Real Estate LLC. Century 21 Real Estate LLC fully supports the principles of the Fair Housing Act and the Equal Opportunity Act. Each office is independently owned and operated. Listing information is deemed reliable but not guaranteed accurate.