
616 Pimlico Drive, Seymour, TN 37865
Local realty services provided by:CENTURY 21 Legacy
616 Pimlico Drive,Seymour, TN 37865
$439,000
- 3 Beds
- 3 Baths
- 2,025 sq. ft.
- Single family
- Active
Listed by: michael oxford
Office: mg rise real estate group
MLS#:1355936
Source:TN_KAAR
Price summary
- Price:$439,000
- Price per sq. ft.:$216.79
About this home
Beautiful split-foyer home in the heart of Seymour, conveniently located just minutes from shopping, dining, and everyday conveniences! The upper level features hardwood flooring throughout and an open-concept living room, dining area, and kitchen. You'll also find 3 bedrooms and 2 full bathrooms upstairs, including dual sinks for added convenience.
Downstairs offers a huge den with a **wood-burning stove**, an additional bonus room with flexible-use potential, a laundry room, and half bath--providing plenty of options for additional living space, a home office, recreation room, or guest space.
Outside is where this property really stands out! Enjoy a **huge fenced backyard**, a **2-car attached garage**, PLUS a **2-car detached garage/workshop** that is already pre-plumbed and features its own **wood-burning stove**--giving the property **two wood-burning stoves in total**. An additional detached storage shed provides even more room for tools, lawn equipment, or hobbies.
With **four total garage spaces, two wood-burning stoves, multiple living areas, a large fenced yard, and a detached workshop**, this property offers a combination of space, flexibility, and convenience that's hard to find--all approximately **5 minutes from shopping and dining in Seymour**....
Contact an agent
Home facts
- Year built:1974
- Subdivision & Development:Crispwood
- Listing ID #:1355936
- Added:1 day(s) ago
- Updated:September 19, 2026 at 08:12 PM
Rooms and interior
- Bedrooms:3
- Total bathrooms:3
- Full bathrooms:2
- Half bathrooms:1
- Rooms Total:8
- Flooring:Hardwood, Tile
- Basement:Yes
- Basement Description:Finished
- Living area:2,025 sq. ft.
Heating and cooling
- Cooling:Central Cooling
- Heating:Central, Electric
Structure and exterior
- Year built:1974
- Building area:2,025 sq. ft.
- Lot area:0.6 Acres
- Architectural Style:A-Frame
- Construction Materials:Block, Brick
Utilities
- Sewer:Septic Tank
Finances and disclosures
- Price:$439,000
- Price per sq. ft.:$216.79
Parking
- Parking description:Attached, Basement, Detached
- Garage spaces:4
New listings near 616 Pimlico Drive
- New
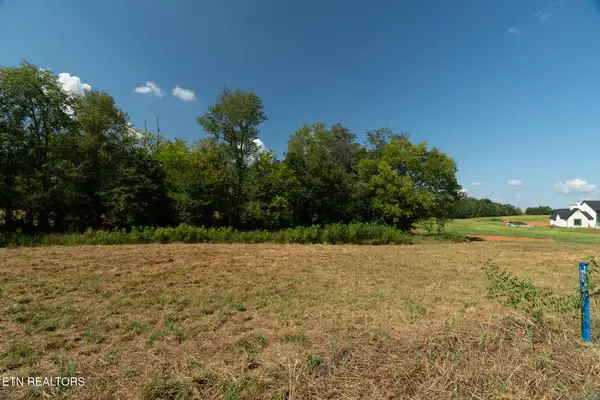 $399,900Active5 Acres
Lot 5 Tristar Way, Seymour, TN 37865
MLS# 1356068Listed by: REMAX PREFERRED PROPERTIES, INC - New
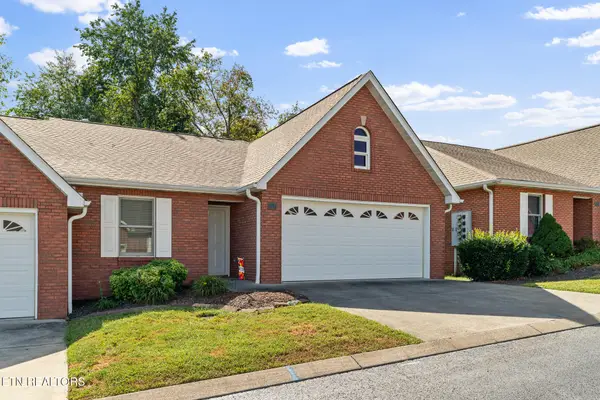 $329,900Active2 beds 2 baths1,411 sq. ft.
107 Creekwood Way, Seymour, TN 37865
MLS# 1356042Listed by: REMAX PREFERRED PROPERTIES, INC - New
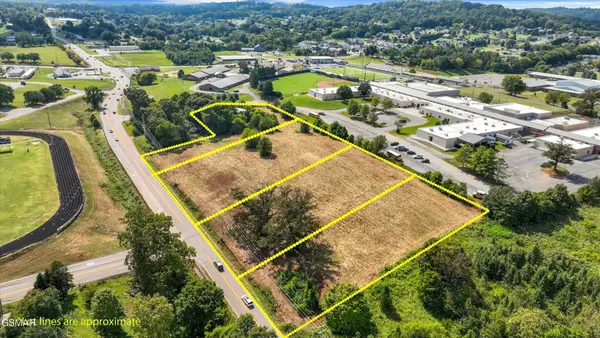 $499,900Active4.76 Acres
1 Boyds Creek Highway, Seymour, TN 37865
MLS# 3594294Listed by: TRANQUILITY REAL ESTATE GROUP, - New
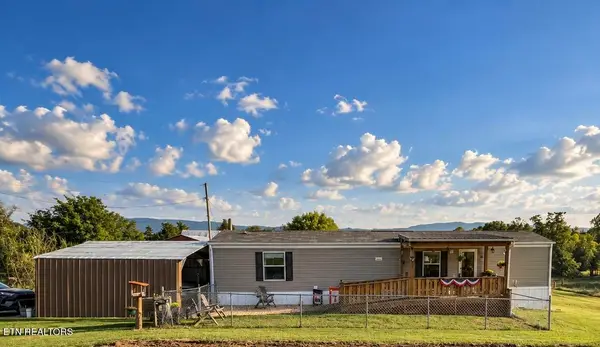 $259,900Active2 beds 2 baths896 sq. ft.
329 Carr Rd, Seymour, TN 37865
MLS# 1355901Listed by: SUNDOWN REALTY, INC. - New
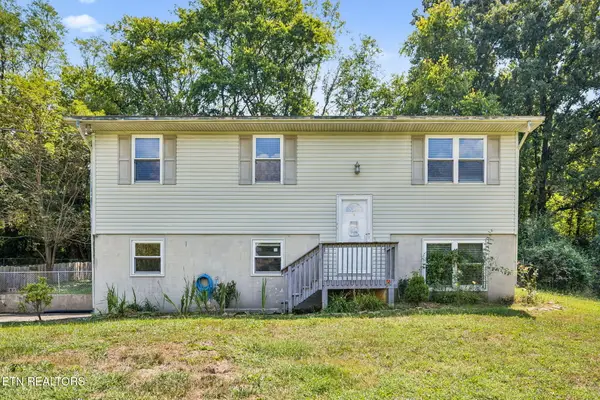 $319,900Active3 beds 2 baths1,840 sq. ft.
357 Hidden Valley Circle, Seymour, TN 37865
MLS# 1355772Listed by: SIGNATURE MARKET REALTY, LLC - New
 $130,000Active4.41 Acres
Community Park Rd, Seymour, TN 37865
MLS# 1355660Listed by: WALLACE NELSON REAL ESTATE - New
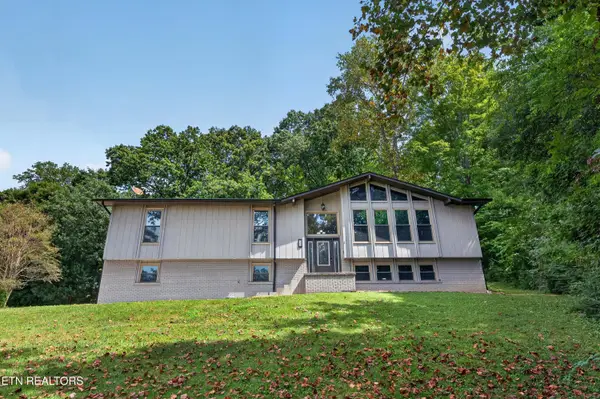 $425,000Active3 beds 3 baths2,568 sq. ft.
525 Amarillo Drive, Seymour, TN 37865
MLS# 1355665Listed by: KELLER WILLIAMS REALTY - New
 $325,000Active3 beds 3 baths1,782 sq. ft.
578 Caton St, Seymour, TN 37865
MLS# 1355566Listed by: TN REAL ESTATE & AUCTION, LLC 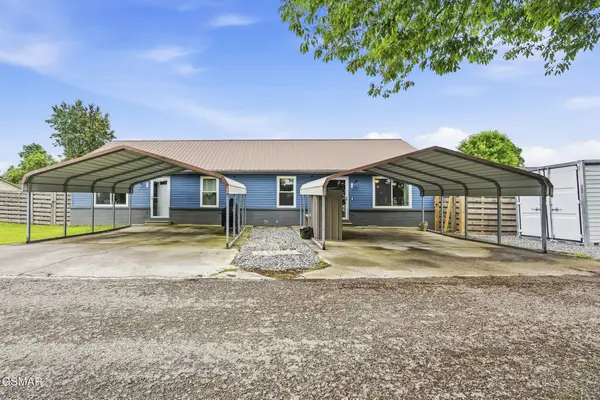 $416,500Pending4 beds 2 baths1,800 sq. ft.
215217 Carr Road, Seymour, TN 37865
MLS# 3591663Listed by: MR10 REALTY


Protect your home and budget from life's surprises with an Assurant Home Warranty, backed by a partner that supports you through every step of homeownership. Explore Plans.
©2026 Century 21 Real Estate LLC. All rights reserved. CENTURY 21®, the CENTURY 21 Logo and C21® are service marks owned by Century 21 Real Estate LLC. Century 21 Real Estate LLC fully supports the principles of the Fair Housing Act and the Equal Opportunity Act. Each office is independently owned and operated. Listing information is deemed reliable but not guaranteed accurate.