
635 Hills Gate Circle, Seymour, TN 37865
Local realty services provided by:CENTURY 21 Legacy
635 Hills Gate Circle,Seymour, TN 37865
$540,000
- 4 Beds
- 3 Baths
- 1,924 sq. ft.
- Single family
- Active
Listed by: cassie clabough
Office: wallace
MLS#:1361013
Source:TN_KAAR
Price summary
- Price:$540,000
- Price per sq. ft.:$280.67
About this home
Mountain Views from Nearly Every Angle!
Imagine waking up to beautiful mountain views from your primary bedroom, enjoying your morning coffee while taking in the scenery, and ending the day watching the mountains from the comfort of your own sunroom. At 635 Hills Gate Circle in Seymour, this isn't just a getaway experience--it's everyday living!
This lovely all-brick home combines the ease of one-level living with a thoughtfully designed four-bedroom split-bedroom floor plan, offering both comfort and privacy. Situated on a .35-acre lot, the home makes the most of its spectacular setting, with mountain views enjoyed from the primary bedroom, living room, dining room, kitchen, enclosed sunroom, and even the third garage!
The inviting living room features a versatile fireplace designed for either wood-burning use or gas logs, perfect for creating a cozy atmosphere on cooler Tennessee evenings. But the real showstopper is the enclosed sunroom! Surrounded by beautiful scenery, this space invites you to slow down, settle in with a good book, or simply soak in the views. Best of all, the sunroom provides additional space **not included in the home's listed square footage**. An outdoor patio offers another wonderful spot to enjoy fresh air and the peaceful surroundings.
And while the views may steal your heart, the practical features make everyday life just as appealing! The spacious garage features three separate garage doors and a convenient half bath, while a tankless water heater and central vacuum system add to the home's functionality. Need storage? You'll appreciate the expansive floored upstairs storage area, accessed by permanent stairs rather than the typical pull-down attic ladder. It's the kind of thoughtful feature you don't realize you need until you have it!
With its low-maintenance brick exterior, comfortable single-level layout, generous storage, and mountain views woven into so many of its living spaces, this home offers more than just a place to live. It's a place to slow down, settle in, and enjoy the beauty of East Tennessee every single day.
Come see why life looks a little sweeter from Hills Gate Circle!...
Contact an agent
Home facts
- Year built:2006
- Subdivision & Development:Hillside Estates
- Listing ID #:1361013
- Added:16 day(s) ago
- Updated:November 20, 2026 at 03:52 PM
Rooms and interior
- Bedrooms:4
- Total bathrooms:3
- Full bathrooms:2
- Half bathrooms:1
- Rooms Total:7
- Flooring:Carpet, Hardwood, Laminate, Tile, Vinyl
- Basement:Yes
- Basement Description:Slab
- Living area:1,924 sq. ft.
Heating and cooling
- Cooling:Central Cooling
- Heating:Central, Electric
Structure and exterior
- Year built:2006
- Building area:1,924 sq. ft.
- Lot area:0.35 Acres
- Architectural Style:Traditional
- Construction Materials:Block, Brick
Schools
- High school:Seymour
- Middle school:Seymour
- Elementary school:Seymour Primary
Utilities
- Sewer:Public Sewer
Finances and disclosures
- Price:$540,000
- Price per sq. ft.:$280.67
Parking
- Parking description:Attached, Garage Door Opener, Main Level
- Garage spaces:3
New listings near 635 Hills Gate Circle
- New
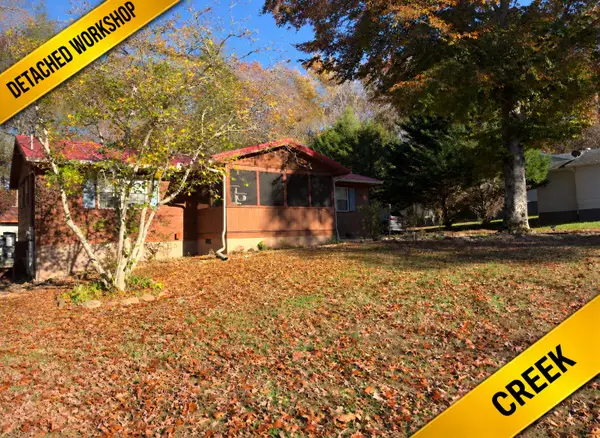 $380,000Active3 beds 2 baths1,152 sq. ft.
818 Reagan Cir, Seymour, TN 37865
MLS# 3639027Listed by: MOUNTAIN HOME REALTY - New
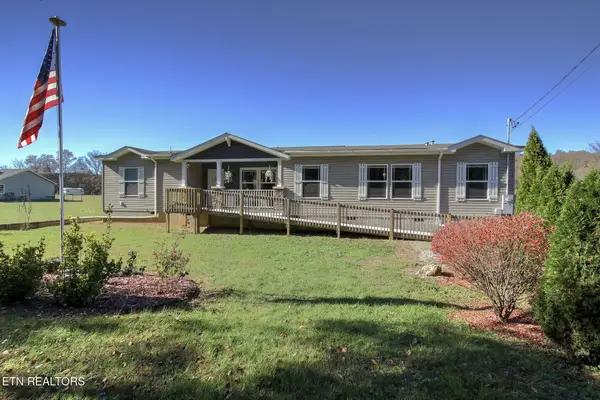 $474,900Active3 beds 2 baths1,980 sq. ft.
1036 W Union Valley Rd, Seymour, TN 37865
MLS# 3638785Listed by: RE/MAX PREFERRED PROPERTIES - New
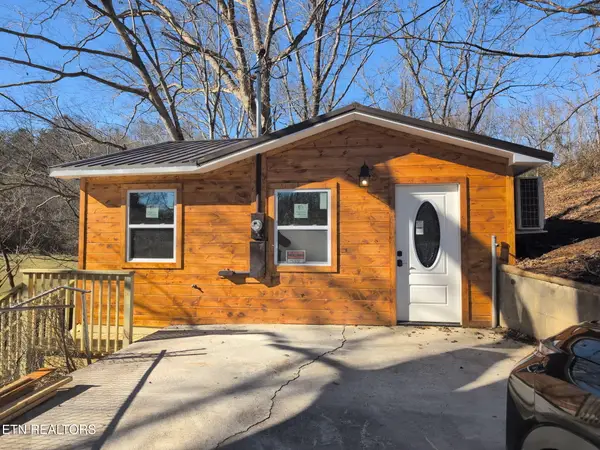 $305,000Active2 beds 1 baths650 sq. ft.
408 Zion Hill Rd, Seymour, TN 37865
MLS# 1362566Listed by: SELL YOUR HOME SERVICES, LLC - New
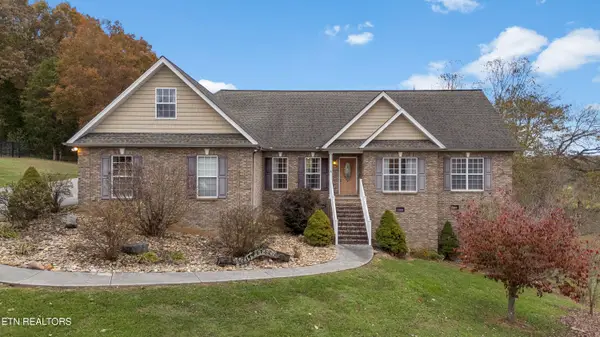 $649,900Active3 beds 2 baths2,405 sq. ft.
936 Bobbie Jean Lane, Seymour, TN 37865
MLS# 1362424Listed by: KELLER WILLIAMS REALTY - New
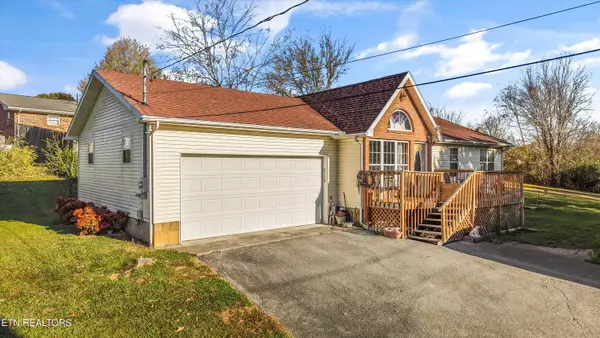 $249,999Active3 beds 2 baths1,340 sq. ft.
1108 S Knob Creek Rd, Seymour, TN 37865
MLS# 1362323Listed by: EXP REALTY, LLC - New
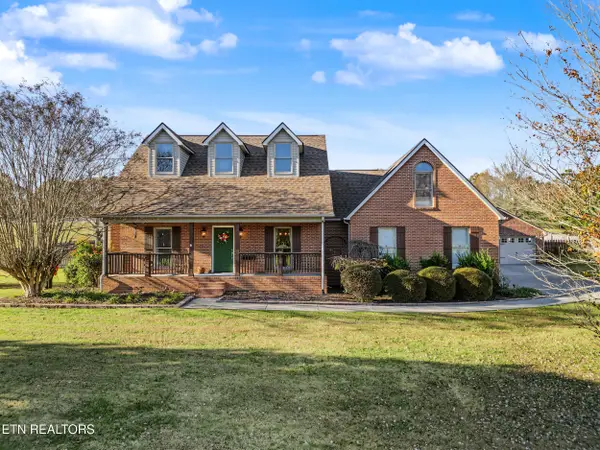 $660,000Active3 beds 2 baths2,303 sq. ft.
1413 Foxfire Circle, Seymour, TN 37865
MLS# 1362267Listed by: WALLACE - New
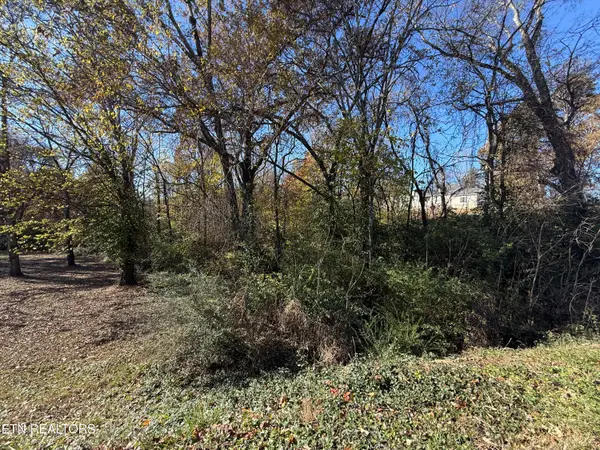 $99,500Active3.2 Acres
Lot 108 Chris Dale Drive #Lot 108, Seymour, TN 37865
MLS# 1362241Listed by: TN REAL ESTATE & AUCTION, LLC - New
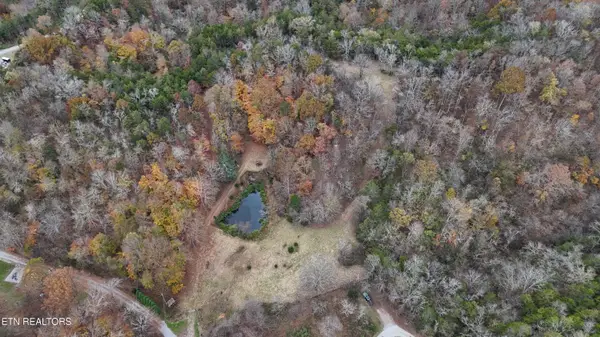 $225,000Active5.46 Acres
609 N Shiloh Rd, Seymour, TN 37865
MLS# 1362220Listed by: THE REAL ESTATE FIRM, INC. - New
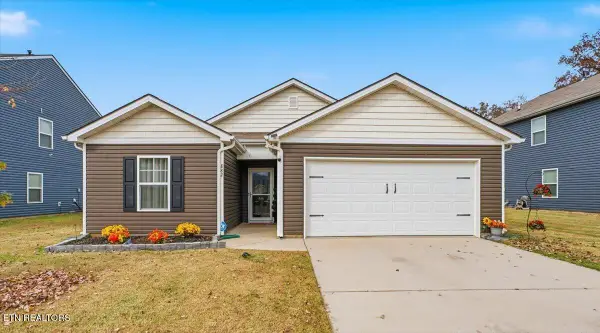 $334,500Active3 beds 2 baths1,343 sq. ft.
882 Old Towne Loop Drive, Seymour, TN 37865
MLS# 1362180Listed by: UNITED REAL ESTATE SOLUTIONS - New
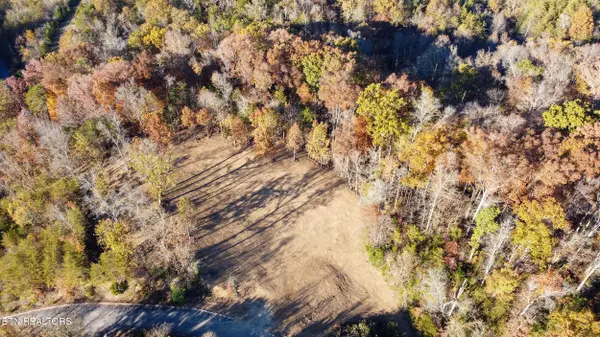 $259,900Active4.92 Acres
Lot 17/18 Hidden Ranch Way, Seymour, TN 37865
MLS# 1362126Listed by: MARBLE KEY REALTY


Protect your home and budget from life's surprises with an Assurant Home Warranty, backed by a partner that supports you through every step of homeownership. Explore Plans.
©2026 Century 21 Real Estate LLC. All rights reserved. CENTURY 21®, the CENTURY 21 Logo and C21® are service marks owned by Century 21 Real Estate LLC. Century 21 Real Estate LLC fully supports the principles of the Fair Housing Act and the Equal Opportunity Act. Each office is independently owned and operated. Listing information is deemed reliable but not guaranteed accurate.