
808 Valley St, Seymour, TN 37865
Local realty services provided by:CENTURY 21 Legacy
808 Valley St,Seymour, TN 37865
$369,900
- 3 Beds
- 2 Baths
- 1,780 sq. ft.
- Single family
- Active
Listed by: justin treadwell
Office: the real estate firm, inc.
MLS#:1359724
Source:TN_KAAR
Price summary
- Price:$369,900
- Price per sq. ft.:$207.81
About this home
Fully Remodeled Tri-Level in Hinkle Estates, Seymour.
Welcome to this completely updated tri-level home in the heart of Seymour, tucked into the Hinkle Estates subdivision just off Chapman Highway. With three bedrooms, two bathrooms, and a spacious bonus room, this home offers flexible space for family living, a home office, or a playroom.
Every inch has been remodeled from top to bottom. The kitchen and both bathrooms feature new quartz countertops, new cabinetry, and new vanities. Fresh interior paint, new LVP flooring throughout, and new light fixtures give the home a clean, modern look that's truly move-in ready.
Outside, the level, fully fenced backyard is ideal for kids, pets, and entertaining. Cool off in the above-ground pool, then relax on the brand-new deck. The detached two-car metal garage provides plenty of room for parking, storage, or a workshop.
Priced right and close to shopping, dining, and everything Seymour has to offer, this is the updated family home you've been waiting for. Schedule your showing today!
Owner/Agent....
Contact an agent
Home facts
- Year built:1989
- Subdivision & Development:Hinkle Estates
- Listing ID #:1359724
- Added:1 day(s) ago
- Updated:October 24, 2026 at 02:37 PM
Rooms and interior
- Bedrooms:3
- Total bathrooms:2
- Full bathrooms:2
- Rooms Total:6
- Basement:Yes
- Basement Description:Finished
- Living area:1,780 sq. ft.
Heating and cooling
- Cooling:Central Cooling
- Heating:Central, Electric
Structure and exterior
- Year built:1989
- Building area:1,780 sq. ft.
- Lot area:0.59 Acres
- Architectural Style:Traditional
- Construction Materials:Brick, Frame
Schools
- High school:Heritage
- Middle school:Heritage
- Elementary school:Prospect
Utilities
- Sewer:Septic Tank
Finances and disclosures
- Price:$369,900
- Price per sq. ft.:$207.81
Features and amenities
- Amenities:Windows - Vinyl
Parking
- Parking description:Carport, Detached
- Garage spaces:2
New listings near 808 Valley St
- New
 $260,000Active3 beds 2 baths1,568 sq. ft.
936 Stott Lane, Seymour, TN 37865
MLS# 1359906Listed by: THE REAL ESTATE FIRM - New
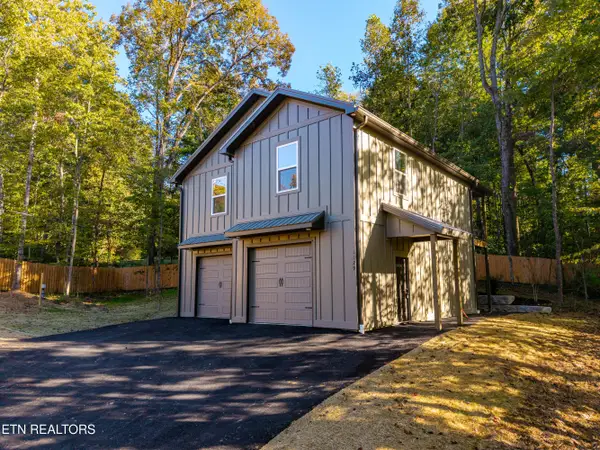 $365,000Active2 beds 3 baths1,325 sq. ft.
1129 Chris Wood Drive, Seymour, TN 37865
MLS# 1359913Listed by: REALTY EXECUTIVES ASSOCIATES - New
 $317,000Active3 beds 2 baths1,392 sq. ft.
6034 Nails Creek Rd, Seymour, TN 37865
MLS# 1359895Listed by: OPENDOOR BROKERAGE, LLC - New
 $339,900Active3 beds 2 baths1,468 sq. ft.
442 Water Oak Drive, Seymour, TN 37865
MLS# 1359905Listed by: KELLER WILLIAMS REALTY - New
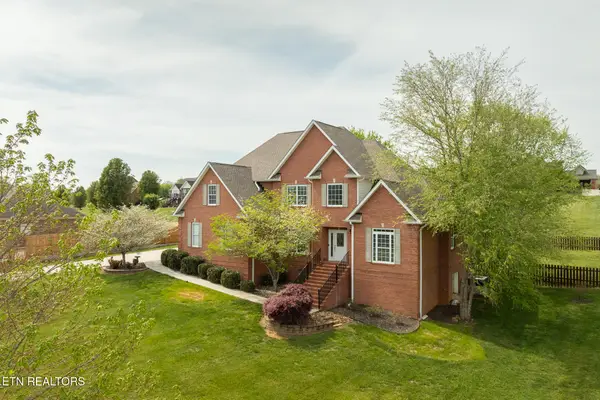 $874,900Active4 beds 4 baths3,342 sq. ft.
2029 Kentucky St, Seymour, TN 37865
MLS# 1359795Listed by: REMAX PREFERRED PROPERTIES, INC - New
 $449,900Active3 beds 3 baths2,462 sq. ft.
1117 Creekside Village Way, Seymour, TN 37865
MLS# 3624333Listed by: RE/MAX PREFERRED PROPERTIES - New
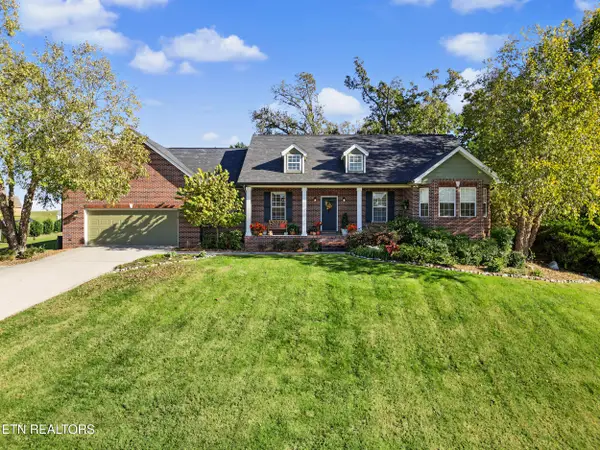 $675,000Active3 beds 3 baths2,086 sq. ft.
1420 Foxfire Circle, Seymour, TN 37865
MLS# 1359761Listed by: WALLACE - New
 $349,900Active2 beds 2 baths1,411 sq. ft.
125 Creekwood Way, Seymour, TN 37865
MLS# 3624151Listed by: RE/MAX PREFERRED PROPERTIES - New
 $429,900Active3 beds 2 baths2,100 sq. ft.
165 Vanderview Drive, Seymour, TN 37865
MLS# 3624080Listed by: RE/MAX PREFERRED PROPERTIES


Protect your home and budget from life's surprises with an Assurant Home Warranty, backed by a partner that supports you through every step of homeownership. Explore Plans.
©2026 Century 21 Real Estate LLC. All rights reserved. CENTURY 21®, the CENTURY 21 Logo and C21® are service marks owned by Century 21 Real Estate LLC. Century 21 Real Estate LLC fully supports the principles of the Fair Housing Act and the Equal Opportunity Act. Each office is independently owned and operated. Listing information is deemed reliable but not guaranteed accurate.