819 Old Towne Loop Drive, Seymour, TN 37865
Local realty services provided by:CENTURY 21 Legacy
819 Old Towne Loop Drive,Seymour, TN 37865
$385,000
- 4 Beds
- 3 Baths
- 2,193 sq. ft.
- Single family
- Active
Listed by: eric rico
Office: tn real estate & auction, llc.
MLS#:1350913
Source:TN_KAAR
Price summary
- Price:$385,000
- Price per sq. ft.:$175.56
- Monthly HOA dues:$16.67
About this home
Must see 4-bedroom, 2.5-bath home built in 2020, priced below market value that includes an open concept kitchen and great-room, a flex formal dining, exercise or office space, three very large bedrooms, upstairs laundry room close to all the bedrooms, a smaller bedroom or flex space, multiple linen cabinets and additional storage closets both up and downstairs. It's truly a move-in-ready property featuring fresh paint, brand-new carpet, granite kitchen counter tops, updated light fixtures, mirrors, ceiling fans, faucets, custom accent walls that add warmth and character throughout along with durable luxury vinyl plank flooring. Enjoy modern efficiency with a tankless water heater, a finished two car garage which provides a clean space for parking, hobbies, or additional storage. Step outside to a fully fenced backyard, perfect for entertaining, pets, or relaxing in privacy.
This home is ideally located between Knoxville and Sevierville with convenient access to Dollywood, the Smokey Mountains, Gatlinburg, Pigeon Forge and all the natural beauty and outdoor activities East Tennessee has to offer.
This is an exceptional opportunity so, don't let someone else get the home of your dreams.
SELLER IS WILLING TO WORK WITH BUYER INCENTIVES....
Contact an agent
Home facts
- Year built:2020
- Subdivision & Development:Highland View
- Listing ID #:1350913
- Added:59 day(s) ago
- Updated:October 05, 2026 at 02:37 PM
Rooms and interior
- Bedrooms:4
- Total bathrooms:3
- Full bathrooms:2
- Half bathrooms:1
- Rooms Total:9
- Flooring:Carpet, Vinyl
- Basement:Yes
- Basement Description:Slab
- Living area:2,193 sq. ft.
Heating and cooling
- Cooling:Central Cooling
- Heating:Central, Electric
Structure and exterior
- Year built:2020
- Building area:2,193 sq. ft.
- Lot area:0.21 Acres
- Architectural Style:Traditional
- Construction Materials:Frame
Schools
- High school:Seymour
- Middle school:Seymour
- Elementary school:Seymour Primary
Utilities
- Sewer:Public Sewer
Finances and disclosures
- Price:$385,000
- Price per sq. ft.:$175.56
Features and amenities
- Amenities:Windows - Vinyl
Parking
- Parking description:Garage Door Opener
- Garage spaces:2
New listings near 819 Old Towne Loop Drive
- New
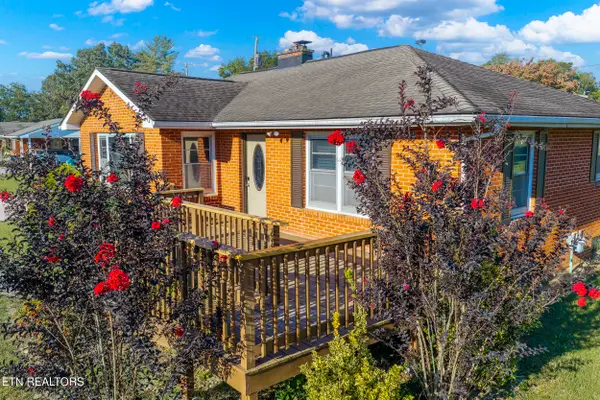 $350,000Active3 beds 1 baths1,467 sq. ft.
112 Mcmahan Rd, Seymour, TN 37865
MLS# 1357770Listed by: GREATER IMPACT REALTY - New
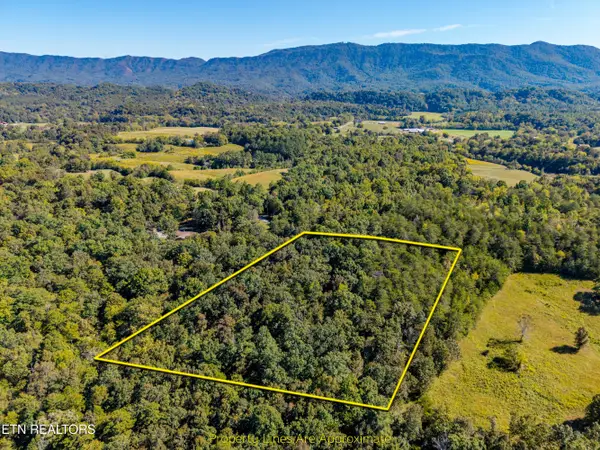 $199,900Active5.26 Acres
1903 Tree Tops Lane, Seymour, TN 37865
MLS# 1357776Listed by: REALTY EXECUTIVES ASSOCIATES - New
 $350,000Active3 beds 2 baths1,808 sq. ft.
311 Eldorado Circle, Seymour, TN 37865
MLS# 1357760Listed by: BROUGHAM PROPERTIES - New

 $599,000Active4 beds 3 baths2,535 sq. ft.
804 S Shiloh Rd, Seymour, TN 37865
MLS# 1357587Listed by: CENTURY 21 MVP - New
 $998,900Active3 beds 5 baths3,506 sq. ft.
1845 Tree Tops Lane, Seymour, TN 37865
MLS# 1357500Listed by: REALTY EXECUTIVES ASSOCIATES - New
 $549,999Active3 beds 2 baths1,871 sq. ft.
821 Gavin Lane, Seymour, TN 37865
MLS# 1357426Listed by: PEAK REALTY ORGANIZATION - New
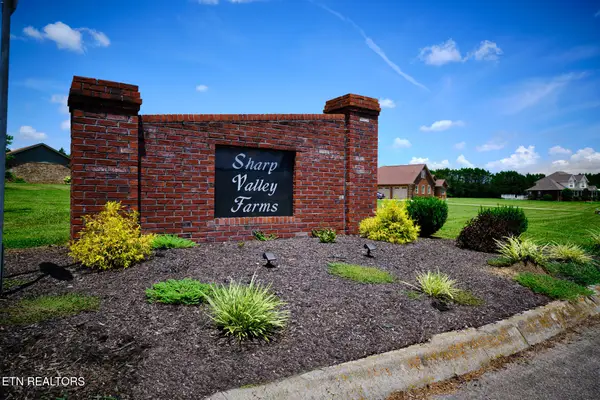 $99,000Active0.93 Acres
832 Gavin Lane, Seymour, TN 37865
MLS# 1357373Listed by: EXP REALTY, LLC - New
 $524,900Active3 beds 3 baths1,856 sq. ft.
509 Carpenter Drive, Seymour, TN 37865
MLS# 1357296Listed by: KELLER WILLIAMS REALTY  $549,900Pending - Continue To Show3 beds 2 baths2,025 sq. ft.
5510 Sevierville Rd, Seymour, TN 37865
MLS# 1356849Listed by: REALTY EXECUTIVES ASSOCIATES- New
 $579,000Active4 beds 2 baths2,048 sq. ft.
1015 Pathways Drive, Seymour, TN 37865
MLS# 3599254Listed by: UNITED REAL ESTATE SOLUTIONS


Protect your home and budget from life's surprises with an Assurant Home Warranty, backed by a partner that supports you through every step of homeownership. Explore Plans.
©2026 Century 21 Real Estate LLC. All rights reserved. CENTURY 21®, the CENTURY 21 Logo and C21® are service marks owned by Century 21 Real Estate LLC. Century 21 Real Estate LLC fully supports the principles of the Fair Housing Act and the Equal Opportunity Act. Each office is independently owned and operated. Listing information is deemed reliable but not guaranteed accurate.