
1407 Sharon Highway, Sharon, TN 38255
Local realty services provided by:CENTURY 21 Golden Service Realty & Auction, Inc.
1407 Sharon Highway,Sharon, TN 38255
$265,000
- 3 Beds
- 2 Baths
- 2,607 sq. ft.
- Single family
- Active
Listed by: braden mileham, kayle bates
Office: blue suede realty
MLS#:2604887
Source:TN_CWTAR
Price summary
- Price:$265,000
- Price per sq. ft.:$101.65
About this home
Space to spread out, a backyard worth coming home to, and the country setting you've been looking for.. Welcome to 1407 Sharon Rd. Situated on 3.73 acres in Weakley County, this 2,135 sq ft home offers beautiful hardwood floors, generous gathering spaces, and outdoor features that deserve just as much attention as the home itself. Inside, the hardwood floors bring warmth and character throughout the home, while the layout gives you room to make each space your own. One of the standout features is the massive recreation room, offering endless possibilities for entertaining, a game room, a second living area, or the gathering spot everyone gravitates toward. With direct access to the fenced backyard, its easy to take the evening outside, host friends, or open the door and enjoy the view. Out back, the pond creates a peaceful setting that makes this property feel like your own little escape. Enjoy your morning coffee by the water, unwind after a long day, or spend the weekend at home with room to breathe. The fenced backyard adds everyday convenience, while the surrounding acreage gives the property the open, rural feel that's hard to find! And the space doesn't stop at the house. Two detached garages offer room for vehicles, tools, hobbies, and projects while a separate metal storage building with electricity adds even more flexibility. Whether you need workshop space, somewhere to keep equipment, or extra room for the things you enjoy, this property gives you options! -Property is currently tenant occupied. Please do not disturb tenants. Interior photos will be uploaded once tenant's vacate property toward the end of November. Please allow up to 24 hours for showing requests. Call us today for more information and to schedule your private showing!...
Contact an agent
Home facts
- Year built:1964
- Subdivision & Development:None
- Listing ID #:2604887
- Added:6 day(s) ago
- Updated:October 24, 2026 at 02:36 PM
Rooms and interior
- Bedrooms:3
- Total bathrooms:2
- Full bathrooms:1
- Half bathrooms:1
- Rooms Total:4
- Flooring:Hardwood, Linoleum
- Dining Description:Breakfast Bar, Eat-in Kitchen
- Bathrooms Description:Fiber Glass Shower
- Kitchen Description:Dishwasher, Eat-in Kitchen, Electric Range, Exhaust Fan, Laminate Counters
- Bedroom Description:On Level 3, Primary Downstairs
- Living area:2,607 sq. ft.
Heating and cooling
- Cooling:Ceiling Fan(s), Central Air
- Heating:Central, Heating, Natural Gas
- Central air:Yes
Structure and exterior
- Roof:Metal
- Year built:1964
- Building area:2,607 sq. ft.
- Lot area:3.73 Acres
- Construction Materials:Brick, Vinyl Siding
- Exterior Features:Rain Gutters
- Foundation Description:Combination
- Levels:One
Utilities
- Water:Water Connected, Well
- Sewer:Septic Tank, Sewer Connected
Finances and disclosures
- Price:$265,000
- Price per sq. ft.:$101.65
- Tax amount:$715
Features and amenities
- Appliances:Dishwasher, Electric Range, Exhaust Fan, Gas Water Heater
- Laundry features:Electric Dryer Hookup, Laundry Room, Main Level
- Amenities:Blown/Textured Ceilings, Breakfast Bar, Ceiling Fan(s), Crown Molding
Parking
- Total parking spaces:4
- Parking description:Golf Cart Garage, Open, Parking Pad
- Garage:Yes
- Garage spaces:2
- Carport spaces:1
New listings near 1407 Sharon Highway
 $129,000Active2 beds 1 baths1,200 sq. ft.
831 Durham Ave, Sharon, TN 38255
MLS# 46723Listed by: HAMLIN REAL ESTATE $27,500Active0.84 Acres
0 Mill Street Lot 2, Other, TN 38255
MLS# 247705Listed by: THE REALTY FIRM - SMITHVILLE $27,500Active0.84 Acres
0 Mill Street, Sharon, TN 38255
MLS# 3613120Listed by: THE REALTY FIRM - SMITHVILLE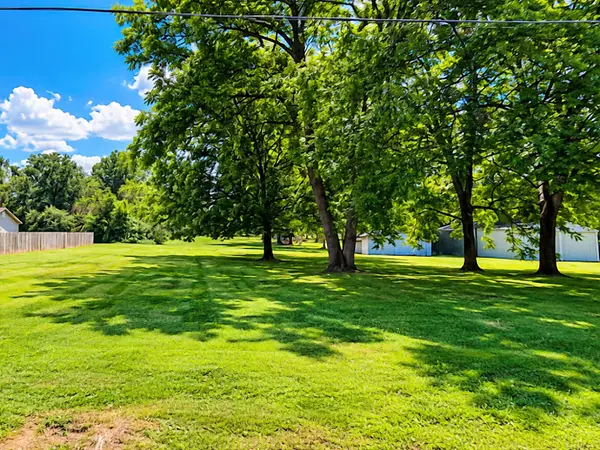 $20,000Active0.5 Acres
0 Mill Street, Sharon, TN 38255
MLS# 3613126Listed by: THE REALTY FIRM - SMITHVILLE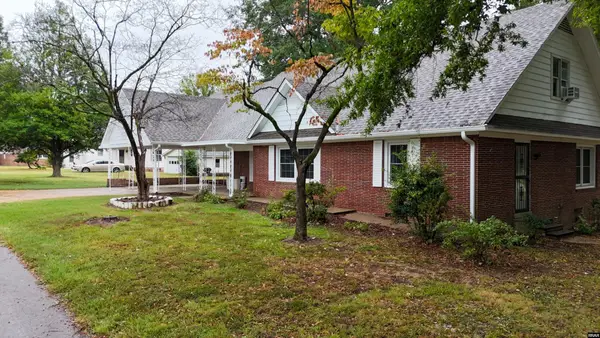 $229,000Active5 beds 2 baths3,064 sq. ft.
110 Fonville St, Sharon, TN 38255
MLS# 46716Listed by: HAMLIN REAL ESTATE $63,000Active3 beds 1 baths1,429 sq. ft.
328 Main, Sharon, TN 38255
MLS# 46713Listed by: HOMETOWN REALTY GROUP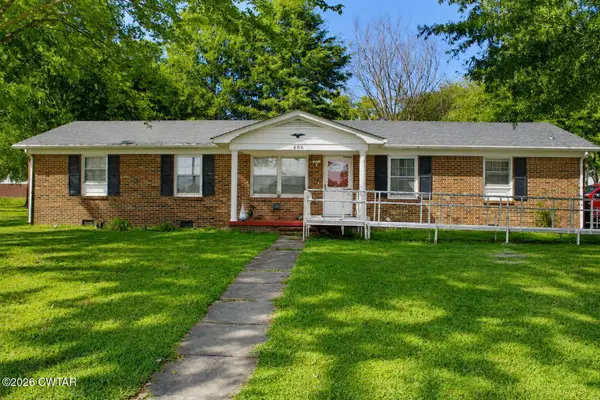 $169,000Active3 beds 1 baths1,646 sq. ft.
406 W Main Street, Sharon, TN 38255
MLS# 2604085Listed by: REAL BROKER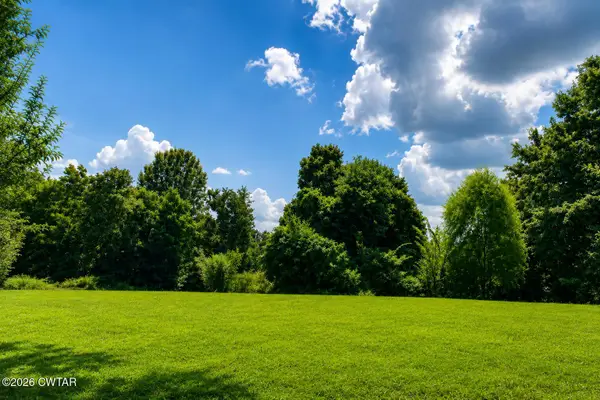 $29,900Active0.52 Acres
132 S Hunt Street, Sharon, TN 38255
MLS# 2603868Listed by: REAL BROKER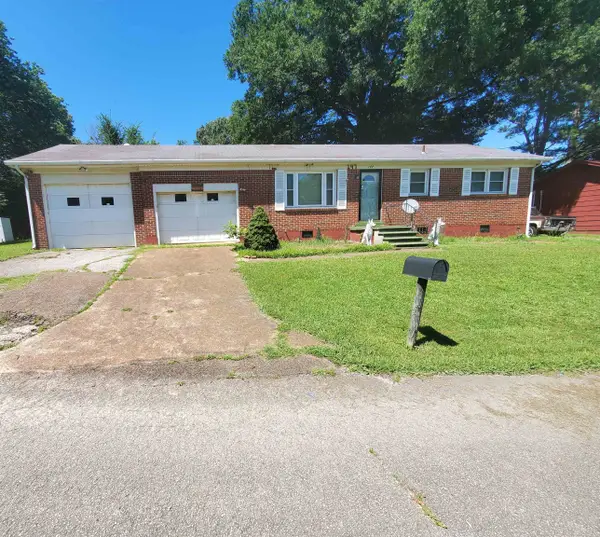 $140,000Active3 beds 2 baths
147 ROGERS ST, Other, TN 38255
MLS# 10225995Listed by: 4 SUCCESS REALTY, LLC


Protect your home and budget from life's surprises with an Assurant Home Warranty, backed by a partner that supports you through every step of homeownership. Explore Plans.
©2026 Century 21 Real Estate LLC. All rights reserved. CENTURY 21®, the CENTURY 21 Logo and C21® are service marks owned by Century 21 Real Estate LLC. Century 21 Real Estate LLC fully supports the principles of the Fair Housing Act and the Equal Opportunity Act. Each office is independently owned and operated. Listing information is deemed reliable but not guaranteed accurate.