
127 Ridgeland Lane, Sharps Chapel, TN 37866
Local realty services provided by:CENTURY 21 Legacy
127 Ridgeland Lane,Sharps Chapel, TN 37866
$1,500,000
- 3 Beds
- 4 Baths
- 3,860 sq. ft.
- Single family
- Active
Listed by: debbie boeck
Office: gables & gates, realtors
MLS#:1341920
Source:TN_KAAR
Price summary
- Price:$1,500,000
- Price per sq. ft.:$388.6
- Monthly HOA dues:$10.83
About this home
Breathtaking Custom-Built Lakefront Autum Retreat on Norris Lake in Norris Shores
Embrace the ultimate TN lakefront lifestyle in this stunning 3,880 sq ft custom-built waterfront home.
This home was built in 2005 by a well-respected, reputable builder using quality materials
As we move into autumn, this property transforms into a breathtaking canvas of vibrant reds, burnt oranges, and golden yellows reflection perfectly off pristine waters.
This meticulously constructed brick and vinyl exterior home blends serene natural beauty with comfortable luxury, making it the [perfect year-round sanctuary or seasonal getaway.
This is the ultimate Norris Lake Lifestyle
Imagine enjoying a hot cup of coffee from your screened porch, followed by sunny afternoons exploring the calm waters right from your private dock. Hop onto your private tram for an effortless ride back up to the house to warm up after a day on the lake. This beautiful move-in-ready home lets you experience the peace, privacy and community warmth of lake living.
Do not let his seasonal gem pass you by. Schedule your private tour today and be settled in just in time to watch the leaves turn on Norris Lake, if superior craftsmanship matters, this home is for you.
Premium Property Highlights:
Private Cove Dock
Whole House Generator
Recreational Tram System
Custom Mill Work
Full Wet Bar
Vaulted Ceiling / Hardwood floors
Screened in Porch
2.5 Car Garage
Fully finished Walk-Out basement with large family room, Exercise room, Flex space for extra guests, abundant storage
Low property taxes and HOA (130.00 per yr)...
Contact an agent
Home facts
- Year built:2005
- Subdivision & Development:Norris Shores II
- Listing ID #:1341920
- Added:141 day(s) ago
- Updated:October 10, 2026 at 02:54 PM
Rooms and interior
- Bedrooms:3
- Total bathrooms:4
- Full bathrooms:3
- Half bathrooms:1
- Rooms Total:12
- Flooring:Carpet, Hardwood, Tile
- Basement:Yes
- Basement Description:Finished, Slab, Walkout
- Living area:3,860 sq. ft.
Heating and cooling
- Cooling:Central Cooling
- Heating:Central, Electric, Heat Pump, Propane
Structure and exterior
- Year built:2005
- Building area:3,860 sq. ft.
- Lot area:0.65 Acres
- Architectural Style:Traditional
- Construction Materials:Brick
Utilities
- Sewer:Septic Tank
Finances and disclosures
- Price:$1,500,000
- Price per sq. ft.:$388.6
Parking
- Parking description:Attached, Main Level
- Garage spaces:2
New listings near 127 Ridgeland Lane
- New
 $225,000Active2.32 Acres
170 Magnolia Lane, Sharps Chapel, TN 37866
MLS# 1358391Listed by: LAKE HOMES REALTY - New
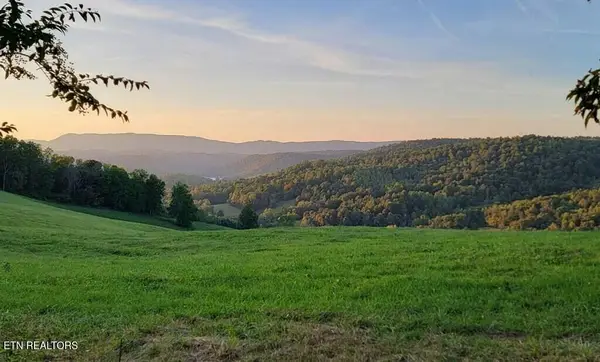 $80,000Active5 Acres
420 Walker Rd, Sharps Chapel, TN 37866
MLS# 1358370Listed by: CRYE-LEIKE REALTORS SOUTH, INC - New
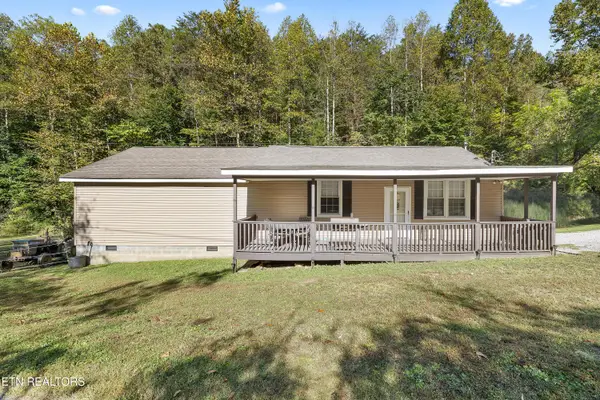 $273,000Active2 beds 2 baths1,476 sq. ft.
163 Ridge Rd, Sharps Chapel, TN 37866
MLS# 1358336Listed by: GABLES & GATES, REALTORS - New
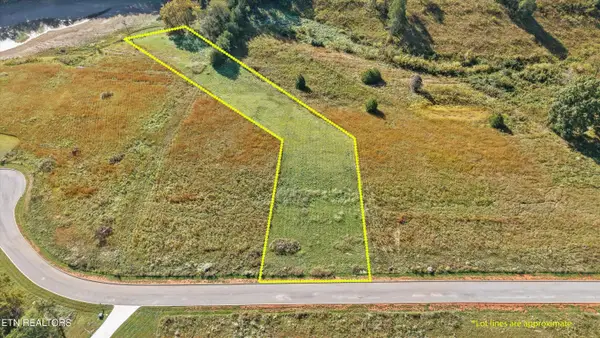 $225,000Active0.89 Acres
Waterfront #Lot 23, Sharps Chapel, TN 37866
MLS# 1358216Listed by: BHHS J DOUGLAS PROPERTIES - New
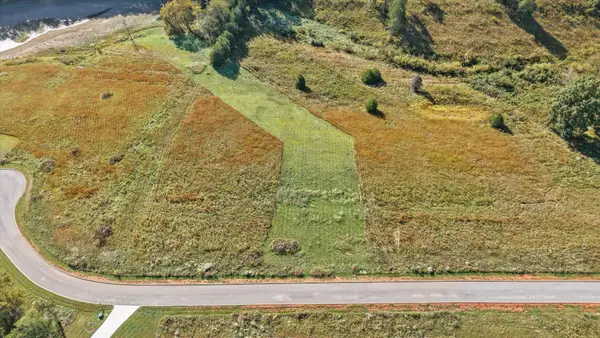 $225,000Active0.89 Acres
0 Waterfront, Sharps Chapel, TN 37866
MLS# 3615034Listed by: BERKSHIRE HATHAWAY HOMESERVICES J DOUGLAS PROP. - New
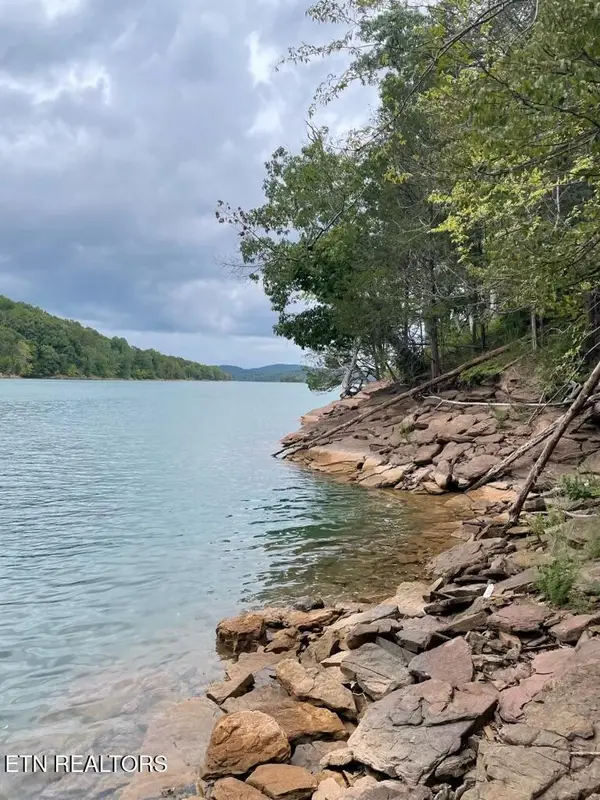 $150,000Active0.63 Acres
Lot 784 Russell Brothers Rd, Sharps Chapel, TN 37866
MLS# 1357572Listed by: APPALACHIAN ROOTS REALTY 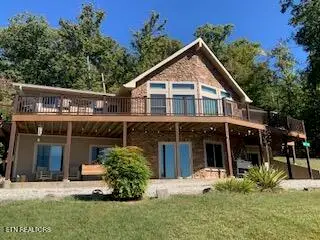 $679,000Pending3 beds 3 baths3,115 sq. ft.
147 Lakeview Drive, Sharps Chapel, TN 37866
MLS# 1357197Listed by: GABLES & GATES, REALTORS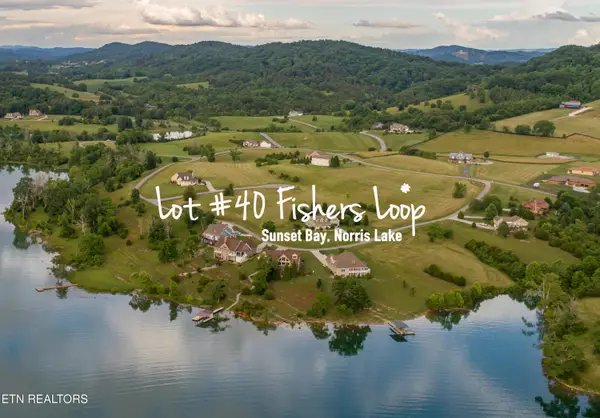 $84,900Active0.96 Acres
Lot 40 Fishers Loop, Sharps Chapel, TN 37866
MLS# 1356444Listed by: LAKESIDE REALTY, LLC $649,000Pending2 beds 2 baths2,576 sq. ft.
287 Islandview Point, Sharps Chapel, TN 37866
MLS# 3591857Listed by: FOUR PEAKS REALTY GROUP $69,900Active0.72 Acres
Lot 50 Fishers Loop, Sharps Chapel, TN 37866
MLS# 1355436Listed by: LAKESIDE REALTY, LLC


Protect your home and budget from life's surprises with an Assurant Home Warranty, backed by a partner that supports you through every step of homeownership. Explore Plans.
©2026 Century 21 Real Estate LLC. All rights reserved. CENTURY 21®, the CENTURY 21 Logo and C21® are service marks owned by Century 21 Real Estate LLC. Century 21 Real Estate LLC fully supports the principles of the Fair Housing Act and the Equal Opportunity Act. Each office is independently owned and operated. Listing information is deemed reliable but not guaranteed accurate.