
104 Ligon Dr, Shelbyville, TN 37160
Local realty services provided by:CENTURY 21 Premier
104 Ligon Dr,Shelbyville, TN 37160
$299,900
- 3 Beds
- 2 Baths
- 1,400 sq. ft.
- Single family
- Coming Soon
Listed by: matthew martin
Office: mark spain real estate
MLS#:3523683
Source:NASHVILLE
Price summary
- Price:$299,900
- Price per sq. ft.:$214.21
About this home
Welcome to 104 Ligon Drive in Shelbyville! This inviting 3-bedroom, 2-bath home offers approximately 1,400 square feet of comfortable living space. The functional floor plan provides plenty of room for everyday living, entertaining, and relaxing. With three bedrooms and two full bathrooms, this home offers flexibility for families, guests, or a home office. Conveniently located in Shelbyville, this property provides easy access to local schools, shopping, dining, and everyday amenities. Whether you’re a first-time homebuyer, looking to downsize, or searching for your next investment, this home is ready to welcome its new owner. Schedule your showing today!
Contact an agent
Home facts
- Year built:1988
- Subdivision & Development:Treemont Hgts Ext
- Listing ID #:3523683
- Updated:August 25, 2026 at 02:34 PM
Rooms and interior
- Bedrooms:3
- Total bathrooms:2
- Full bathrooms:2
- Flooring:Carpet, Laminate
- Basement:Yes
- Living area:1,400 sq. ft.
Heating and cooling
- Cooling:Central Air
- Heating:Heat Pump
- Central air:Yes
Structure and exterior
- Year built:1988
- Building area:1,400 sq. ft.
- Lot area:0.67 Acres
- Construction Materials:Stone, Vinyl Siding
- Levels:1 Story
Schools
- High school:Shelbyville Central High School
- Middle school:Harris Middle School
- Elementary school:Learning Way Elementary
Utilities
- Water:Public, Water Available
- Sewer:Public Sewer
Finances and disclosures
- Price:$299,900
- Price per sq. ft.:$214.21
- Tax amount:$1,698
Parking
- Total parking spaces:2
- Parking description:Attached
- Garage:Yes
- Garage spaces:2
 Copyright 2026 Realtracs Mls. All rights reserved. Realtracs Mls provides content displayed here (“provided content”) on an “as is” basis and makes no representations or warranties regarding the provided content, including, but not limited to those of non-infringement, timeliness, accuracy, or completeness. Individuals and companies using information presented are responsible for verification and validation of information they utilize and present to their customers and clients. Realtracs Mls will not be liable for any damage or loss resulting from use of the provided content or the products available through Portals, IDX, VOW, and/or Syndication. Recipients of this information shall not resell, redistribute, reproduce, modify, or otherwise copy any portion thereof without the expressed written consent of Realtracs Mls. NASHVILLE Member Broker: Renee Hunter
New listings near 104 Ligon Dr
- Coming Soon
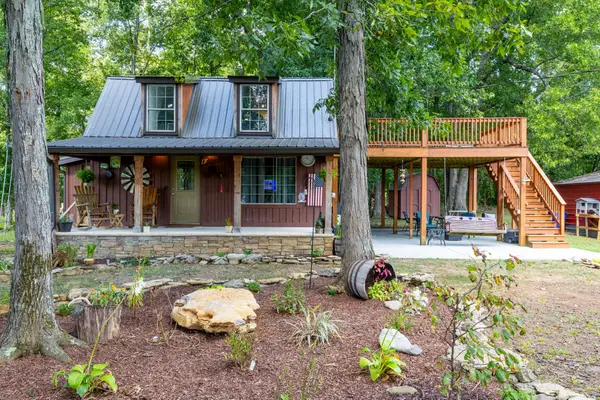 $440,000Coming Soon3 beds 1 baths1,292 sq. ft.
179 Elbethel Rd, Shelbyville, TN 37160
MLS# 3510918Listed by: BETTER HOMES & GARDENS REAL ESTATE HERITAGE GROUP - Coming Soon
 $525,000Coming Soon3 beds 3 baths2,932 sq. ft.
439 Naron Rd, Shelbyville, TN 37160
MLS# 2614455Listed by: KELLER WILLIAMS REALTY - MURFREESBORO - New
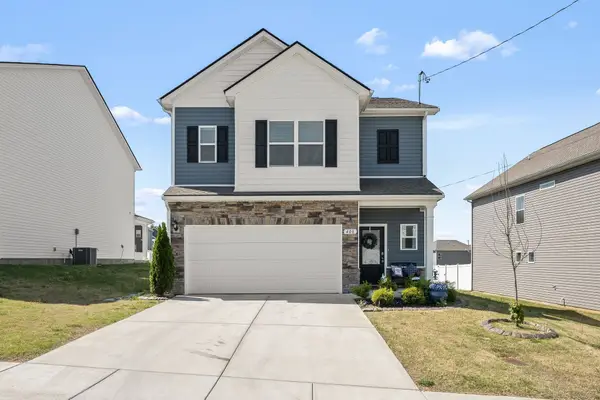 $332,000Active3 beds 3 baths1,933 sq. ft.
408 Winners Cir, Shelbyville, TN 37160
MLS# 3525538Listed by: BETTER HOMES & GARDENS REAL ESTATE HERITAGE GROUP - New
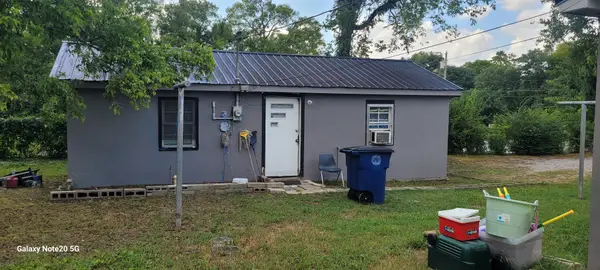 $300,000Active8 beds 4 baths3,086 sq. ft.
412 Bird St #412A 412B 414A 414B, Shelbyville, TN 37160
MLS# 3524690Listed by: STEVE COTHRAN REALTY, LLC - New
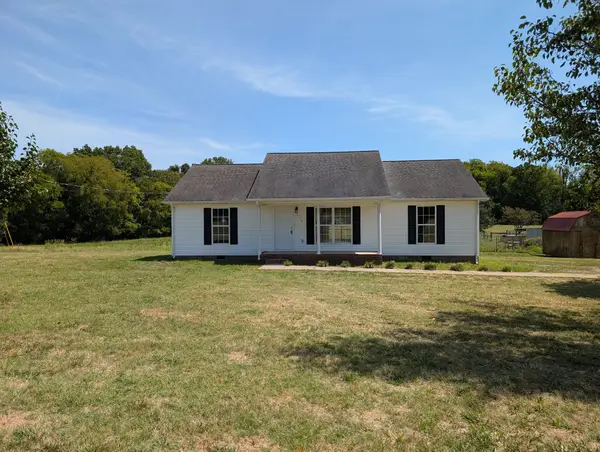 $319,900Active3 beds 2 baths1,344 sq. ft.
2530 Midland Rd, Shelbyville, TN 37160
MLS# 3525552Listed by: COLDWELL BANKER SOUTHERN REALTY - New
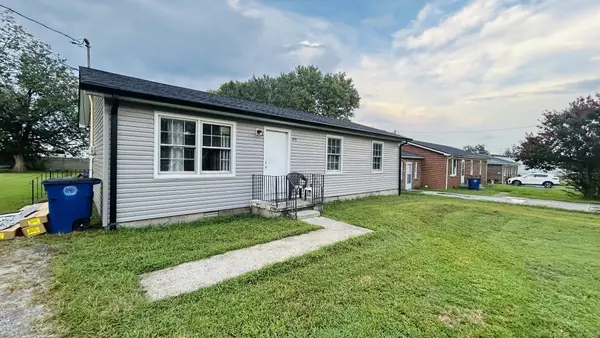 $175,000Active3 beds 1 baths1,008 sq. ft.
429 Fairground Hts, Shelbyville, TN 37160
MLS# 3523688Listed by: STEVE COTHRAN REALTY, LLC - New
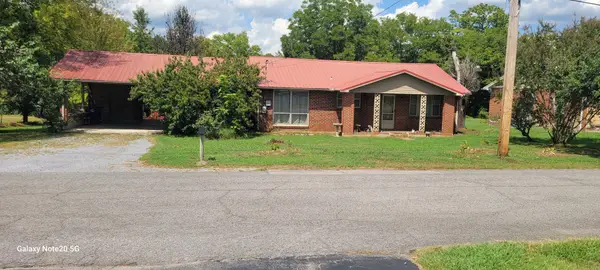 $245,000Active4 beds 2 baths1,752 sq. ft.
427 Bird St, Shelbyville, TN 37160
MLS# 3523691Listed by: STEVE COTHRAN REALTY, LLC - New
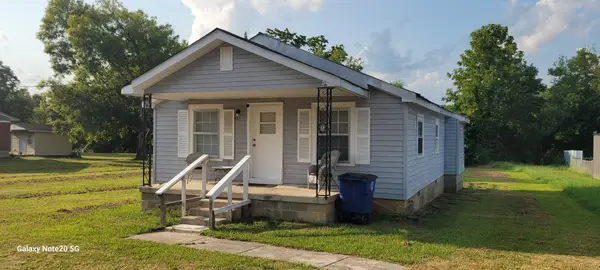 $150,000Active2 beds 2 baths858 sq. ft.
433 Bird St, Shelbyville, TN 37160
MLS# 3523626Listed by: STEVE COTHRAN REALTY, LLC - New
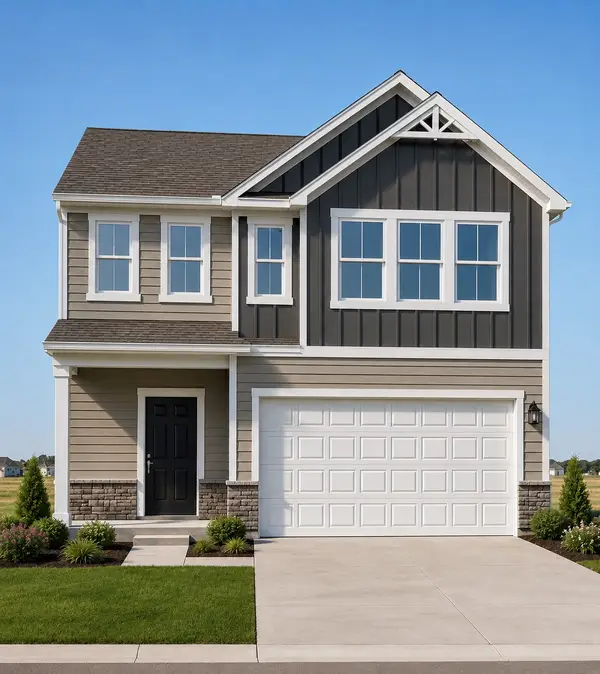 $389,990Active5 beds 3 baths2,454 sq. ft.
123 Ridgeview Drive, Shelbyville, TN 37160
MLS# 3521006Listed by: DRB GROUP TENNESSEE


Protect your home and budget from life's surprises with an Assurant Home Warranty, backed by a partner that supports you through every step of homeownership. Explore Plans.
©2026 Century 21 Real Estate LLC. All rights reserved. CENTURY 21®, the CENTURY 21 Logo and C21® are service marks owned by Century 21 Real Estate LLC. Century 21 Real Estate LLC fully supports the principles of the Fair Housing Act and the Equal Opportunity Act. Each office is independently owned and operated. Listing information is deemed reliable but not guaranteed accurate.