
121 Millet St, Shelbyville, TN 37160
Local realty services provided by:CENTURY 21 Premier
121 Millet St,Shelbyville, TN 37160
$329,690
- 4 Beds
- 3 Baths
- - sq. ft.
- Single family
- Sold
Listed by: aliyah loyd
Office: ole south realty
MLS#:3160135
Source:NASHVILLE
Sorry, we are unable to map this address
Price summary
- Price:$329,690
- Monthly HOA dues:$23.33
About this home
Plan(1621 Elevation ABC) Welcome to a warm and inviting 2-story home where comfort and quality come together seamlessly. Tucked away on the western edge of Shelbyville, giving quick access to Highway 41A and a smooth commute toward Murfreesboro. Tranquil setting, side-walk lined community with close proximity to schools.
BRAND NEW Cottage Collection; intentionally designed with a captivating open-concept layout. The 1st level is a haven in itself, featuring 9’ ceilings, modern sleek finishes, breakfast nook, and powder bath. The kitchen showcases birch/shaker cabinetry with staggered crown molding, Marlow tile backsplash, granite countertops, and brand-new STAINLESS STEEL APPLIANCES (fridge included).
Upstairs, you’ll find 3 spacious bedrooms (and the primary), each with their own closet, along with a full bathroom - ideal for a loft, guests, or a dedicated work-from-home setup. The primary bedroom accented with a sophisticated tray ceiling and complemented with a private ensuite bath. The rocking chair front porch, spacious 2-Car Garage, and private back patio complete this inviting property.
Customer Care Program and 1, 2, & 5 year warranty included. Verify with on-site agent....
Contact an agent
Home facts
- Year built:2026
- Listing ID #:3160135
- Added:123 day(s) ago
- Updated:July 28, 2026 at 07:43 AM
Rooms and interior
- Bedrooms:4
- Total bathrooms:3
- Full bathrooms:2
- Half bathrooms:1
- Flooring:Carpet, Laminate, Vinyl
- Kitchen Description:Dishwasher, Microwave, Refrigerator
- Basement:Yes
Heating and cooling
- Cooling:Ceiling Fan(s), Central Air, Electric
- Heating:Central, Electric
- Central air:Yes
Structure and exterior
- Roof:Shingle
- Year built:2026
- Lot Features:Level
- Architectural Style:Cottage
- Construction Materials:Stone, Vinyl Siding
- Exterior Features:Patio
- Levels:2 Story
Schools
- High school:Shelbyville Central High School
- Middle school:Harris Middle School
- Elementary school:East Side Elementary
Utilities
- Water:Public, Water Available
- Sewer:Public Sewer
Finances and disclosures
- Price:$329,690
- Tax amount:$1
Features and amenities
- Appliances:Dishwasher, Microwave, Refrigerator
- Amenities:Ceiling Fan(s), Extra Closets, Smoke Detector(s)
Parking
- Total parking spaces:2
- Parking description:Driveway
- Garage:Yes
- Garage spaces:2
 Copyright 2026 Realtracs Mls. All rights reserved. Realtracs Mls provides content displayed here (“provided content”) on an “as is” basis and makes no representations or warranties regarding the provided content, including, but not limited to those of non-infringement, timeliness, accuracy, or completeness. Individuals and companies using information presented are responsible for verification and validation of information they utilize and present to their customers and clients. Realtracs Mls will not be liable for any damage or loss resulting from use of the provided content or the products available through Portals, IDX, VOW, and/or Syndication. Recipients of this information shall not resell, redistribute, reproduce, modify, or otherwise copy any portion thereof without the expressed written consent of Realtracs Mls. NASHVILLE Member Broker: Renee Hunter
New listings near 121 Millet St
- New
 $295,000Active4 beds 2 baths1,461 sq. ft.
904 Mead Dr, Shelbyville, TN 37160
MLS# 3309114Listed by: BETTER HOMES & GARDENS REAL ESTATE HERITAGE GROUP 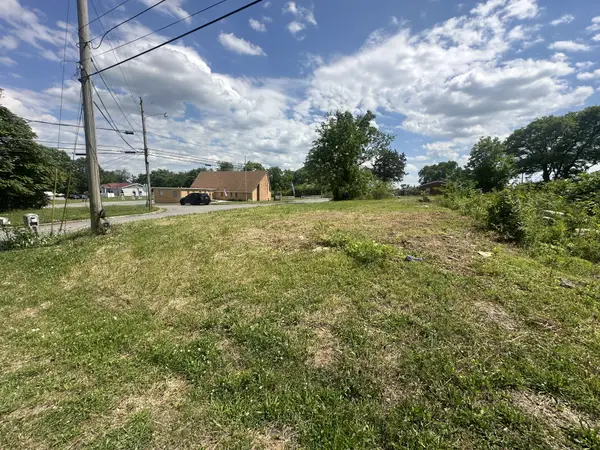 $52,000Active0.14 Acres
601 Plum Hill Dr, Shelbyville, TN 37160
MLS# 3210832Listed by: BENCHMARK REALTY, LLC- New
 $5,250,000Active4 beds -- baths2,856 sq. ft.
221 Eady Rd, Shelbyville, TN 37160
MLS# 3306122Listed by: ONWARD REAL ESTATE - New
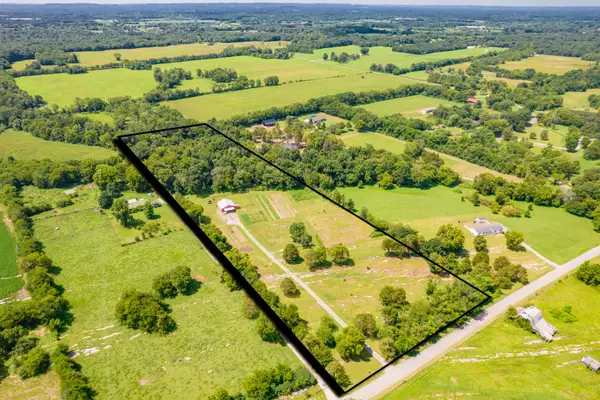 $299,000Active11.04 Acres
2449 Warner Bridge Rd, Shelbyville, TN 37160
MLS# 3306299Listed by: BENCHMARK REALTY, LLC - New
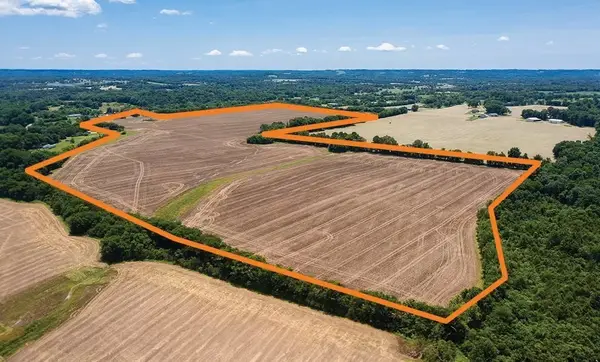 $4,800,000Active-- beds -- baths
332 Coble Rd, Shelbyville, TN 37160
MLS# 3305988Listed by: CRAIG AND WHEELER REALTY & AUCTION - New
 $579,000Active4 beds 3 baths3,026 sq. ft.
615 Narrows Rd, Shelbyville, TN 37160
MLS# 3306031Listed by: COLDWELL BANKER SOUTHERN REALTY - New
 $349,900Active3 beds 2 baths1,152 sq. ft.
1201 Raby Ave, Shelbyville, TN 37160
MLS# 3305841Listed by: CRAIG AND WHEELER REALTY & AUCTION - New
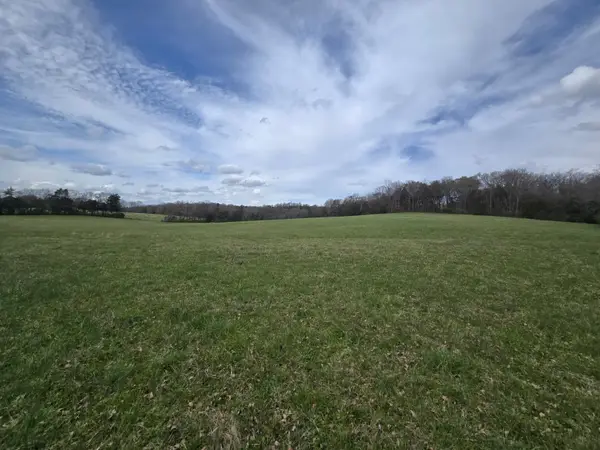 $289,000Active9.25 Acres
0 Hwy 130 E, Shelbyville, TN 37160
MLS# 3305584Listed by: SHELTON AUCTION AND REALTY - New
 $229,000Active6.28 Acres
0 Hwy 130 E, Shelbyville, TN 37160
MLS# 3305594Listed by: SHELTON AUCTION AND REALTY - New
 $65,000Active4.77 Acres
0 New Center Church Road, Shelbyville, TN 37160
MLS# 3305334Listed by: WOODRUFF REALTY & AUCTION


Protect your home and budget from life's surprises with an Assurant Home Warranty, backed by a partner that supports you through every step of homeownership. Explore Plans.
©2026 Century 21 Real Estate LLC. All rights reserved. CENTURY 21®, the CENTURY 21 Logo and C21® are service marks owned by Century 21 Real Estate LLC. Century 21 Real Estate LLC fully supports the principles of the Fair Housing Act and the Equal Opportunity Act. Each office is independently owned and operated. Listing information is deemed reliable but not guaranteed accurate.