
139 Buckingham Ln, Shelbyville, TN 37160
Local realty services provided by:CENTURY 21 Premier
139 Buckingham Ln,Shelbyville, TN 37160
$267,000
- 3 Beds
- 2 Baths
- 1,200 sq. ft.
- Single family
- Active
Listed by: april smith couch
Office: john smith jr realty and auction llc.
MLS#:3618675
Source:NASHVILLE
Price summary
- Price:$267,000
- Price per sq. ft.:$222.5
About this home
Welcome to Your Dream Home! This lovely home, built in 2020, offers the perfect blend of modern elegance and comfortable living. Step inside and be greeted by an open floor plan, ideal for entertaining and everyday life. The spacious living area flows seamlessly into the dining space and kitchen, creating a warm and inviting atmosphere. The kitchen boasts sleek stainless-steel appliances, perfect for the chef in your family. Retreat to the primary bedroom, a true sanctuary featuring a stunning trayed ceiling that adds a touch of architectural interest. Luxury vinyl plank flooring flows seamlessly throughout the entire home, offering both beauty and easy maintenance. You'll appreciate the meticulous care this home has received, ensuring a move-in ready experience. Enjoy the outdoors in your private, fenced backyard – a perfect space for relaxing, playing, or hosting gatherings. With two full baths, this home provides convenience and comfort for everyone. Don't miss the opportunity to make this meticulously maintained gem your own....
Contact an agent
Home facts
- Year built:2020
- Subdivision & Development:NONE
- Listing ID #:3618675
- Added:1 day(s) ago
- Updated:October 09, 2026 at 07:55 PM
Rooms and interior
- Bedrooms:3
- Total bathrooms:2
- Full bathrooms:2
- Kitchen Description:Dishwasher, Refrigerator
- Basement Description:Crawl Space
- Living area:1,200 sq. ft.
Heating and cooling
- Cooling:Central Air
- Heating:Central
- Central air:Yes
Structure and exterior
- Year built:2020
- Building area:1,200 sq. ft.
- Lot area:0.21 Acres
- Construction Materials:Vinyl Siding
- Levels:1 Story
Schools
- High school:Shelbyville Central High School
- Middle school:Harris Middle School
- Elementary school:East Side Elementary
Utilities
- Water:Public, Water Available
- Sewer:Public Sewer
Finances and disclosures
- Price:$267,000
- Price per sq. ft.:$222.5
- Tax amount:$1,327
Features and amenities
- Appliances:Dishwasher, Refrigerator
Parking
- Total parking spaces:2
 Copyright 2026 Realtracs Mls. All rights reserved. Realtracs Mls provides content displayed here (“provided content”) on an “as is” basis and makes no representations or warranties regarding the provided content, including, but not limited to those of non-infringement, timeliness, accuracy, or completeness. Individuals and companies using information presented are responsible for verification and validation of information they utilize and present to their customers and clients. Realtracs Mls will not be liable for any damage or loss resulting from use of the provided content or the products available through Portals, IDX, VOW, and/or Syndication. Recipients of this information shall not resell, redistribute, reproduce, modify, or otherwise copy any portion thereof without the expressed written consent of Realtracs Mls. NASHVILLE Member Broker: Renee Hunter
New listings near 139 Buckingham Ln
- Coming Soon
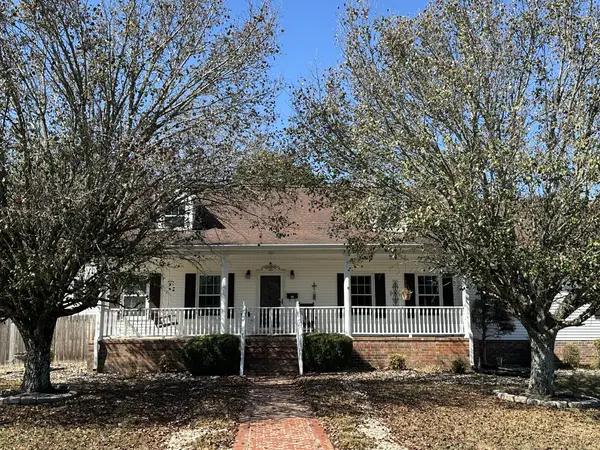 $439,900Coming Soon3 beds 3 baths2,147 sq. ft.
161 Brown Ln, Shelbyville, TN 37160
MLS# 3615150Listed by: CRAIG AND WHEELER REALTY & AUCTION - Coming Soon
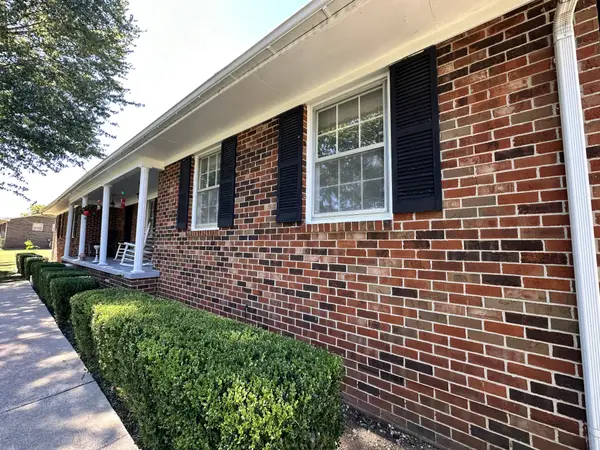 $399,000Coming Soon3 beds 2 baths1,877 sq. ft.
2771 Highway 41a N, Shelbyville, TN 37160
MLS# 3611528Listed by: EXIT REALTY BOB LAMB & ASSOCIATES - Coming Soon
 $525,000Coming Soon3 beds 3 baths2,932 sq. ft.
439 Naron Rd, Shelbyville, TN 37160
MLS# 2614455Listed by: KELLER WILLIAMS REALTY - MURFREESBORO - New
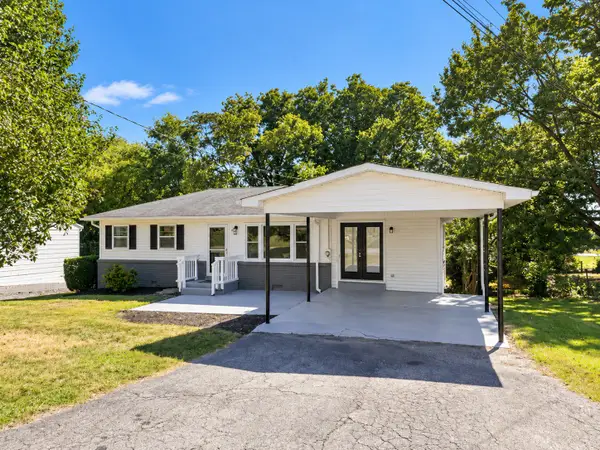 $295,000Active3 beds 3 baths1,781 sq. ft.
210 Rolling Rd, Shelbyville, TN 37160
MLS# 3615423Listed by: BENCHMARK REALTY, LLC - New
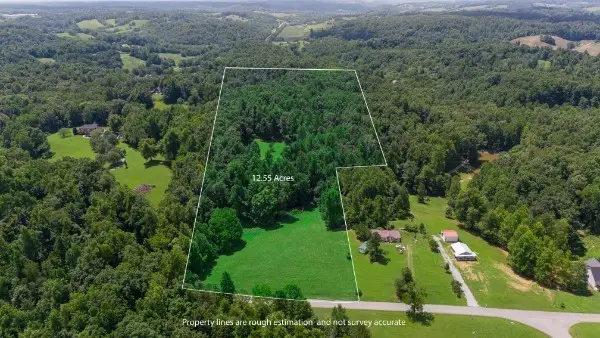 $240,000Active12.55 Acres
0 Smith Chapel Dr, Shelbyville, TN 37160
MLS# 3615424Listed by: NOBLE REAL ESTATE - Open Sun, 2 to 4pmNew
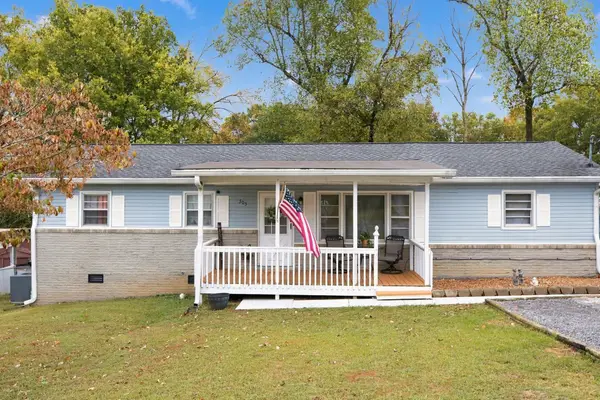 $249,000Active3 beds 1 baths1,300 sq. ft.
305 S Fairoak St, Shelbyville, TN 37160
MLS# 3615439Listed by: ZACH TAYLOR REAL ESTATE - New
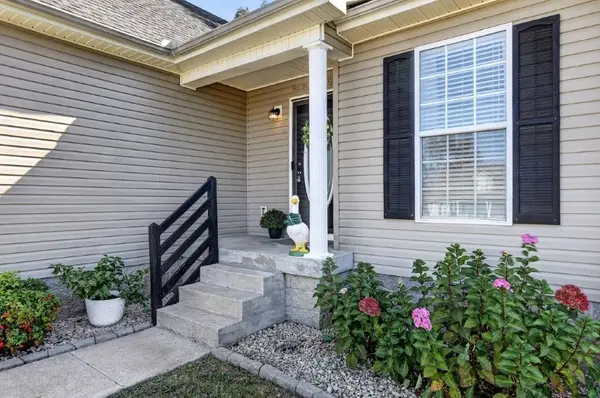 $299,900Active3 beds 2 baths1,239 sq. ft.
132 Lorien Cir, Shelbyville, TN 37160
MLS# 3615411Listed by: HASTY REALTY LLC - New
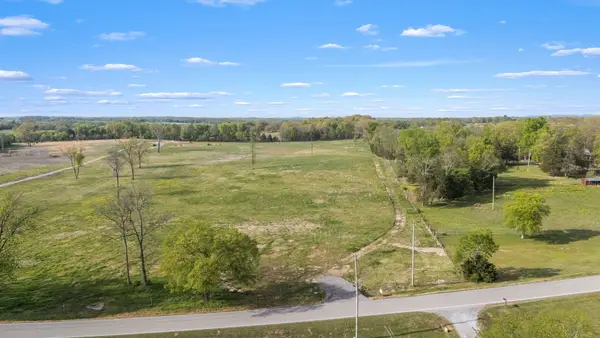 $220,000Active10.61 Acres
0 Dixon Rd, Shelbyville, TN 37160
MLS# 3615318Listed by: WOODRUFF REALTY & AUCTION - New
 $145,000Active2.9 Acres
0 John Brinkley Road, Shelbyville, TN 37160
MLS# 3614630Listed by: BENCHMARK REALTY, LLC


Protect your home and budget from life's surprises with an Assurant Home Warranty, backed by a partner that supports you through every step of homeownership. Explore Plans.
©2026 Century 21 Real Estate LLC. All rights reserved. CENTURY 21®, the CENTURY 21 Logo and C21® are service marks owned by Century 21 Real Estate LLC. Century 21 Real Estate LLC fully supports the principles of the Fair Housing Act and the Equal Opportunity Act. Each office is independently owned and operated. Listing information is deemed reliable but not guaranteed accurate.