
2554 Highway 41a N, Shelbyville, TN 37160
Local realty services provided by:CENTURY 21 Premier
2554 Highway 41a N,Shelbyville, TN 37160
$480,000
- 3 Beds
- 2 Baths
- 1,871 sq. ft.
- Single family
- Active
Listed by: alex mitchell
Office: woodruff realty & auction
MLS#:3544211
Source:NASHVILLE
Price summary
- Price:$480,000
- Price per sq. ft.:$256.55
About this home
Welcome home to 2554 Highway 41A North in Shelbyville! Situated on a beautiful 2.3-acre lot, this charming 1.5-story home offers the perfect combination of space, comfort, and convenience with easy access to the Shelbyville city limits.
Featuring 1,851 square feet, this all-vinyl home offers 3 bedrooms and 2 full bathrooms with a functional floor plan designed for everyday living. The primary suite features a beautiful tiled shower, while the spacious bonus room upstairs provides plenty of flexibility for a home office, playroom, media room, or additional living space.
Outside, you'll love the gorgeous 2.3-acre setting with plenty of room to enjoy the outdoors, entertain, garden, or simply relax and take in the peaceful surroundings. With a great location convenient to town while still offering the space and feel of country living, this property has so much to offer.
If you've been searching for a move-in-ready home with acreage just minutes from Shelbyville, 2554 Highway 41A North deserves a spot at the top of your list!...
Contact an agent
Home facts
- Year built:2026
- Subdivision & Development:Mitchell Works
- Listing ID #:3544211
- Added:3 day(s) ago
- Updated:September 12, 2026 at 02:29 PM
Rooms and interior
- Bedrooms:3
- Total bathrooms:2
- Full bathrooms:2
- Flooring:Carpet, Laminate, Tile
- Kitchen Description:Dishwasher, Microwave, Refrigerator
- Basement:Yes
- Basement Description:Crawl Space
- Living area:1,871 sq. ft.
Heating and cooling
- Cooling:Ceiling Fan(s), Central Air
- Heating:Central
- Central air:Yes
Structure and exterior
- Roof:Shingle
- Year built:2026
- Building area:1,871 sq. ft.
- Lot area:2.3 Acres
- Lot Features:Level
- Construction Materials:Vinyl Siding
- Exterior Features:Deck, Porch
- Levels:2 Story
Schools
- High school:Community High School
- Middle school:Community Middle School
- Elementary school:Community Elementary School
Utilities
- Water:Private, Water Available
- Sewer:Septic Tank
Finances and disclosures
- Price:$480,000
- Price per sq. ft.:$256.55
Features and amenities
- Appliances:Dishwasher, Microwave, Refrigerator
- Amenities:Ceiling Fan(s), Smoke Detector(s)
Parking
- Total parking spaces:6
- Parking description:Gravel
- Garage:Yes
- Garage spaces:2
 Copyright 2026 Realtracs Mls. All rights reserved. Realtracs Mls provides content displayed here (“provided content”) on an “as is” basis and makes no representations or warranties regarding the provided content, including, but not limited to those of non-infringement, timeliness, accuracy, or completeness. Individuals and companies using information presented are responsible for verification and validation of information they utilize and present to their customers and clients. Realtracs Mls will not be liable for any damage or loss resulting from use of the provided content or the products available through Portals, IDX, VOW, and/or Syndication. Recipients of this information shall not resell, redistribute, reproduce, modify, or otherwise copy any portion thereof without the expressed written consent of Realtracs Mls. NASHVILLE Member Broker: Renee Hunter
New listings near 2554 Highway 41a N
- Coming Soon
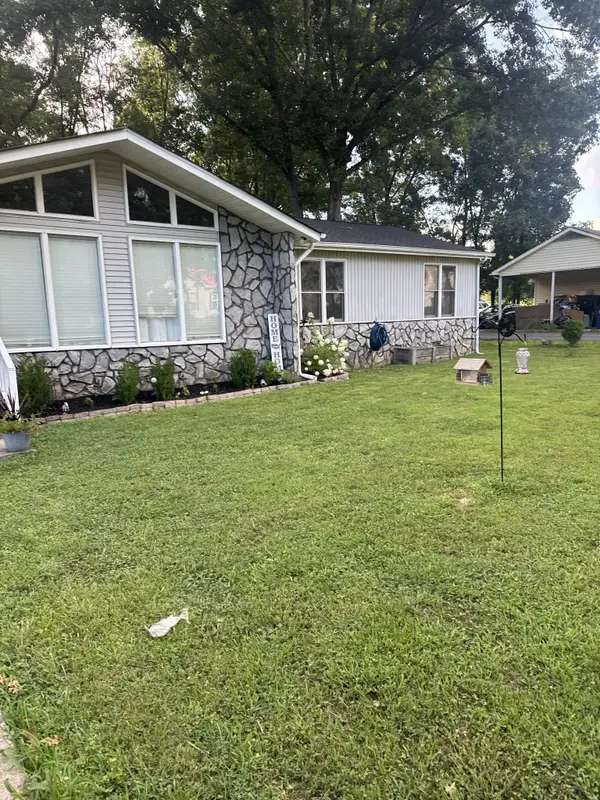 $299,900Coming Soon3 beds 2 baths1,400 sq. ft.
104 Ligon Dr, Shelbyville, TN 37160
MLS# 3523683Listed by: MARK SPAIN REAL ESTATE - Coming Soon
 $525,000Coming Soon3 beds 3 baths2,932 sq. ft.
439 Naron Rd, Shelbyville, TN 37160
MLS# 2614455Listed by: KELLER WILLIAMS REALTY - MURFREESBORO - New
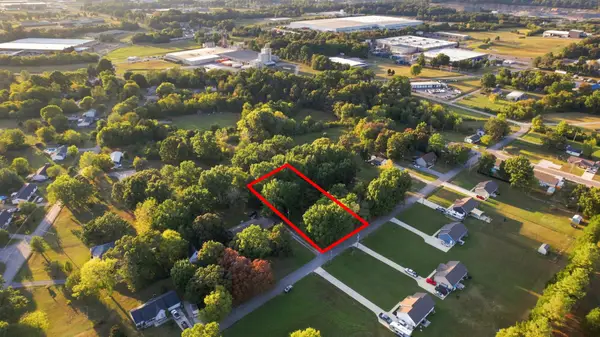 $80,000Active0.55 Acres
0 Reese St, Shelbyville, TN 37160
MLS# 3546190Listed by: THE GOMES AGENCY - New
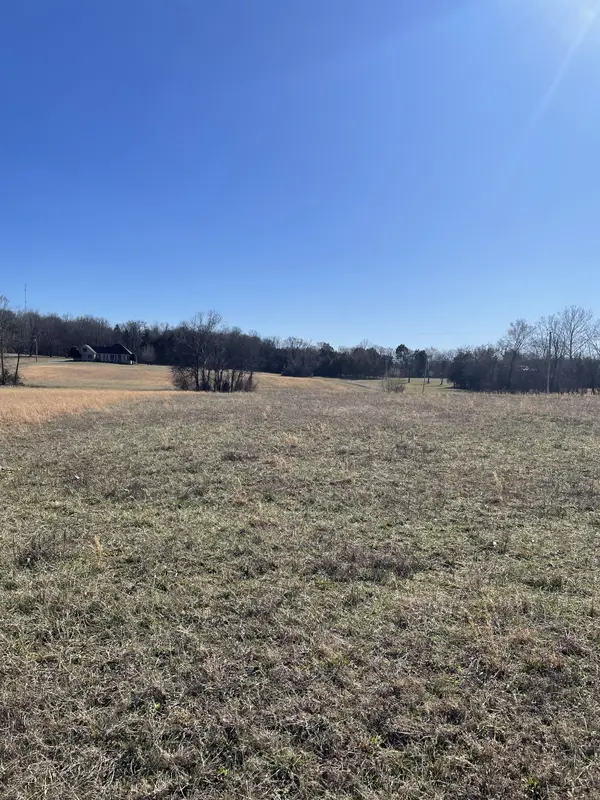 $200,000Active5.48 Acres
0 Pinkston Rd, Shelbyville, TN 37160
MLS# 3545138Listed by: COMPASS - New
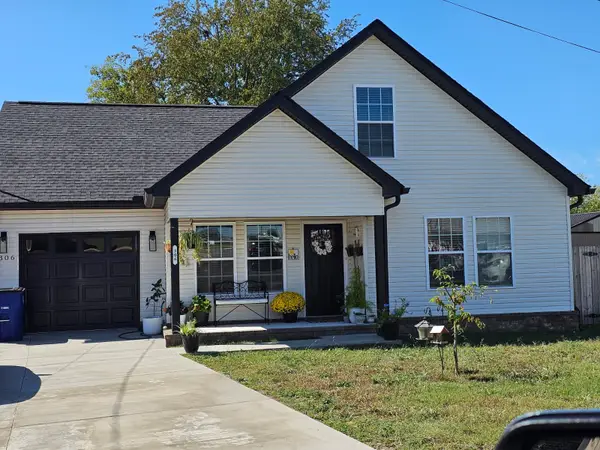 $312,000Active3 beds 3 baths1,450 sq. ft.
306 Smotherman Ln, Shelbyville, TN 37160
MLS# 3545378Listed by: SELL YOUR HOME SERVICES, LLC - New
 $309,000Active2 beds 1 baths2,247 sq. ft.
1026 Union St, Shelbyville, TN 37160
MLS# 3544356Listed by: DALTON WADE, INC - New
 $499,999Active1 beds -- baths893 sq. ft.
488 Lower Halls Mill Rd, Shelbyville, TN 37160
MLS# 3544187Listed by: WOODRUFF REALTY & AUCTION - New
 $2,800,000Active3 beds 2 baths2,247 sq. ft.
1494 Old Nashville Dirt Rd, Shelbyville, TN 37160
MLS# 3543675Listed by: CRAIG AND WHEELER REALTY & AUCTION - New
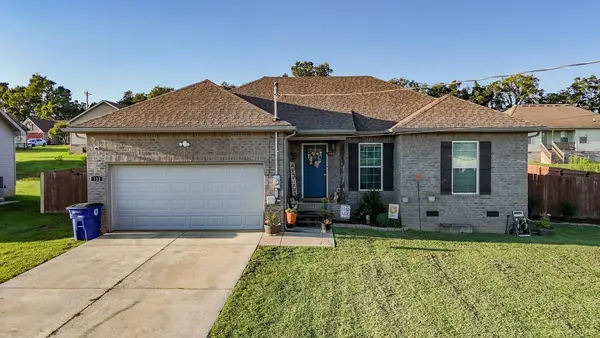 $309,000Active3 beds 2 baths1,375 sq. ft.
112 August Way, Shelbyville, TN 37160
MLS# 3542661Listed by: BETTER HOMES & GARDENS REAL ESTATE HERITAGE GROUP


Protect your home and budget from life's surprises with an Assurant Home Warranty, backed by a partner that supports you through every step of homeownership. Explore Plans.
©2026 Century 21 Real Estate LLC. All rights reserved. CENTURY 21®, the CENTURY 21 Logo and C21® are service marks owned by Century 21 Real Estate LLC. Century 21 Real Estate LLC fully supports the principles of the Fair Housing Act and the Equal Opportunity Act. Each office is independently owned and operated. Listing information is deemed reliable but not guaranteed accurate.