322 Winners Cir, Shelbyville, TN 37160
Local realty services provided by:CENTURY 21 Premier
Listed by: janelle holst, cren, aaron holst (janelle sells team)
Office: keller williams realty - murfreesboro
MLS#:3158661
Source:NASHVILLE
Price summary
- Price:$349,900
- Price per sq. ft.:$136.41
- Monthly HOA dues:$26.67
About this home
STOP SCROLLING—YOU’VE FOUND THE ONE! STUNNING • LIKE-NEW • MOVE-IN READY! This 4-bedroom, 2.5-bath home was built with an impressive collection of upgrades and offers generous space throughout.
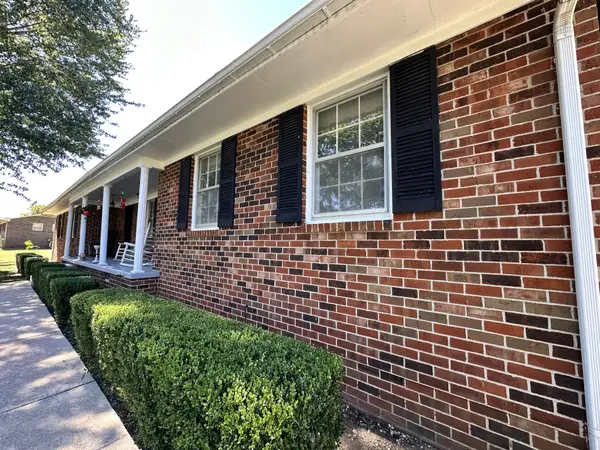
An inviting covered front porch welcomes you inside, where upgraded LVP flooring flows through the main level. A versatile room near the entry makes an ideal home office or formal dining room. The kitchen shines with upgraded cabinetry, a designer backsplash, stainless appliances, granite countertops, a spacious pantry and a HUGE ISLAND that becomes the gathering spot for casual meals, homework and holiday spreads. The open layout connects the eat-in kitchen to an expansive great room with plenty of space for your favorite furnishings and entertaining guests.
Take the gathering outdoors to the upgraded DOUBLE COVERED PATIO, perfect for grilling, dining and unwinding at the end of the day.
Upstairs, the MASSIVE PRIMARY SUITE offers a comfortable retreat with a spa-like bath featuring an oversized tiled shower, a transom window for natural light, double vanities, granite countertops and a linen closet. The exceptional walk-in closet feels like two closets in one, with room for a mirror between the two sections!
Three generously sized secondary bedrooms each feature a walk-in closet and share a spacious full bath with granite countertops. A dedicated upstairs laundry room keeps everyday chores convenient, while additional linen and storage closets throughout the home help keep everything organized.
Beautiful finishes, abundant storage and room to spread out make this home a must-see. Conveniently located near Shelbyville’s local shops, dining, coffee shops, parks and year-round events in the historic downtown, the Celebration grounds and Uncle Nearest Green Distillery. SCHEDULE YOUR PRIVATE SHOWING TODAY!...
Contact an agent
Home facts
- Year built:2024
- Subdivision & Development:Global Manor Ph3
- Listing ID #:3158661
- Added:215 day(s) ago
- Updated:October 25, 2026 at 02:19 PM
Rooms and interior
- Bedrooms:4
- Total bathrooms:3
- Full bathrooms:2
- Half bathrooms:1
- Flooring:Carpet
- Kitchen Description:Dishwasher, Disposal, Microwave, Refrigerator
- Living area:2,565 sq. ft.
Heating and cooling
- Cooling:Central Air, Electric
- Heating:Central, Electric
- Central air:Yes
Structure and exterior
- Year built:2024
- Building area:2,565 sq. ft.
- Lot area:0.11 Acres
- Construction Materials:Vinyl Siding
- Levels:2 Story
Schools
- High school:Cascade High School
- Middle school:Cascade Middle School
- Elementary school:Cartwright Elementary School
Utilities
- Water:Public, Water Available
- Sewer:Public Sewer
Finances and disclosures
- Price:$349,900
- Price per sq. ft.:$136.41
- Tax amount:$3,143
Features and amenities
- Appliances:Dishwasher, Disposal, Microwave, Refrigerator
Parking
- Total parking spaces:2
- Garage:Yes
- Garage spaces:2
 Copyright 2026 Realtracs Mls. All rights reserved. Realtracs Mls provides content displayed here (“provided content”) on an “as is” basis and makes no representations or warranties regarding the provided content, including, but not limited to those of non-infringement, timeliness, accuracy, or completeness. Individuals and companies using information presented are responsible for verification and validation of information they utilize and present to their customers and clients. Realtracs Mls will not be liable for any damage or loss resulting from use of the provided content or the products available through Portals, IDX, VOW, and/or Syndication. Recipients of this information shall not resell, redistribute, reproduce, modify, or otherwise copy any portion thereof without the expressed written consent of Realtracs Mls. NASHVILLE Member Broker: Renee Hunter
New listings near 322 Winners Cir
- Coming Soon

 $300,000Coming Soon2 beds 2 baths1,344 sq. ft.
621 Frank Martin Rd, Shelbyville, TN 37160
MLS# 3626558Listed by: CENTURY 21 WRIGHT REALTY - Coming Soon
 $750,000Coming Soon3 beds 3 baths3,621 sq. ft.
1404 Unionville Deason Rd, Shelbyville, TN 37160
MLS# 3626338Listed by: SYNERGY REALTY NETWORK, LLC - Coming Soon
 $425,000Coming Soon4 beds 3 baths2,610 sq. ft.
310 Rosemary Ln, Shelbyville, TN 37160
MLS# 3623372Listed by: CRAIG AND WHEELER REALTY & AUCTION - Coming Soon
 $344,900Coming Soon3 beds 4 baths1,400 sq. ft.
1137 Mount Herman Rd, Shelbyville, TN 37160
MLS# 3623322Listed by: LEADING EDGE REAL ESTATE GROUP - Coming Soon
 $399,000Coming Soon3 beds 2 baths1,877 sq. ft.
2771 Highway 41a N, Shelbyville, TN 37160
MLS# 3611528Listed by: EXIT REALTY BOB LAMB & ASSOCIATES - Coming Soon
 $525,000Coming Soon3 beds 3 baths2,932 sq. ft.
439 Naron Rd, Shelbyville, TN 37160
MLS# 2614455Listed by: KELLER WILLIAMS REALTY - MURFREESBORO - New
 $399,900Active3 beds 2 baths3,076 sq. ft.
1570 Railroad Ave, Shelbyville, TN 37160
MLS# 3626564Listed by: WOODRUFF REALTY & AUCTION - New
 $225,000Active9 Acres
0 Billy Darnel Rd, Shelbyville, TN 37160
MLS# 3624868Listed by: HP REALTY CO., LLC - New
 $249,900Active3 beds 1 baths1,259 sq. ft.
112 Collier Ave, Shelbyville, TN 37160
MLS# 3624500Listed by: BETTER HOMES & GARDENS REAL ESTATE HERITAGE GROUP - New
 $429,900Active4 beds 2 baths2,486 sq. ft.
96 Providence Rd, Shelbyville, TN 37160
MLS# 3624388Listed by: CRAIG AND WHEELER REALTY & AUCTION


Protect your home and budget from life's surprises with an Assurant Home Warranty, backed by a partner that supports you through every step of homeownership. Explore Plans.
©2026 Century 21 Real Estate LLC. All rights reserved. CENTURY 21®, the CENTURY 21 Logo and C21® are service marks owned by Century 21 Real Estate LLC. Century 21 Real Estate LLC fully supports the principles of the Fair Housing Act and the Equal Opportunity Act. Each office is independently owned and operated. Listing information is deemed reliable but not guaranteed accurate.