
557 Ward Hollow Road, Shelbyville, TN 37160
Local realty services provided by:CENTURY 21 Premier
557 Ward Hollow Road,Shelbyville, TN 37160
$575,000
- 2 Beds
- 2 Baths
- 1,200 sq. ft.
- Single family
- Active
Listed by: darin e. hasty
Office: hasty realty llc.
MLS#:3271029
Source:NASHVILLE
Price summary
- Price:$575,000
- Price per sq. ft.:$479.17
About this home
557 Ward Hollow Road Shelbyville - 15 Acres to be surveyed - Fabulous hill farm with magnificent views. 2 BR 2 BA home built in 2025 with ultra efficiency style and technology. Detached shop with tons of versatility including full bath. Sale includes small section of running stream at bottom of parcel. There’s a full RV hook up and dump. Marble shower in garage. Property has 440 volt electrical shop set up for welding etc. the property is Solar Ready to go off grid if you prefer / need to. There is a large chicken coop so you can fill it full of egg producers! The home features solid wood cabinets throughout and high-end granite counters in kitchen. The bathrooms are wrapped in Dolemite marble with cortex plus flooring throughout the rest of the house and solid Alder doors. Enjoy public water with the added benefit of the whole-house water filtration system (shown in one of the media photos) and ultra-high-speed fiber internet through United Communications. Pre-wired for back-up generator, equipped with security cameras, this property has it all. This is a portion of a larger tract. Will be surveyed prior to closing. Call Today! 24 HOUR NOTICE AND PROOF OF FUNDS REQUIRED....
Contact an agent
Home facts
- Year built:2025
- Listing ID #:3271029
- Added:17 day(s) ago
- Updated:July 28, 2026 at 02:39 PM
Rooms and interior
- Bedrooms:2
- Total bathrooms:2
- Full bathrooms:2
- Flooring:Laminate
- Kitchen Description:Dishwasher, Microwave, Refrigerator
- Basement:Yes
- Living area:1,200 sq. ft.
Heating and cooling
- Cooling:Central Air, Electric
- Heating:Central, Electric
- Central air:Yes
Structure and exterior
- Roof:Metal
- Year built:2025
- Building area:1,200 sq. ft.
- Lot area:15 Acres
- Architectural Style:Cottage
- Levels:1 Story
Schools
- High school:Shelbyville Central High School
- Middle school:Liberty Elementary
- Elementary school:Liberty Elementary
Utilities
- Water:Public, Water Available
- Sewer:Septic Tank
Finances and disclosures
- Price:$575,000
- Price per sq. ft.:$479.17
- Tax amount:$1
Features and amenities
- Appliances:Dishwasher, Microwave, Refrigerator
- Amenities:High Speed Internet
Parking
- Total parking spaces:2
- Parking description:Detached
- Garage:Yes
- Garage spaces:2
 Copyright 2026 Realtracs Mls. All rights reserved. Realtracs Mls provides content displayed here (“provided content”) on an “as is” basis and makes no representations or warranties regarding the provided content, including, but not limited to those of non-infringement, timeliness, accuracy, or completeness. Individuals and companies using information presented are responsible for verification and validation of information they utilize and present to their customers and clients. Realtracs Mls will not be liable for any damage or loss resulting from use of the provided content or the products available through Portals, IDX, VOW, and/or Syndication. Recipients of this information shall not resell, redistribute, reproduce, modify, or otherwise copy any portion thereof without the expressed written consent of Realtracs Mls. NASHVILLE Member Broker: Renee Hunter
New listings near 557 Ward Hollow Road
- Coming Soon
 $385,000Coming Soon3 beds 2 baths
512 Shadow Dr, Shelbyville, TN 37160
MLS# 3309037Listed by: THE ASHTON REAL ESTATE GROUP OF RE/MAX ADVANTAGE - New
 $295,000Active4 beds 2 baths1,461 sq. ft.
904 Mead Dr, Shelbyville, TN 37160
MLS# 3309114Listed by: BETTER HOMES & GARDENS REAL ESTATE HERITAGE GROUP 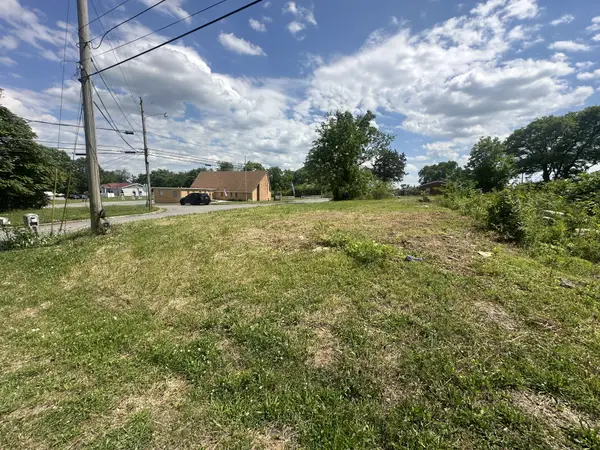 $52,000Active0.14 Acres
601 Plum Hill Dr, Shelbyville, TN 37160
MLS# 3210832Listed by: BENCHMARK REALTY, LLC- New
 $5,250,000Active4 beds 3 baths2,856 sq. ft.
221 Eady Rd, Shelbyville, TN 37160
MLS# 3306122Listed by: ONWARD REAL ESTATE - New
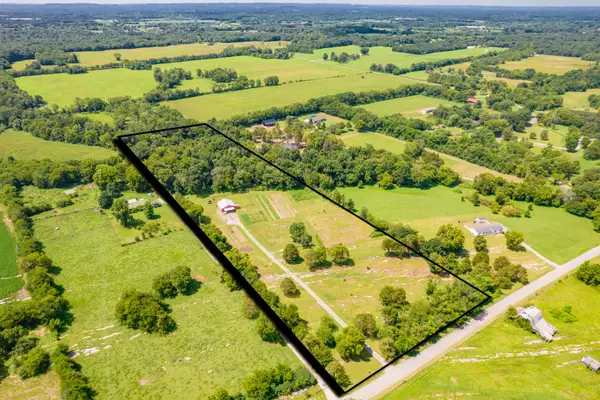 $299,000Active11.04 Acres
2449 Warner Bridge Rd, Shelbyville, TN 37160
MLS# 3306299Listed by: BENCHMARK REALTY, LLC - New
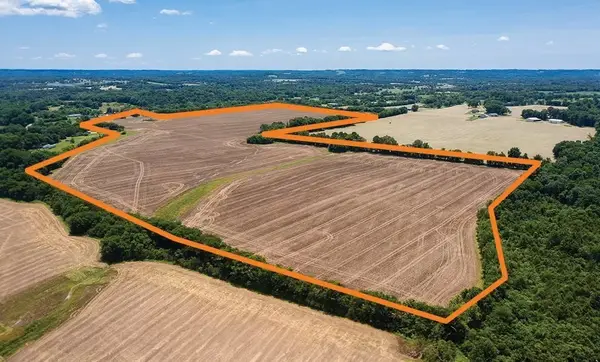 $4,800,000Active-- beds -- baths
332 Coble Rd, Shelbyville, TN 37160
MLS# 3305988Listed by: CRAIG AND WHEELER REALTY & AUCTION - New
 $579,000Active4 beds 3 baths3,026 sq. ft.
615 Narrows Rd, Shelbyville, TN 37160
MLS# 3306031Listed by: COLDWELL BANKER SOUTHERN REALTY - New
 $349,900Active3 beds 2 baths1,152 sq. ft.
1201 Raby Ave, Shelbyville, TN 37160
MLS# 3305841Listed by: CRAIG AND WHEELER REALTY & AUCTION - New
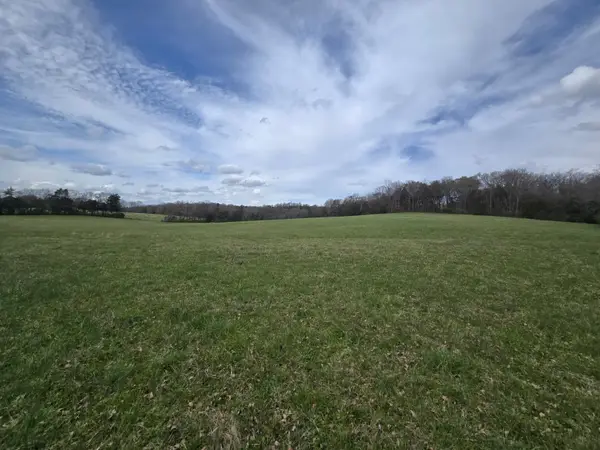 $289,000Active9.25 Acres
0 Hwy 130 E, Shelbyville, TN 37160
MLS# 3305584Listed by: SHELTON AUCTION AND REALTY - New
 $229,000Active6.28 Acres
0 Hwy 130 E, Shelbyville, TN 37160
MLS# 3305594Listed by: SHELTON AUCTION AND REALTY


Protect your home and budget from life's surprises with an Assurant Home Warranty, backed by a partner that supports you through every step of homeownership. Explore Plans.
©2026 Century 21 Real Estate LLC. All rights reserved. CENTURY 21®, the CENTURY 21 Logo and C21® are service marks owned by Century 21 Real Estate LLC. Century 21 Real Estate LLC fully supports the principles of the Fair Housing Act and the Equal Opportunity Act. Each office is independently owned and operated. Listing information is deemed reliable but not guaranteed accurate.