
1056 Whippoorwill Drive, Signal Mountain, TN 37377
Local realty services provided by:CENTURY 21 BELLORA
1056 Whippoorwill Drive,Signal Mountain, TN 37377
$520,000
- 3 Beds
- 2 Baths
- 2,145 sq. ft.
- Single family
- Active
Upcoming open houses
- Sun, Oct 2502:00 pm - 04:00 pm
Listed by: diane patty, lisa a brown
Office: keller williams realty
MLS#:1544628
Source:TN_CAR
Price summary
- Price:$520,000
- Price per sq. ft.:$242.42
About this home
Welcome to 1056 Whipporwill Drive, where timeless mid-century quality, incredible natural light, and comfortable single-level living come together in an established Signal Mountain neighborhood. Built in 1964, this charming all-brick, three-bedroom, two-bath home reflects the solid construction, thoughtful floor plans, and enduring character that make mid-century homes so appealing. With spacious rooms, beautiful hardwood floors, two inviting living areas, and a wonderful connection to the outdoors, this home offers classic charm in a location that is hard to beat.
Inside, abundant natural light fills the home, highlighting the beautiful hardwood floors and welcoming floor plan. The formal living room provides an inviting space for entertaining or relaxing, while the separate family room features an original brick fireplace with gas logs, adding warmth and authentic mid-century character. A dedicated formal dining room offers the perfect setting for holiday gatherings and special occasions.
The galley kitchen features Corian countertops, ample cabinetry, and a sunny breakfast area that opens directly to one of the home's most delightful spaces: a bright sunroom with a wall of windows overlooking the fenced backyard. Whether enjoying your morning coffee, reading a favorite book, or simply taking in the changing seasons, this light-filled space is sure to become a favorite. All three bedrooms are generously sized, offering comfortable accommodations and flexibility for guests, a home office, or additional living needs. The primary bedroom features an ensuite full bath with an original tiled shower, preserving the home's classic 1960s character. A second full bathroom serves the additional bedrooms.
Outside, the fenced backyard offers room for pets, gardening, entertaining, or simply enjoying the surroundings. The attached carport includes a separate storage room, while the basement crawlspace provides additional space for tools and outdoor equipment. A dedicated laundry area adds everyday convenience.
One of the home's greatest advantages is its location. Enjoy the charm and community atmosphere of Signal Mountain, with local shops, restaurants, parks, and scenic hiking trails just minutes away. Downtown Chattanooga is approximately 15 minutes away, offering convenient access to dining, entertainment, and employment centers.
For buyers searching for a single-level brick ranch home on Signal Mountain with the quality and character of mid-century construction, hardwood floors, multiple living spaces, abundant natural light, a sunroom, and a fenced backyard, 1056 Whipporwill Drive offers an appealing combination of timeless design, everyday comfort, and an exceptional location. The surrounding neighborhood features similar aged homes on larger lots with old growth trees and wonderful curb appeal. Come experience the enduring charm of this 1964 Signal Mountain home! Buyer to verify all information....
Contact an agent
Home facts
- Year built:1964
- Subdivision & Development:Ridgeway Ave Section
- Listing ID #:1544628
- Added:9 day(s) ago
- Updated:October 24, 2026 at 02:37 PM
Rooms and interior
- Bedrooms:3
- Total bathrooms:2
- Full bathrooms:2
- Rooms Total:11
- Flooring:Ceramic Tile, Hardwood, Linoleum
- Dining Description:Breakfast Nook, Eat-in Kitchen
- Bathrooms Description:Tub/shower Combo
- Kitchen Description:Eat-in Kitchen
- Living area:2,145 sq. ft.
Heating and cooling
- Cooling:Central Air
- Heating:Central, Heat Pump, Heating
- Central air:Yes
Structure and exterior
- Roof:Shingle
- Year built:1964
- Building area:2,145 sq. ft.
- Lot area:0.41 Acres
- Construction Materials:Brick
- Exterior Features:Rain Gutters
- Foundation Description:Brick/Mortar
- Levels:One
Utilities
- Water:Public, Water Connected
- Sewer:Public Sewer, Sewer Connected
Finances and disclosures
- Price:$520,000
- Price per sq. ft.:$242.42
- Tax amount:$3,017
Features and amenities
- Amenities:Built-in Features, Ceiling Fan(s), Crown Molding, Entrance Foyer, Pantry
Parking
- Parking description:Driveway, Kitchen Level, Off Street
- Carport spaces:2
New listings near 1056 Whippoorwill Drive
- New
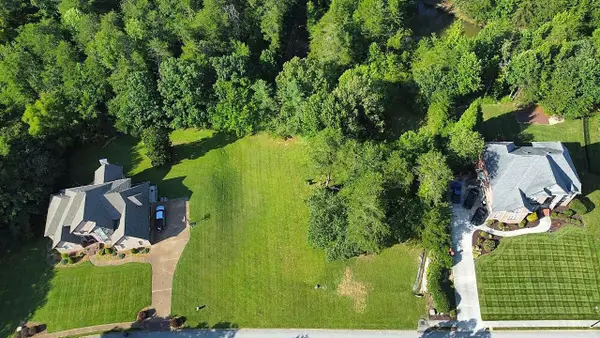 $249,000Active0.8 Acres
6 St Ives Way, Signal Mountain, TN 37377
MLS# 1545098Listed by: BEYCOME BROKERAGE REALTY LLC - New
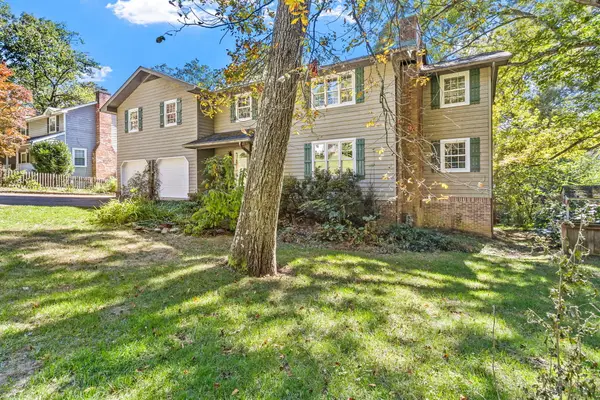 $674,900Active3 beds 3 baths2,914 sq. ft.
880 Kentucky Avenue, Signal Mountain, TN 37377
MLS# 1545066Listed by: KELLER WILLIAMS REALTY - New
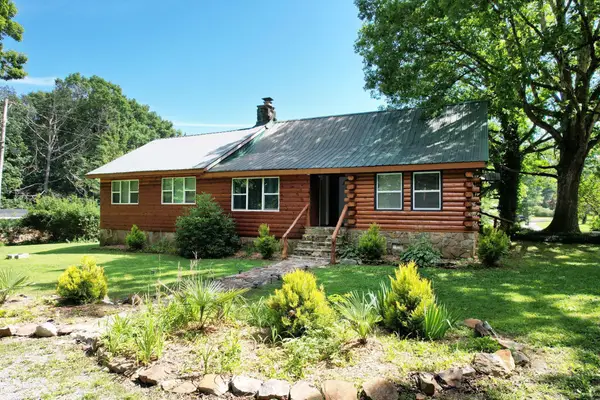 $569,000Active4 beds 3 baths2,600 sq. ft.
47 Stephens Lane, Signal Mountain, TN 37377
MLS# 1545061Listed by: EXP REALTY LLC - New
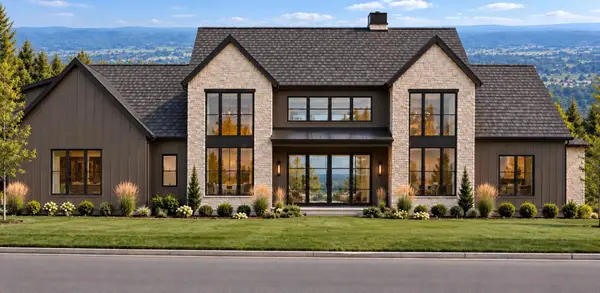 $2,350,000Active4 beds 6 baths5,000 sq. ft.
1000 Sawyer Cemetery Road, Signal Mountain, TN 37377
MLS# 1545020Listed by: KELLER WILLIAMS REALTY - New
 $550,000Active4 beds 3 baths2,335 sq. ft.
205 Inverness Drive, Signal Mountain, TN 37377
MLS# 3623748Listed by: ROGUE REAL ESTATE COMPANY, LLC - New
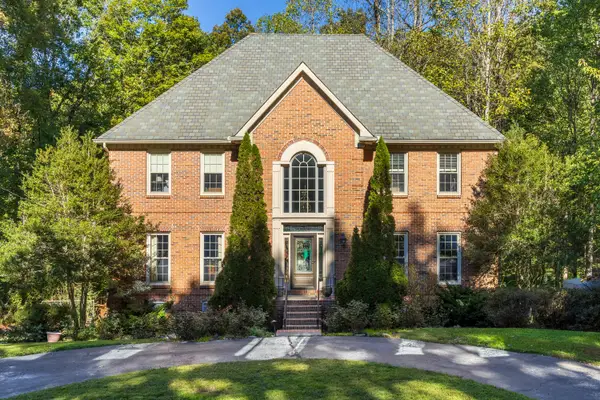 $875,000Active4 beds 4 baths4,232 sq. ft.
3122 Bee Tree Lane, Signal Mountain, TN 37377
MLS# 1544925Listed by: REAL ESTATE PARTNERS CHATTANOOGA LLC - New
 $780,000Active6 beds 4 baths3,342 sq. ft.
1008 Crown Point Road W, Signal Mountain, TN 37377
MLS# 1544920Listed by: ROGUE REAL ESTATE COMPANY LLC - New
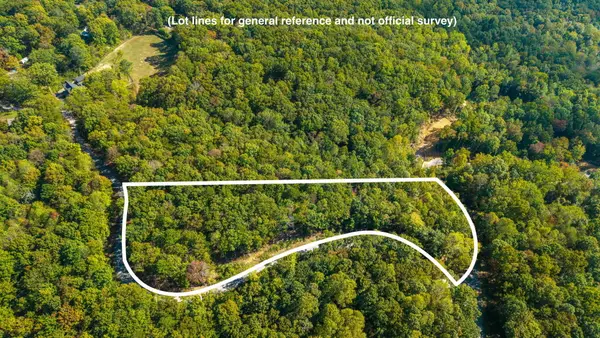 $975,000Active7.97 Acres
0 Baggett Trail #Lot 8, Signal Mountain, TN 37377
MLS# 1544835Listed by: REAL ESTATE PARTNERS CHATTANOOGA LLC - New
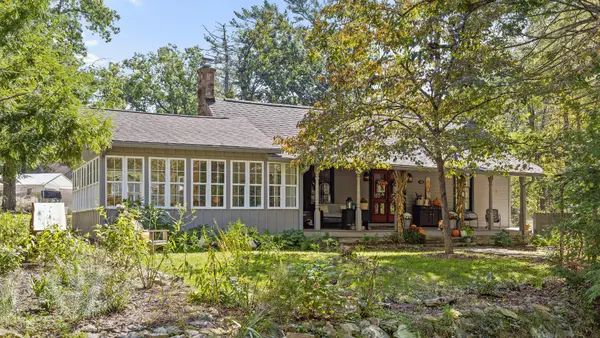 $475,000Active3 beds 3 baths3,392 sq. ft.
426 Glenway Avenue, Signal Mountain, TN 37377
MLS# 1544821Listed by: KELLER WILLIAMS REALTY - New
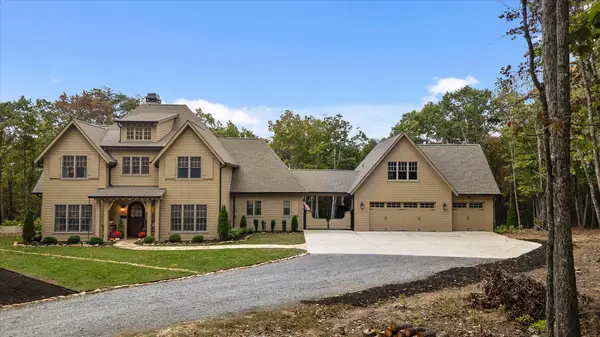 $1,895,000Active4 beds 5 baths3,925 sq. ft.
197 Grandview Road, Signal Mountain, TN 37377
MLS# 1544803Listed by: REAL ESTATE PARTNERS CHATTANOOGA LLC


Protect your home and budget from life's surprises with an Assurant Home Warranty, backed by a partner that supports you through every step of homeownership. Explore Plans.
©2026 Century 21 Real Estate LLC. All rights reserved. CENTURY 21®, the CENTURY 21 Logo and C21® are service marks owned by Century 21 Real Estate LLC. Century 21 Real Estate LLC fully supports the principles of the Fair Housing Act and the Equal Opportunity Act. Each office is independently owned and operated. Listing information is deemed reliable but not guaranteed accurate.