
1817 Sawyer Farms Lane, Signal Mountain, TN 37377
Local realty services provided by:CENTURY 21 BELLORA
1817 Sawyer Farms Lane,Signal Mountain, TN 37377
$999,000
- 4 Beds
- 4 Baths
- 2,885 sq. ft.
- Single family
- Active
Listed by: jessica frederick
Office: rogue real estate company llc.
MLS#:1542588
Source:TN_CAR
Price summary
- Price:$999,000
- Price per sq. ft.:$346.27
- Monthly HOA dues:$41.67
About this home
Discover Sawyer Farms: Signal Mountain's Premier Boutique Community
Welcome to 1817 Sawyer Farms, an exceptional new construction opportunity in Signal Mountain's newest boutique community. This luxurious home exudes sophistication with its rich dark brick exterior, inviting covered front porch, and elegant wood accents.
Key Features:
- High Ceilings: Enjoy an open, airy ambiance throughout the home.
- Main-Level Primary Suite: A private retreat conveniently located on the main floor.
- Modern Amenities: Stainless steel appliances and thoughtfully designed spaces, including a home desk nook and a large laundry/mudroom.
- Outdoor Living: Expansive main-level porch and an upstairs balcony, perfect for enjoying lush surroundings.
- Bonus Space: An upstairs bonus room and additional laundry area for added convenience.
Situated on a .45+/- acre lot, Lot 12 is surrounded by mature trees, providing privacy and serenity. The home is just a 15-minute commute to the highly regarded Signal Mountain Middle/High School and Nolan Elementary.
Sawyer Farms offers a desirable Signal Mountain address, Hamilton County benefits, EPB Fiber Optics, and no city taxes. You'll be close to local favorites such as The Bread Basket, Ace Hardware, Pumpkin Patch Playground, and Signal Mountain Town Center. Embrace the East Tennessee outdoor lifestyle with quick access to Falling Water Falls, North Chickamauga Creek Gorge State Park, Rainbow Lake, Walden's Ridge Bike/Hike/Climbing Park and Edward's Point--all within 15 minutes. Plus, downtown Chattanooga, with its vibrant restaurants, medical facilities, and cultural attractions, is just 25 minutes away.
Build your dream home in the refined mountain community of Sawyer Farms
*Please note: All property lines shown in photos are approximate. The Property Owner holds an active TN Real Estate License. Buyers are responsible for verifying all information. Financing incentive options are available....
Contact an agent
Home facts
- Year built:2026
- Subdivision & Development:Sawyer Farms
- Listing ID #:1542588
- Added:43 day(s) ago
- Updated:October 24, 2026 at 02:36 PM
Rooms and interior
- Bedrooms:4
- Total bathrooms:4
- Full bathrooms:3
- Half bathrooms:1
- Rooms Total:9
- Flooring:Hardwood, Tile
- Dining Description:Eat-in Kitchen
- Bathrooms Description:Double Vanity, Soaking Tub, Tub/shower Combo
- Kitchen Description:Eat-in Kitchen, Kitchen Island
- Basement:Yes
- Living area:2,885 sq. ft.
Heating and cooling
- Cooling:Ceiling Fan(s), Central Air
- Heating:Central, Heating, Natural Gas
- Central air:Yes
Structure and exterior
- Roof:Asphalt, Shingle
- Year built:2026
- Building area:2,885 sq. ft.
- Lot area:0.45 Acres
- Architectural Style:Contemporary
- Construction Materials:Brick, HardiPlank Type
- Exterior Features:Rain Gutters
- Foundation Description:Block
- Levels:Two
Utilities
- Water:Public, Water Available
- Sewer:Septic Tank, Sewer Not Available
Finances and disclosures
- Price:$999,000
- Price per sq. ft.:$346.27
- Tax amount:$303
Features and amenities
- Amenities:Beamed Ceilings, Ceiling Fan(s), Chandelier, Coffered Ceiling(s), Double Closets, Entrance Foyer, Granite Counters, High Ceilings, Open Floorplan, Pantry, Vaulted Ceiling(s), Walk-In Closet(s)
Parking
- Parking description:Attached Garage, Driveway, Garage Door Opener, Garage Faces Side
- Garage:Yes
New listings near 1817 Sawyer Farms Lane
- New
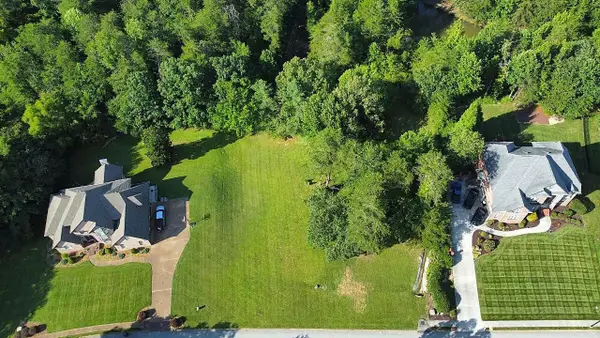 $249,000Active0.8 Acres
6 St Ives Way, Signal Mountain, TN 37377
MLS# 1545098Listed by: BEYCOME BROKERAGE REALTY LLC - New
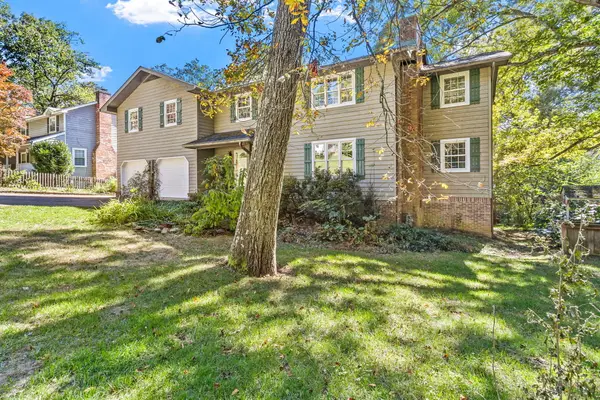 $674,900Active3 beds 3 baths2,914 sq. ft.
880 Kentucky Avenue, Signal Mountain, TN 37377
MLS# 1545066Listed by: KELLER WILLIAMS REALTY - New
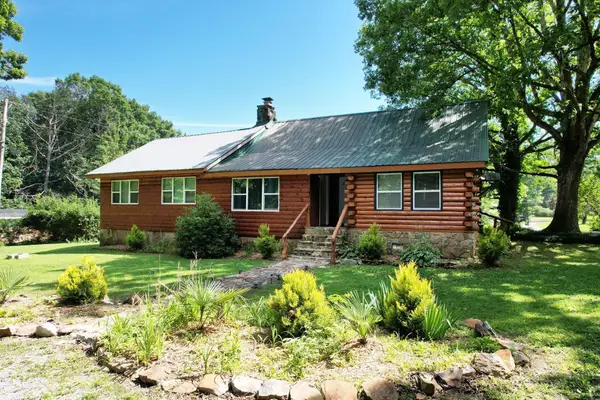 $569,000Active4 beds 3 baths2,600 sq. ft.
47 Stephens Lane, Signal Mountain, TN 37377
MLS# 1545061Listed by: EXP REALTY LLC - New
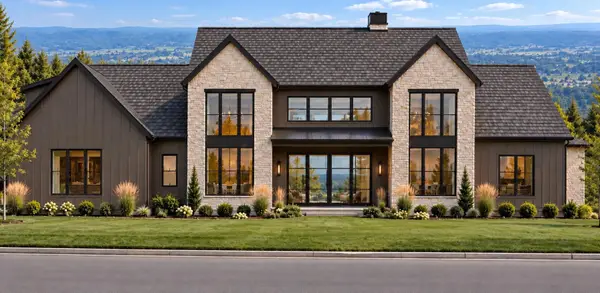 $2,350,000Active4 beds 6 baths5,000 sq. ft.
1000 Sawyer Cemetery Road, Signal Mountain, TN 37377
MLS# 1545020Listed by: KELLER WILLIAMS REALTY - New
 $550,000Active4 beds 3 baths2,335 sq. ft.
205 Inverness Drive, Signal Mountain, TN 37377
MLS# 3623748Listed by: ROGUE REAL ESTATE COMPANY, LLC - New
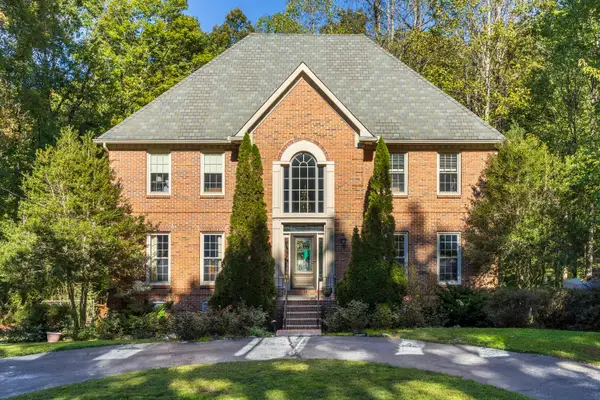 $875,000Active4 beds 4 baths4,232 sq. ft.
3122 Bee Tree Lane, Signal Mountain, TN 37377
MLS# 1544925Listed by: REAL ESTATE PARTNERS CHATTANOOGA LLC - New
 $780,000Active6 beds 4 baths3,342 sq. ft.
1008 Crown Point Road W, Signal Mountain, TN 37377
MLS# 1544920Listed by: ROGUE REAL ESTATE COMPANY LLC - New
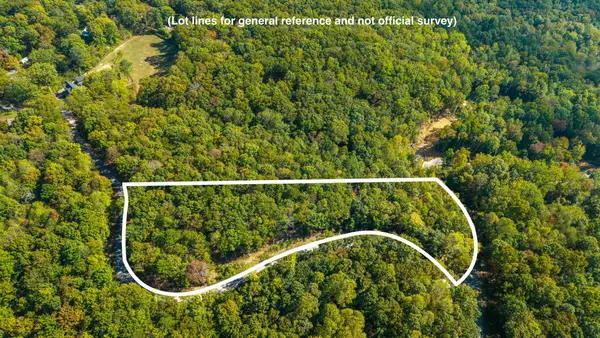 $975,000Active7.97 Acres
0 Baggett Trail #Lot 8, Signal Mountain, TN 37377
MLS# 1544835Listed by: REAL ESTATE PARTNERS CHATTANOOGA LLC - New
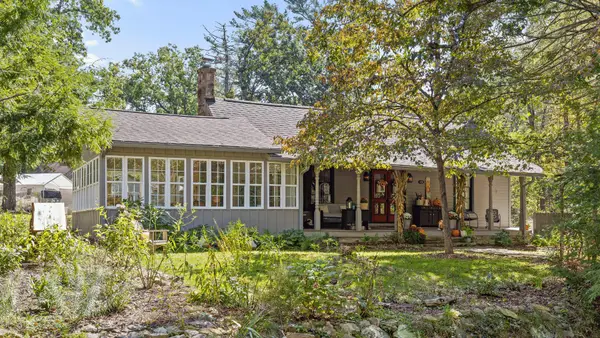 $475,000Active3 beds 3 baths3,392 sq. ft.
426 Glenway Avenue, Signal Mountain, TN 37377
MLS# 1544821Listed by: KELLER WILLIAMS REALTY - New
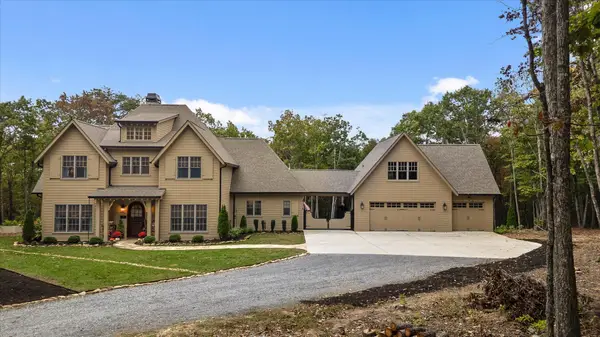 $1,895,000Active4 beds 5 baths3,925 sq. ft.
197 Grandview Road, Signal Mountain, TN 37377
MLS# 1544803Listed by: REAL ESTATE PARTNERS CHATTANOOGA LLC


Protect your home and budget from life's surprises with an Assurant Home Warranty, backed by a partner that supports you through every step of homeownership. Explore Plans.
©2026 Century 21 Real Estate LLC. All rights reserved. CENTURY 21®, the CENTURY 21 Logo and C21® are service marks owned by Century 21 Real Estate LLC. Century 21 Real Estate LLC fully supports the principles of the Fair Housing Act and the Equal Opportunity Act. Each office is independently owned and operated. Listing information is deemed reliable but not guaranteed accurate.