
1908 Wagon Lane, Signal Mountain, TN 37377
Local realty services provided by:CENTURY 21 Professional Group
1908 Wagon Lane,Signal Mountain, TN 37377
$900,000
- 4 Beds
- 4 Baths
- - sq. ft.
- Single family
- Sold
Listed by: desiree d tombul
Office: real estate partners chattanooga llc.
MLS#:1536671
Source:TN_CAR
Sorry, we are unable to map this address
Price summary
- Price:$900,000
- Monthly HOA dues:$25
About this home
Welcome to your dream home! This stunning, nearly new residence offers a gorgeous, sprawling backyard perfect for entertaining and relaxation. The primary bedroom is conveniently located on the main level, and the open floor plan seamlessly connects the living spaces. Enjoy exceptional outdoor living with a covered porch, expansive decking, sparkling pool, and a charming firepit area for cozy evenings. Upstairs, a spacious bonus room is ideal for family gatherings or a game room. With 4 generously sized bedrooms, 3.5 luxurious baths, and a delightful exterior set on a quiet cul-de-sac, this home truly has it all. Plus, you'll benefit from access to highly rated Signal Mountain schools--don't miss the chance to make this incredible property yours!
Contact an agent
Home facts
- Year built:2019
- Subdivision & Development:Union Stables
- Listing ID #:1536671
- Added:99 day(s) ago
- Updated:September 20, 2026 at 06:04 AM
Rooms and interior
- Bedrooms:4
- Total bathrooms:4
- Full bathrooms:3
- Half bathrooms:1
- Rooms Total:11
- Flooring:Laminate, Tile
- Bathrooms Description:Tub/shower Combo
- Bedroom Description:Primary Downstairs
- Basement:Yes
Heating and cooling
- Cooling:Central Air, Electric, Multi Units
- Heating:Central, Electric, Heating, Propane
- Central air:Yes
Structure and exterior
- Roof:Shingle
- Year built:2019
- Construction Materials:Fiber Cement
- Exterior Features:Fire Pit, Garden, Private Yard, Rain Gutters
- Foundation Description:Block, Brick/Mortar, Stone
- Levels:Two
Utilities
- Water:Public
- Sewer:Septic Tank
Finances and disclosures
- Price:$900,000
- Tax amount:$2,668
Features and amenities
- Amenities:Open Floorplan, Walk-In Closet(s)
Parking
- Parking description:Attached Garage, Garage Faces Side, Kitchen Level, Off Street
- Garage:Yes
New listings near 1908 Wagon Lane
- New
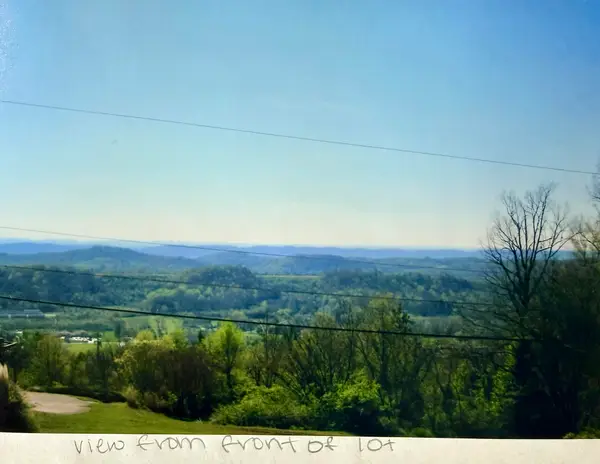 $179,000Active0.7 Acres
1501 Sunset Drive, Signal Mountain, TN 37377
MLS# 1543084Listed by: ZACH TAYLOR - CHATTANOOGA - New
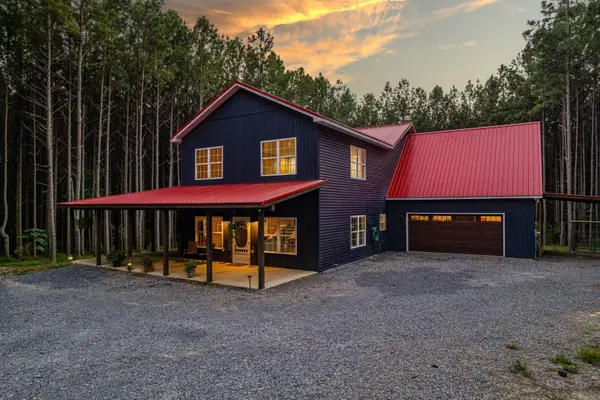 $1,000,000Active4 beds 2 baths2,290 sq. ft.
1194 Horseshoe Road, Signal Mountain, TN 37377
MLS# 3595894Listed by: REAL ESTATE PARTNERS CHATTANOOGA, LLC - New
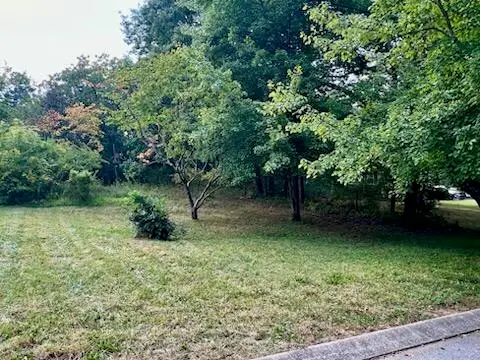 $99,900Active0.64 Acres
113 Bee Branch Boulevard, Signal Mountain, TN 37377
MLS# 1542966Listed by: HORIZON SOTHEBY'S INTERNATIONAL REALTY  $1,195,000Active6 beds 5 baths5,307 sq. ft.
31 Mountain Orchard Path, Signal Mountain, TN 37377
MLS# 1542217Listed by: KELLER WILLIAMS REALTY- Open Sun, 2 to 4pmNew
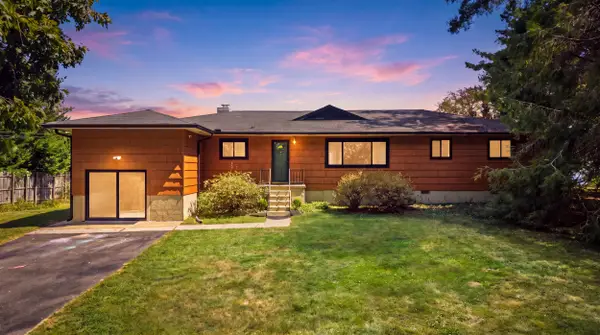 $950,000Active3 beds 2 baths1,636 sq. ft.
4906 Chestnut Avenue, Signal Mountain, TN 37377
MLS# 1542821Listed by: REAL ESTATE PARTNERS CHATTANOOGA LLC 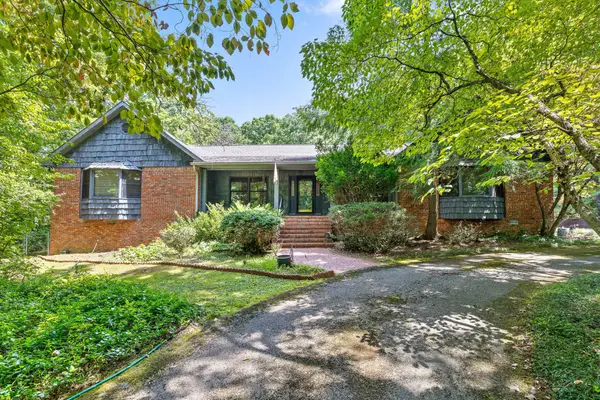 $1,000,000Pending4 beds 3 baths4,666 sq. ft.
2325 Wood Sorrell Lane, Signal Mountain, TN 37377
MLS# 3547796Listed by: REAL ESTATE PARTNERS CHATTANOOGA, LLC- New
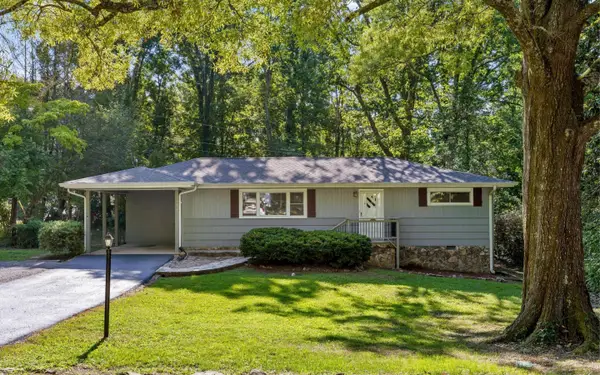 $399,000Active3 beds 2 baths1,296 sq. ft.
1014 Signal Road, Signal Mountain, TN 37377
MLS# 1542464Listed by: KELLER WILLIAMS REALTY - New
 $350,000Active3 beds 2 baths1,289 sq. ft.
102 Fawn Trail, Signal Mountain, TN 37377
MLS# 1542674Listed by: KELLER WILLIAMS REALTY  $2,050,000Pending4 beds 5 baths4,458 sq. ft.
7917 Mountain Laurel Trail, Signal Mountain, TN 37377
MLS# 2976795Listed by: REAL ESTATE PARTNERS CHATTANOOGA, LLC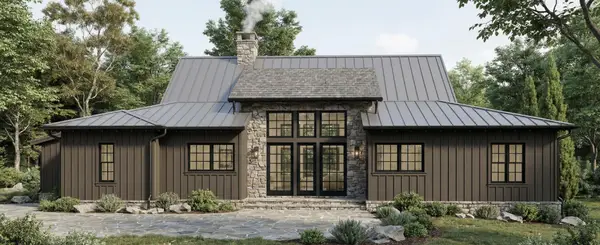 $1,200,000Pending3 beds 4 baths3,050 sq. ft.
8504 Bear Paw Trail, Signal Mountain, TN 37377
MLS# 3259763Listed by: REAL ESTATE PARTNERS CHATTANOOGA, LLC


Protect your home and budget from life's surprises with an Assurant Home Warranty, backed by a partner that supports you through every step of homeownership. Explore Plans.
©2026 Century 21 Real Estate LLC. All rights reserved. CENTURY 21®, the CENTURY 21 Logo and C21® are service marks owned by Century 21 Real Estate LLC. Century 21 Real Estate LLC fully supports the principles of the Fair Housing Act and the Equal Opportunity Act. Each office is independently owned and operated. Listing information is deemed reliable but not guaranteed accurate.