
2259 Little Bend Road, Signal Mountain, TN 37377
Local realty services provided by:CENTURY 21 BELLORA
2259 Little Bend Road,Signal Mountain, TN 37377
$1,450,000
- 5 Beds
- 4 Baths
- 4,662 sq. ft.
- Single family
- Active
Listed by: anne g lang
Office: crye-leike, realtors
MLS#:1544541
Source:TN_CAR
Price summary
- Price:$1,450,000
- Price per sq. ft.:$311.03
- Monthly HOA dues:$60.42
About this home
Quiet Mountain Luxury Set within a private gated community featuring a 22-acre
stocked lake and surrounded by a private natural reserve,
this beautiful modern farmhouse offers a peaceful blend
of luxury, warmth, and natural beauty.
Situated on 1.4 wooded acres, the 5-bedroom, 4,600
square-foot home is framed by custom landscaping, cedar
split rail fencing, rhododendrons, and gorgeous Limelight
hydrangeas.
A vaulted entry with stacked stone columns, pine ceilings,
and a welcoming wraparound porch creates a memorable
first impression. A porch bed swing offers the perfect
place to settle in on a quiet fall afternoon.
Inside, the home opens into a tranquil, thoughtfully
designed space created for both family gatherings and
effortless entertaining. Beautiful Craftsman-style wainscoting graces the entryway, continues along the staircase, and extends through the upstairs hallway, adding timeless architectural character and charm. Engineered hardwood flooring runs throughout.
At the heart of the home is the newly renovated dream
kitchen, finished with coveted Taj Mahal quartz
countertops and a dramatic waterfall island. The kitchen
includes a large sink with a separate instant hot-and-cold
faucet, a separate island prep sink, and an additional
copper sink in the scullery.
A full suite of new Thermador appliances includes an all-refrigerator, all-freezer, double steam/convection ovens, six-burner range top, and dishwasher.
Just beyond the kitchen, the breakfast room and sunroom feature soaring pine ceilings and French doors opening to the side yard.
The dedicated provisions room is both beautiful and highly functional, with rough-hewn oak cabinetry for dry goods, generous counter space, drawers for baking preparation, and additional storage. The scullery and laundry area continues the thoughtful design with built-in glass cabinetry, beverage drawers, a brass sink with a separate reverse-osmosis faucet, and a setup for a built-in ventless washer-dryer combination.
A dry bar and built-in wine cellar create a natural connection between the kitchen and formal dining room, where a newly installed, handcrafted gold oyster chandelier provides a striking focal point.
Another distinctive architectural feature is the central Tennessee River Stackstone fireplace, positioned beautifully between the kitchen and living space.
Also on the main level, the fifth bedroom may serve equally well as a study and includes French doors opening directly to the wraparound porch.
Upstairs, the primary suite offers a spacious retreat with a large bath featuring a soaking tub, shower, and closet with built-in shelving and drawers.
A generous second bedroom includes its own private bath and walk-in closet, while the third and fourth upstairs bedrooms share a full Jack-and-Jill bath complete with built-in towel storage.
The newly completed custom upstairs laundry room includes a deep sink, extensive cabinetry and storage, a pullout hamper, double trash cans, and a separate hanging cabinet with a clothes bar.
Completing the upper level is a large den with a built-in desk and dedicated space to work, study, or create beneath a wall of windows and glass French doors.
From its wooded setting and expansive porch to its beautifully renovated interiors, thoughtfully designed workspaces, and gathering areas throughout, this home offers a quiet sense of luxury designed around everyday living....
Contact an agent
Home facts
- Year built:2015
- Subdivision & Development:Boston Branch
- Listing ID #:1544541
- Added:10 day(s) ago
- Updated:October 24, 2026 at 02:37 PM
Rooms and interior
- Bedrooms:5
- Total bathrooms:4
- Full bathrooms:4
- Rooms Total:12
- Dining Description:Breakfast Bar, Breakfast Room, Eat-in Kitchen, Separate Dining Room
- Bathrooms Description:Connected Shared Bathroom, Soaking Tub, Tub/shower Combo
- Kitchen Description:Eat-in Kitchen, Kitchen Island
- Basement:Yes
- Living area:4,662 sq. ft.
Heating and cooling
- Cooling:Central Air, Electric, Multi Units
- Heating:Central, Electric, Heating
- Central air:Yes
Structure and exterior
- Roof:Asphalt, Shingle
- Year built:2015
- Building area:4,662 sq. ft.
- Lot area:1.4 Acres
- Architectural Style:Contemporary
- Construction Materials:Brick, Fiber Cement, Stone
- Exterior Features:Private Yard
- Foundation Description:Block
- Levels:Two
Utilities
- Water:Public
- Sewer:Septic Tank
Finances and disclosures
- Price:$1,450,000
- Price per sq. ft.:$311.03
- Tax amount:$3,277
Features and amenities
- Amenities:Ceiling Fan(s), Chandelier, Dry Bar, Granite Counters, High Ceilings, Open Floorplan, Pantry, Stone Counters, Walk-In Closet(s)
Parking
- Parking description:Attached Garage, Garage, Garage Door Opener, Off Street
- Garage:Yes
New listings near 2259 Little Bend Road
- New
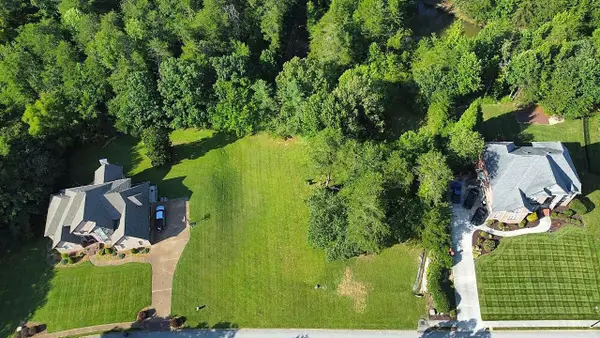 $249,000Active0.8 Acres
6 St Ives Way, Signal Mountain, TN 37377
MLS# 1545098Listed by: BEYCOME BROKERAGE REALTY LLC - New
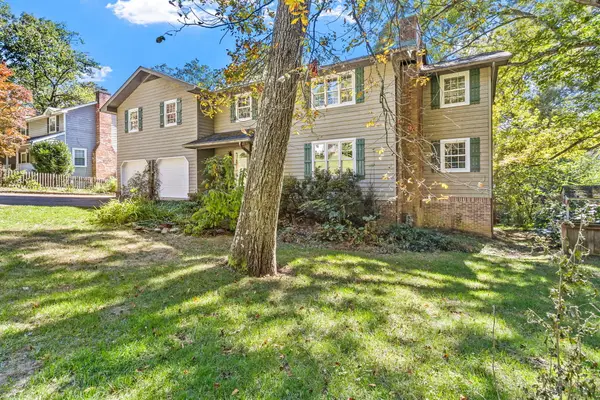 $674,900Active3 beds 3 baths2,914 sq. ft.
880 Kentucky Avenue, Signal Mountain, TN 37377
MLS# 1545066Listed by: KELLER WILLIAMS REALTY - New
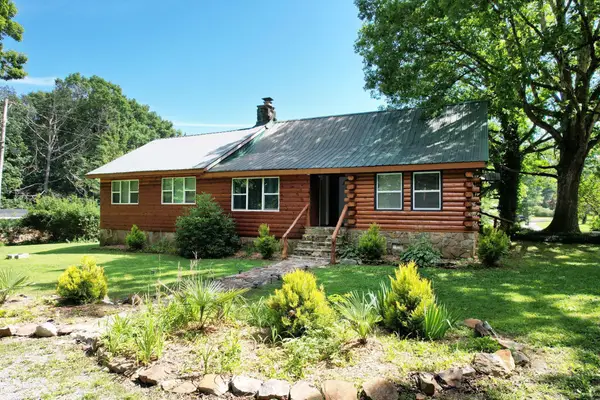 $569,000Active4 beds 3 baths2,600 sq. ft.
47 Stephens Lane, Signal Mountain, TN 37377
MLS# 1545061Listed by: EXP REALTY LLC - New
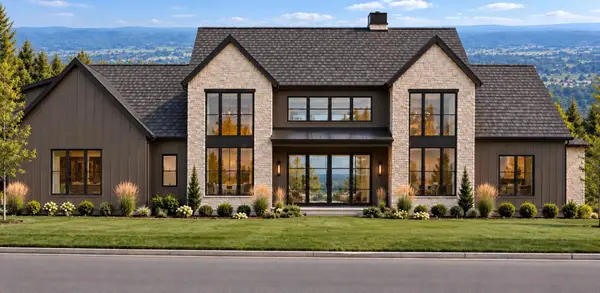 $2,350,000Active4 beds 6 baths5,000 sq. ft.
1000 Sawyer Cemetery Road, Signal Mountain, TN 37377
MLS# 1545020Listed by: KELLER WILLIAMS REALTY - New
 $550,000Active4 beds 3 baths2,335 sq. ft.
205 Inverness Drive, Signal Mountain, TN 37377
MLS# 3623748Listed by: ROGUE REAL ESTATE COMPANY, LLC - New
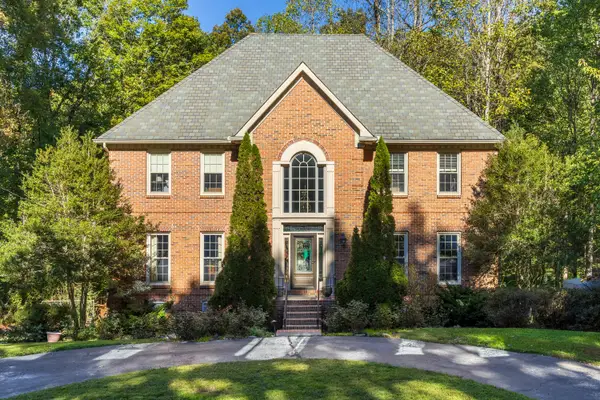 $875,000Active4 beds 4 baths4,232 sq. ft.
3122 Bee Tree Lane, Signal Mountain, TN 37377
MLS# 1544925Listed by: REAL ESTATE PARTNERS CHATTANOOGA LLC - New
 $780,000Active6 beds 4 baths3,342 sq. ft.
1008 Crown Point Road W, Signal Mountain, TN 37377
MLS# 1544920Listed by: ROGUE REAL ESTATE COMPANY LLC - New
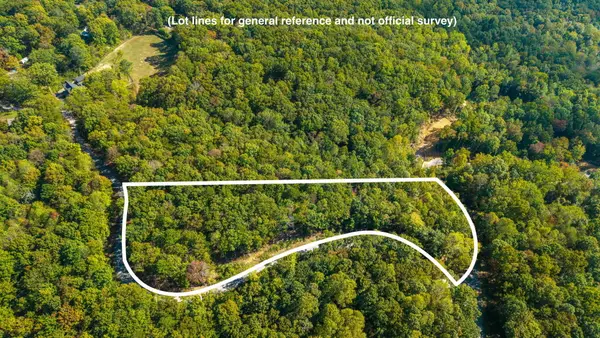 $975,000Active7.97 Acres
0 Baggett Trail #Lot 8, Signal Mountain, TN 37377
MLS# 1544835Listed by: REAL ESTATE PARTNERS CHATTANOOGA LLC - New
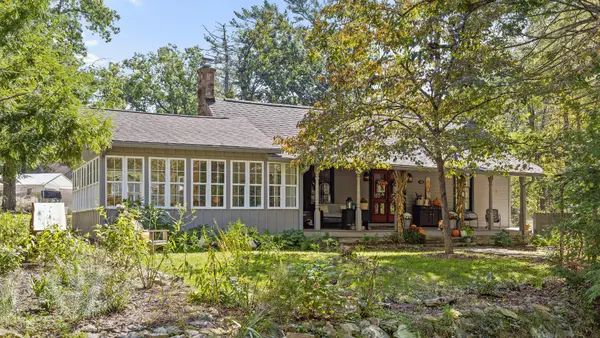 $475,000Active3 beds 3 baths3,392 sq. ft.
426 Glenway Avenue, Signal Mountain, TN 37377
MLS# 1544821Listed by: KELLER WILLIAMS REALTY - New
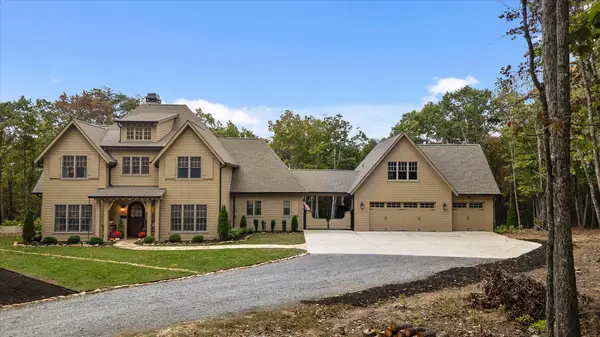 $1,895,000Active4 beds 5 baths3,925 sq. ft.
197 Grandview Road, Signal Mountain, TN 37377
MLS# 1544803Listed by: REAL ESTATE PARTNERS CHATTANOOGA LLC


Protect your home and budget from life's surprises with an Assurant Home Warranty, backed by a partner that supports you through every step of homeownership. Explore Plans.
©2026 Century 21 Real Estate LLC. All rights reserved. CENTURY 21®, the CENTURY 21 Logo and C21® are service marks owned by Century 21 Real Estate LLC. Century 21 Real Estate LLC fully supports the principles of the Fair Housing Act and the Equal Opportunity Act. Each office is independently owned and operated. Listing information is deemed reliable but not guaranteed accurate.