
2269 Little Bend Road, Signal Mountain, TN 37377
Local realty services provided by:CENTURY 21 Professional Group
2269 Little Bend Road,Signal Mountain, TN 37377
$998,000
- 4 Beds
- 4 Baths
- 3,500 sq. ft.
- Single family
- Active
Listed by: blake stewart
Office: rogue real estate company llc.
MLS#:1542454
Source:TN_CAR
Price summary
- Price:$998,000
- Price per sq. ft.:$285.14
About this home
New construction on Signal Mountain, ready Summer 2027-- this 4-bedroom, 3.5+ bath home sits on 1.6 private acres in the sought-after Boston Branch community, blending modern farmhouse charm with everyday livability across 3,500 sq ft of conditioned space plus a 2-car garage. A two-story foyer opens past a flex room/office with double doors stained dark, into a great room warmed by a brick fireplace with a cedar mantel and cedar-stained surround to the ceiling. The kitchen anchors the main level with painted cabinetry, a quartz island, custom range hood, and a walk-in pantry with butcher block counters -- flowing into a dining area framed by windows and a statement chandelier. The main-level primary suite is a true retreat: a spa-style bath with freestanding tub, walk-in shower, dual vanities, and a generous walk-in closet connecting straight to the laundry room. A mudroom with built-in bench and cubbies off the garage, plus a powder bath, complete the first floor. Upstairs, three additional bedrooms (two with en-suite access), a game room, and a versatile unfinished bonus room offer room to grow. Exterior details include board-and-batten and brick facade, a bronze metal roof accent, gas lantern-style lighting, a covered front porch, and covered and uncovered rear decks. Zoned for Signal Mountain schools. This home offers the space and quality of new construction with the character of a custom build. This is a semi-custom build -- buyers may still have the opportunity to personalize select finishes and materials not yet ordered. Contact listing agent for details....
Contact an agent
Home facts
- Year built:2027
- Subdivision & Development:Boston Branch
- Listing ID #:1542454
- Added:45 day(s) ago
- Updated:October 24, 2026 at 02:36 PM
Rooms and interior
- Bedrooms:4
- Total bathrooms:4
- Full bathrooms:3
- Half bathrooms:1
- Flooring:Tile
- Bathrooms Description:Double Vanity
- Kitchen Description:Kitchen Island
- Living area:3,500 sq. ft.
Heating and cooling
- Cooling:Central Air, Electric
- Heating:Central, Electric, Heating
- Central air:Yes
Structure and exterior
- Roof:Shingle
- Year built:2027
- Building area:3,500 sq. ft.
- Lot area:1.6 Acres
- Construction Materials:Brick, HardiPlank Type
- Exterior Features:Private Yard, Rain Gutters
- Foundation Description:Block
- Levels:Two
Utilities
- Water:Public, Water Connected
- Sewer:Septic Tank
Finances and disclosures
- Price:$998,000
- Price per sq. ft.:$285.14
- Tax amount:$530
Features and amenities
- Amenities:Ceiling Fan(s), Crown Molding, High Ceilings, Open Floorplan, Tray Ceiling(s), Vaulted Ceiling(s), Walk-In Closet(s)
Parking
- Parking description:Attached Garage, Concrete, Driveway, Garage, Garage Faces Side, Off Street
- Garage:Yes
New listings near 2269 Little Bend Road
- New
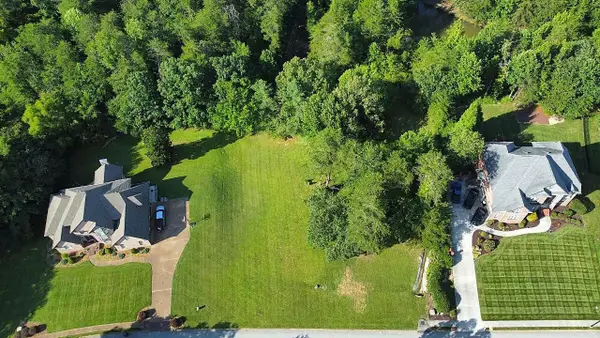 $249,000Active0.8 Acres
6 St Ives Way, Signal Mountain, TN 37377
MLS# 1545098Listed by: BEYCOME BROKERAGE REALTY LLC - New
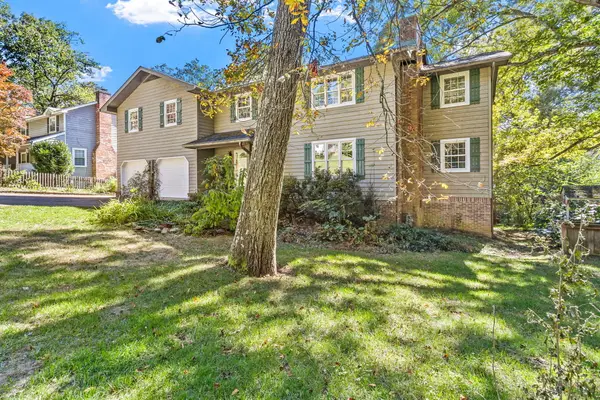 $674,900Active3 beds 3 baths2,914 sq. ft.
880 Kentucky Avenue, Signal Mountain, TN 37377
MLS# 1545066Listed by: KELLER WILLIAMS REALTY - New
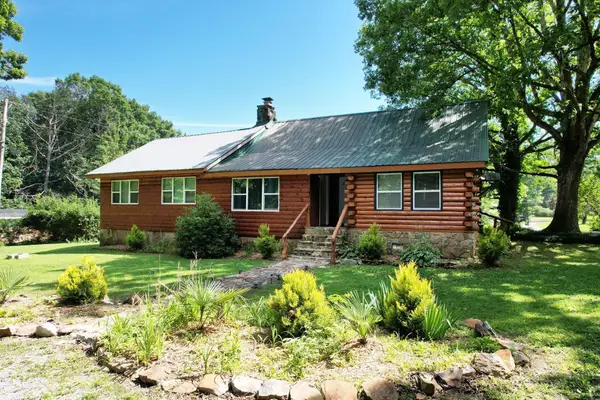 $569,000Active4 beds 3 baths2,600 sq. ft.
47 Stephens Lane, Signal Mountain, TN 37377
MLS# 1545061Listed by: EXP REALTY LLC - New
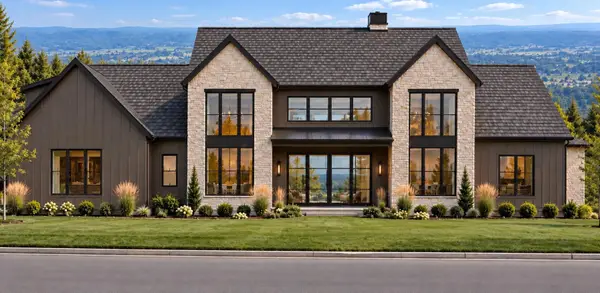 $2,350,000Active4 beds 6 baths5,000 sq. ft.
1000 Sawyer Cemetery Road, Signal Mountain, TN 37377
MLS# 1545020Listed by: KELLER WILLIAMS REALTY - New
 $550,000Active4 beds 3 baths2,335 sq. ft.
205 Inverness Drive, Signal Mountain, TN 37377
MLS# 3623748Listed by: ROGUE REAL ESTATE COMPANY, LLC - New
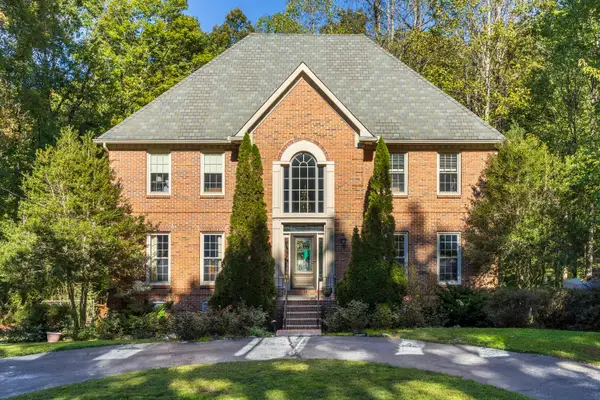 $875,000Active4 beds 4 baths4,232 sq. ft.
3122 Bee Tree Lane, Signal Mountain, TN 37377
MLS# 1544925Listed by: REAL ESTATE PARTNERS CHATTANOOGA LLC - New
 $780,000Active6 beds 4 baths3,342 sq. ft.
1008 Crown Point Road W, Signal Mountain, TN 37377
MLS# 1544920Listed by: ROGUE REAL ESTATE COMPANY LLC - New
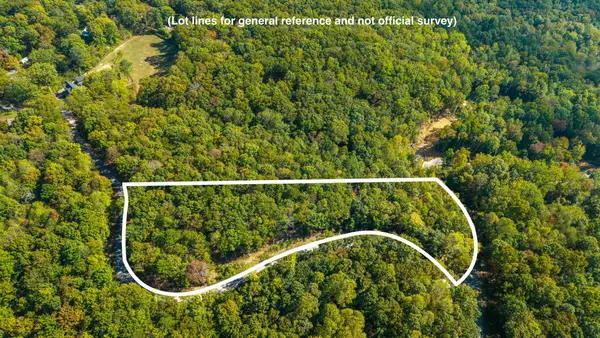 $975,000Active7.97 Acres
0 Baggett Trail #Lot 8, Signal Mountain, TN 37377
MLS# 1544835Listed by: REAL ESTATE PARTNERS CHATTANOOGA LLC - New
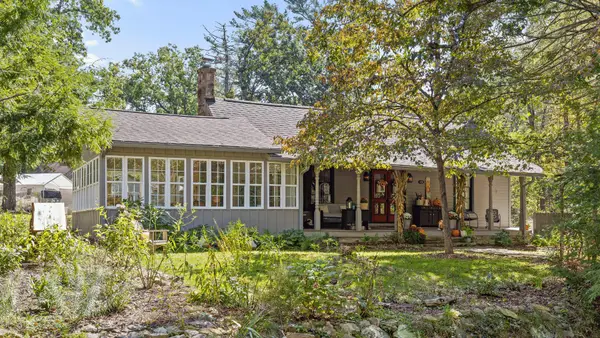 $475,000Active3 beds 3 baths3,392 sq. ft.
426 Glenway Avenue, Signal Mountain, TN 37377
MLS# 1544821Listed by: KELLER WILLIAMS REALTY - New
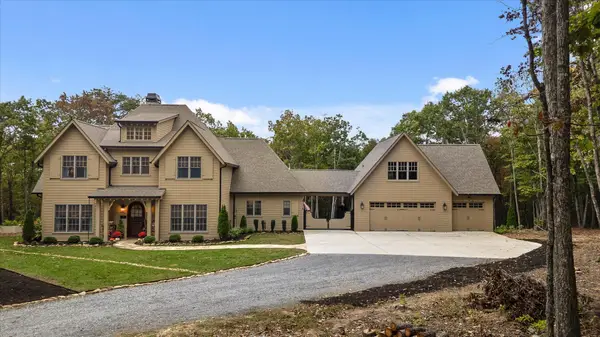 $1,895,000Active4 beds 5 baths3,925 sq. ft.
197 Grandview Road, Signal Mountain, TN 37377
MLS# 1544803Listed by: REAL ESTATE PARTNERS CHATTANOOGA LLC


Protect your home and budget from life's surprises with an Assurant Home Warranty, backed by a partner that supports you through every step of homeownership. Explore Plans.
©2026 Century 21 Real Estate LLC. All rights reserved. CENTURY 21®, the CENTURY 21 Logo and C21® are service marks owned by Century 21 Real Estate LLC. Century 21 Real Estate LLC fully supports the principles of the Fair Housing Act and the Equal Opportunity Act. Each office is independently owned and operated. Listing information is deemed reliable but not guaranteed accurate.