
2626 Sly Fox Lane, Signal Mountain, TN 37377
Local realty services provided by:CENTURY 21 BELLORA
2626 Sly Fox Lane,Signal Mountain, TN 37377
$875,000
- 4 Beds
- 3 Baths
- 3,753 sq. ft.
- Single family
- Active
Listed by: linda brock, lee brock
Office: real estate partners chattanooga llc.
MLS#:1540968
Source:TN_CAR
Price summary
- Price:$875,000
- Price per sq. ft.:$233.15
About this home
Signal Mountain's established Fox Run neighborhood continues to reaffirm its reputation as one of the region's most thoughtfully designed neighborhoods in one of Chattanooga's most desirable communities. The privacy afforded by its single entrance, combined with an exceptionally convenient central Signal Mountain location, makes everyday life remarkably easy. School mornings are simplified with Nolan Elementary and Signal Mountain Middle High School just 11 minutes away, while weekend adventures begin within minutes at Edwards Point, Signal Point, Rainbow Lake, and miles of the Cumberland Trail, where some of East Tennessee's most celebrated overlooks await. Downtown Chattanooga is only a 20-minute drive, providing effortless access to work, acclaimed dining, festivals, riverfront attractions, and everything the Scenic City offers. Positioned on more than 1.3 beautifully cultivated acres, this custom home reflects the care and pride of its conscientious original ownership since its 2010 custom construction. Designed with genuine consideration for the way families live today, open concept space balances comfort and function in a timeless style, while thoughtful updates over the years have ensured the home continues to evolve with modern living. Whether hosting family and friends or enjoying a quiet evening at home, the atmosphere is refined without sacrificing warmth. The expansive back porch, almost 800 SF of screened and open decking, naturally becomes an extension of the home's living space, inviting slow mornings with coffee, casual summer cookouts, family dinners, and evenings gathered around quiet conversation all supported by a backdrop of mature hardwoods and acres of surrounding privacy. The primary suite enjoys a peaceful location at the rear of the home, creating a quiet retreat, while three additional bedrooms and a spacious bonus room upstairs provide exceptional flexibility for growing families, guests, hobbies, or work-from-home needs. Just beyond the backyard, the Fox Run Neighborhood Reserve offers scenic walking trails that follow Freudenberg Creek, adding another layer to the lifestyle this community provides. Whether your ideal weekend includes a hike, a round at the Signal Mountain Golf & Country Club, a tennis match at the public courts, or simply an afternoon on the porch, everything is close enough that you'll still be home in time for dinner. Life on Signal Mountain has long been defined by a genuine sense of community. Award-winning schools, Pruett's Market, locally owned restaurants, the public library, community pool, parks and sports courts, the beloved Signal Mountain Playhouse, neighborhood hardware store, and an abundance of recreational opportunities create a lifestyle that is increasingly difficult to find. For those seeking space, community, and convenience in equal measure, there truly is no place like Signal Mountain. Fox Run Bluff Creek Home. No Place LIke It....
Contact an agent
Home facts
- Year built:2010
- Subdivision & Development:Bluff Creek
- Listing ID #:1540968
- Added:1 day(s) ago
- Updated:August 19, 2026 at 02:37 PM
Rooms and interior
- Bedrooms:4
- Total bathrooms:3
- Full bathrooms:2
- Half bathrooms:1
- Rooms Total:9
- Flooring:Carpet, Hardwood, Tile
- Dining Description:Breakfast Bar, Breakfast Nook, Eat-in Kitchen, Separate Dining Room
- Bathrooms Description:Double Vanity, Separate Shower, Soaking Tub, Tub/shower Combo
- Kitchen Description:Eat-in Kitchen
- Bedroom Description:Primary Downstairs
- Basement:Yes
- Living area:3,753 sq. ft.
Heating and cooling
- Cooling:Central Air, Electric, Multi Units
- Heating:Central, Heating, Natural Gas
- Central air:Yes
Structure and exterior
- Roof:Asphalt, Shingle
- Year built:2010
- Building area:3,753 sq. ft.
- Lot area:1.31 Acres
- Architectural Style:Contemporary
- Construction Materials:Cement Siding, Stone
- Exterior Features:Rain Gutters
- Foundation Description:Permanent
- Levels:Two
Utilities
- Water:Public, Water Connected
- Sewer:Septic Tank
Finances and disclosures
- Price:$875,000
- Price per sq. ft.:$233.15
- Tax amount:$6,277
Features and amenities
- Amenities:Cathedral Ceiling(s), Ceiling Fan(s), Chandelier, Crown Molding, Entrance Foyer, Granite Counters, Open Floorplan, Pantry, Recessed Lighting, Sitting Area, Storage, Tray Ceiling(s), Walk-In Closet(s)
Parking
- Parking description:Attached Garage, Driveway, Garage, Garage Door Opener, Kitchen Level, Off Street, On Street
- Garage:Yes
New listings near 2626 Sly Fox Lane
- New
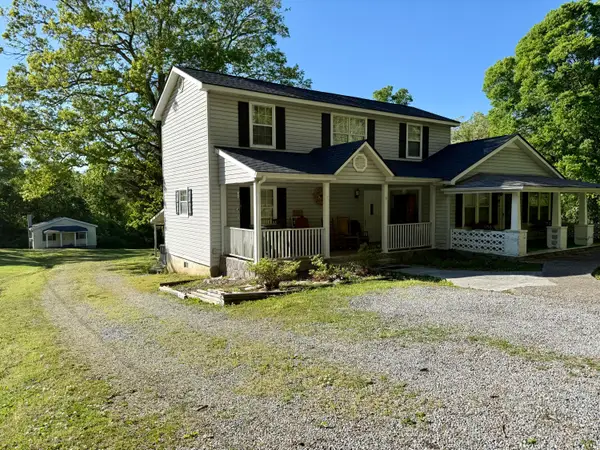 $577,777Active4 beds 3 baths3,128 sq. ft.
485 Timberlinks Drive, Signal Mountain, TN 37377
MLS# 1541054Listed by: RE/MAX EXPERIENCE - New
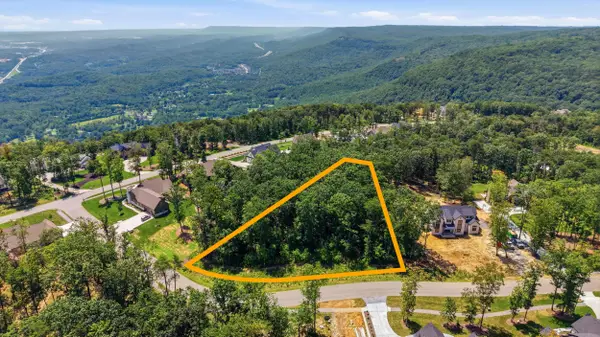 $260,000Active1.3 Acres
1402 Bent Hickory Road #(136), Signal Mountain, TN 37377
MLS# 1541028Listed by: REAL ESTATE PARTNERS CHATTANOOGA LLC - New
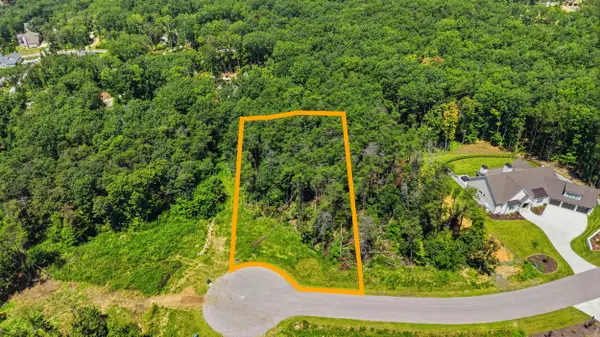 $254,500Active1.07 Acres
8381 Big Sky Lane #(125), Signal Mountain, TN 37377
MLS# 1541029Listed by: REAL ESTATE PARTNERS CHATTANOOGA LLC - New
 $260,000Active0.88 Acres
8581 Bear Paw Trail #(97), Signal Mountain, TN 37377
MLS# 1541030Listed by: REAL ESTATE PARTNERS CHATTANOOGA LLC - New
 $261,000Active1.16 Acres
8354 Bear Paw Trail #(113), Signal Mountain, TN 37377
MLS# 1541031Listed by: REAL ESTATE PARTNERS CHATTANOOGA LLC - New
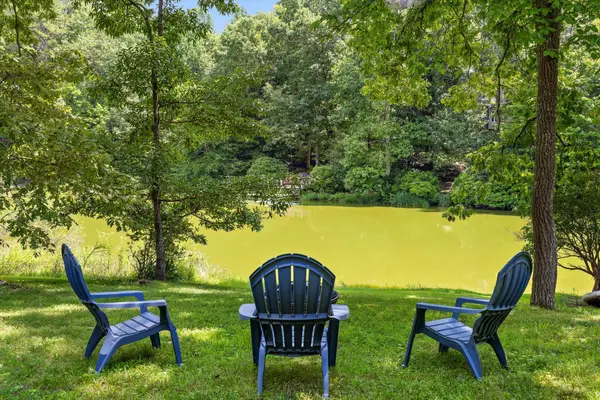 $545,000Active3 beds 2 baths1,530 sq. ft.
2558 Boston Branch Circle, Signal Mountain, TN 37377
MLS# 1541015Listed by: REAL ESTATE PARTNERS CHATTANOOGA LLC 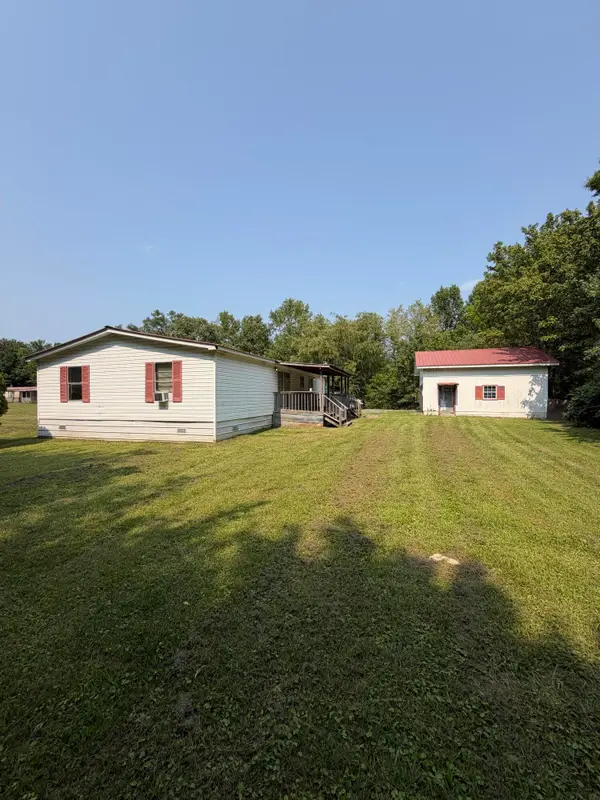 $390,000Active5 beds 3 baths2,196 sq. ft.
471 Grayson Way, Signal Mountain, TN 37377
MLS# 1539982Listed by: REAL ESTATE PARTNERS CHATTANOOGA LLC- New
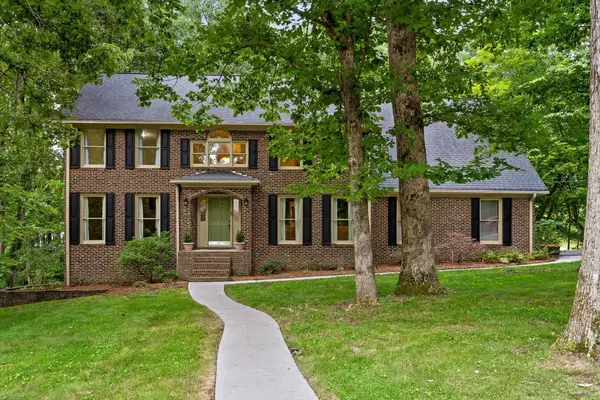 $850,000Active4 beds 4 baths4,000 sq. ft.
31 Mountain Cove Road, Signal Mountain, TN 37377
MLS# 1540573Listed by: KELLER WILLIAMS SUMMIT REALTY - New
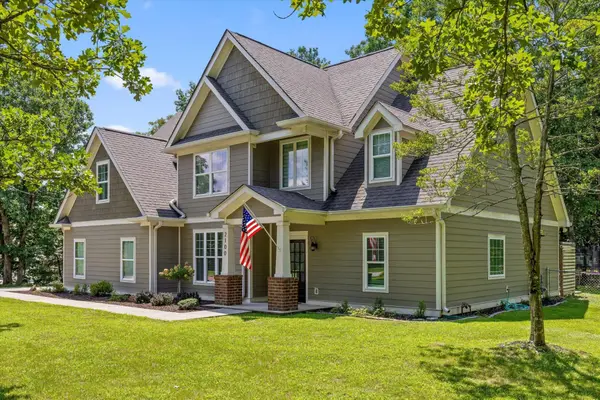 $769,900Active4 beds 3 baths2,736 sq. ft.
2100 Mountain Hollow Drive, Signal Mountain, TN 37377
MLS# 3317755Listed by: GREATER CHATTANOOGA REALTY, KELLER WILLIAMS REALTY


Protect your home and budget from life's surprises with an Assurant Home Warranty, backed by a partner that supports you through every step of homeownership. Explore Plans.
©2026 Century 21 Real Estate LLC. All rights reserved. CENTURY 21®, the CENTURY 21 Logo and C21® are service marks owned by Century 21 Real Estate LLC. Century 21 Real Estate LLC fully supports the principles of the Fair Housing Act and the Equal Opportunity Act. Each office is independently owned and operated. Listing information is deemed reliable but not guaranteed accurate.