
3947 W Road, Signal Mountain, TN 37377
Local realty services provided by:CENTURY 21 Professional Group
3947 W Road,Signal Mountain, TN 37377
$550,000
- 3 Beds
- 2 Baths
- 1,726 sq. ft.
- Single family
- Active
Listed by: barry hamilton
Office: keller williams summit realty
MLS#:1545135
Source:TN_CAR
Price summary
- Price:$550,000
- Price per sq. ft.:$318.66
About this home
First time on the market in 35 years, this mountainside hideaway on the side of
Walden's Ridge is only minutes from downtown Chattanooga and the town of Signal
Mountain! The three bedroom, two bathroom house sits on 5.5 acres of mature
hardwood forest in unincorporated Hamilton County, close to shopping and medical
care, with no HOA and no city taxes. Nature lovers will enjoy abundant wildlife, summer
shade, brilliant autumn color, and winter views of Big Frog Mountain and the Cherokee
National Forest to the east. The house features a new septic system and porch decking (2025), public water, a newer HVAC system, as well as Hardie siding and Andersen windows. The large
vaulted back porch and adjacent deck overlook the back yard and are perfect for entertaining. Inside, a cathedral ceiling overlooks a large open concept living area with solid white oak floors and a panoramic view of the forest below. A Danish wood burning stove will keep you cozy as you enjoy the spectacular fall and winter views. A remodeled kitchen was designed for a cook, with granite countertops, a powered island, and solid wood Shaker cabinetry. The second floor primary bedroom features a cathedral wood ceiling, an auxiliary mini-split HVAC unit, private bath, dual sink vanity, a large walk-in closet, and an adjacent sitting room/office. On the first floor, two bedrooms and a full bath offer plenty of
convenience for guests or extra living/working space. The half basement has indoor
and outdoor access, power, and plumbing access for an additional half bath, if desired.
Hobbyists and tinkerers will love the huge 28'x36' carport and garage, powered with
110 and ready for 220. Outdoor enthusiasts will love the 1/2 mile private hiking trail that winds around the property, a showcase for Cumberland rock formations, abundant spring wildflowers, and a seasonal stream. Hikers, climbers, and mountain bikers will love the close
proximity of Hamilton County's 200-acre Walden's Ridge Park. Signal Mountain's McCoy Farm and Gardens and vast trail systems (including the Cumberland Trail) are only minutes away....
Contact an agent
Home facts
- Year built:1985
- Subdivision & Development:None
- Listing ID #:1545135
- Added:1 day(s) ago
- Updated:October 25, 2026 at 02:02 AM
Rooms and interior
- Bedrooms:3
- Total bathrooms:2
- Full bathrooms:2
- Rooms Total:6
- Flooring:Carpet, Hardwood, Tile
- Kitchen Description:Kitchen Island
- Basement:Yes
- Living area:1,726 sq. ft.
Heating and cooling
- Cooling:Central Air, Multi Units
- Heating:Central, Electric, Heating
- Central air:Yes
Structure and exterior
- Roof:Asphalt, Shingle
- Year built:1985
- Building area:1,726 sq. ft.
- Lot area:5.5 Acres
- Construction Materials:Fiber Cement
- Exterior Features:Private Yard
- Foundation Description:Block
- Levels:Two
Utilities
- Water:Public, Water Connected
- Sewer:Septic Tank, Sewer Not Available
Finances and disclosures
- Price:$550,000
- Price per sq. ft.:$318.66
- Tax amount:$1,354
Features and amenities
- Amenities:Cathedral Ceiling(s), Open Floorplan
Parking
- Parking description:Concrete, Driveway, Gravel, Kitchen Level
- Carport spaces:4
New listings near 3947 W Road
- New
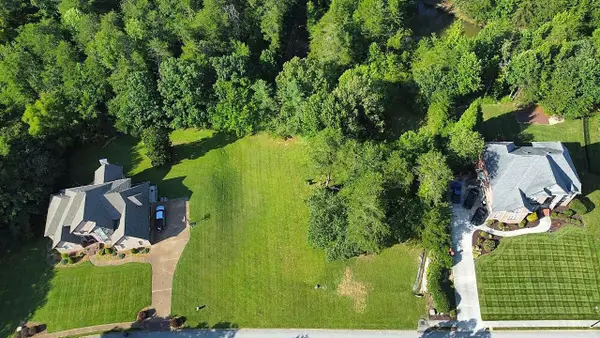 $249,000Active0.8 Acres
6 St Ives Way, Signal Mountain, TN 37377
MLS# 1545098Listed by: BEYCOME BROKERAGE REALTY LLC - New
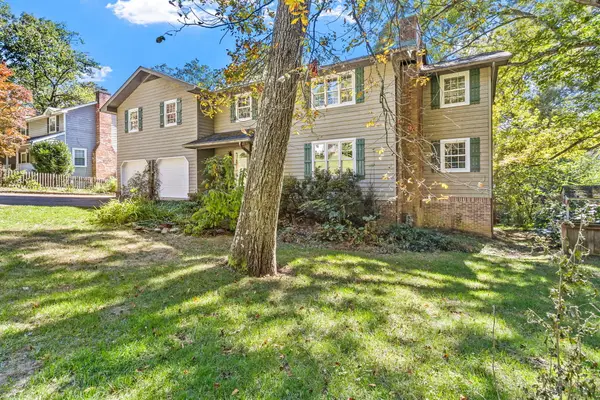 $674,900Active3 beds 3 baths2,914 sq. ft.
880 Kentucky Avenue, Signal Mountain, TN 37377
MLS# 1545066Listed by: KELLER WILLIAMS REALTY - New
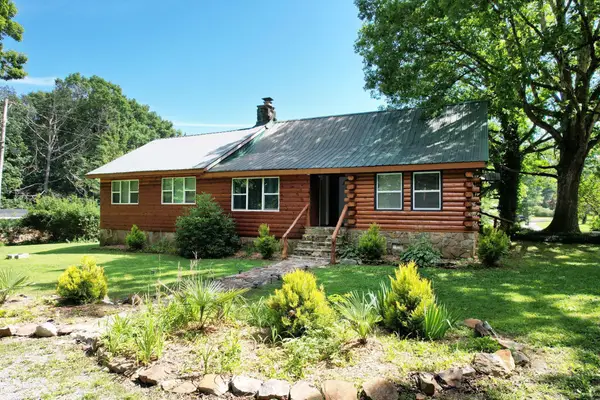 $569,000Active4 beds 3 baths2,600 sq. ft.
47 Stephens Lane, Signal Mountain, TN 37377
MLS# 1545061Listed by: EXP REALTY LLC - New
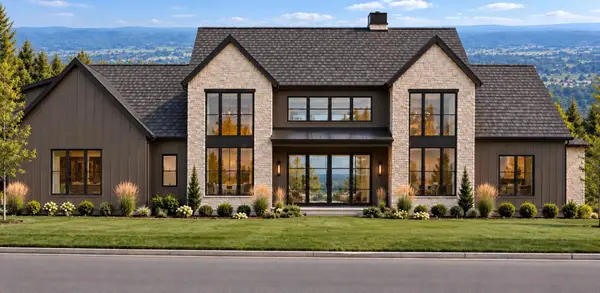 $2,350,000Active4 beds 6 baths5,000 sq. ft.
1000 Sawyer Cemetery Road, Signal Mountain, TN 37377
MLS# 1545020Listed by: KELLER WILLIAMS REALTY - New
 $550,000Active4 beds 3 baths2,335 sq. ft.
205 Inverness Drive, Signal Mountain, TN 37377
MLS# 3623748Listed by: ROGUE REAL ESTATE COMPANY, LLC - New
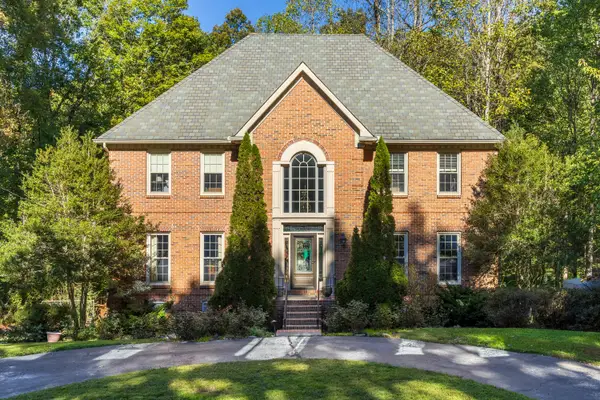 $875,000Active4 beds 4 baths4,232 sq. ft.
3122 Bee Tree Lane, Signal Mountain, TN 37377
MLS# 1544925Listed by: REAL ESTATE PARTNERS CHATTANOOGA LLC - New
 $780,000Active6 beds 4 baths3,342 sq. ft.
1008 Crown Point Road W, Signal Mountain, TN 37377
MLS# 1544920Listed by: ROGUE REAL ESTATE COMPANY LLC - New
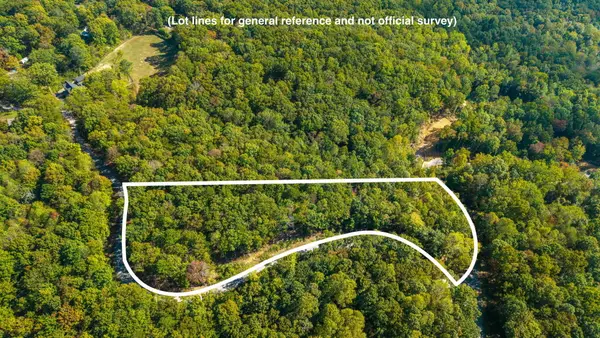 $975,000Active7.97 Acres
0 Baggett Trail #Lot 8, Signal Mountain, TN 37377
MLS# 1544835Listed by: REAL ESTATE PARTNERS CHATTANOOGA LLC - New
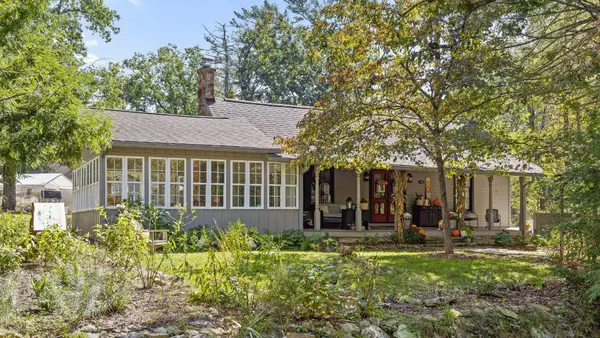 $475,000Active3 beds 3 baths3,392 sq. ft.
426 Glenway Avenue, Signal Mountain, TN 37377
MLS# 3622573Listed by: GREATER DOWNTOWN REALTY DBA KELLER WILLIAMS REALTY


Protect your home and budget from life's surprises with an Assurant Home Warranty, backed by a partner that supports you through every step of homeownership. Explore Plans.
©2026 Century 21 Real Estate LLC. All rights reserved. CENTURY 21®, the CENTURY 21 Logo and C21® are service marks owned by Century 21 Real Estate LLC. Century 21 Real Estate LLC fully supports the principles of the Fair Housing Act and the Equal Opportunity Act. Each office is independently owned and operated. Listing information is deemed reliable but not guaranteed accurate.