
5114 Virginia Pine Road, Signal Mountain, TN 37377
Local realty services provided by:CENTURY 21 Premier
5114 Virginia Pine Road,Signal Mountain, TN 37377
$864,900
- 4 Beds
- 4 Baths
- 2,816 sq. ft.
- Single family
- Active
Listed by: elizabeth r. moyer, alexander moyer
Office: greater downtown realty dba keller williams realty
MLS#:3185736
Source:NASHVILLE
Price summary
- Price:$864,900
- Price per sq. ft.:$307.14
- Monthly HOA dues:$25
About this home
Tucked away at the end of a quiet cul-de-sac, this nearly new Signal Mountain home offers the privacy, thoughtful design, and comfortable lifestyle today's buyers are looking for. The heart of the home is the spacious, light-filled kitchen, featuring an oversized island, generous workspace, and an open connection to the living and dining areas--perfect for both everyday living and entertaining. High ceilings and abundant natural light make the main living spaces feel open and inviting, while the covered back porch offers a peaceful place to relax and enjoy the wooded backdrop. The main-level primary suite provides a true retreat with a beautifully finished bath and spacious walk-in closet. Upstairs, a private bonus space with a wet bar and full bathroom offers incredible flexibility as a media room, guest suite, home office, or personal retreat. Outside, enjoy evenings gathered around the fire pit, quiet mornings on the porch, and the added privacy of an end-of-the-road setting. Located in a welcoming, close-knit community, this home combines the ease of newer construction with the character and outdoor lifestyle that make Signal Mountain so desirable. If you have seen this one before, now may be the time to revisit!...
Contact an agent
Home facts
- Year built:2023
- Subdivision & Development:Wild Ridge
- Listing ID #:3185736
- Added:141 day(s) ago
- Updated:September 19, 2026 at 02:20 PM
Rooms and interior
- Bedrooms:4
- Total bathrooms:4
- Full bathrooms:3
- Half bathrooms:1
- Kitchen Description:Dishwasher, Oven, Refrigerator
- Basement:Yes
- Basement Description:Crawl Space
- Living area:2,816 sq. ft.
Heating and cooling
- Cooling:Ceiling Fan(s), Central Air, Electric
- Heating:Central, Natural Gas
- Central air:Yes
Structure and exterior
- Year built:2023
- Building area:2,816 sq. ft.
- Lot area:0.29 Acres
- Construction Materials:Fiber Cement, Stone
- Exterior Features:Deck, Patio, Porch
- Levels:2 Story
Schools
- High school:Signal Mountain Middle/High School
- Middle school:Signal Mountain Middle/High School
- Elementary school:Nolan Elementary School
Utilities
- Water:Public, Water Available
- Sewer:Septic Tank
Finances and disclosures
- Price:$864,900
- Price per sq. ft.:$307.14
- Tax amount:$5,665
Features and amenities
- Appliances:Dishwasher, Refrigerator
- Amenities:Ceiling Fan(s), High Speed Internet, Walk-In Closet(s), Wet Bar, appl_Oven
Parking
- Total parking spaces:2
- Garage:Yes
- Garage spaces:2
 Copyright 2026 Realtracs Mls. All rights reserved. Realtracs Mls provides content displayed here (“provided content”) on an “as is” basis and makes no representations or warranties regarding the provided content, including, but not limited to those of non-infringement, timeliness, accuracy, or completeness. Individuals and companies using information presented are responsible for verification and validation of information they utilize and present to their customers and clients. Realtracs Mls will not be liable for any damage or loss resulting from use of the provided content or the products available through Portals, IDX, VOW, and/or Syndication. Recipients of this information shall not resell, redistribute, reproduce, modify, or otherwise copy any portion thereof without the expressed written consent of Realtracs Mls. NASHVILLE Member Broker: Renee Hunter
New listings near 5114 Virginia Pine Road
- New
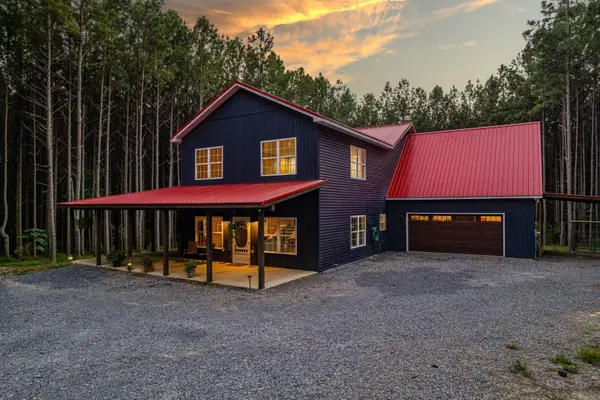 $1,000,000Active4 beds 2 baths2,290 sq. ft.
1194 Horseshoe Road, Signal Mountain, TN 37377
MLS# 3595894Listed by: REAL ESTATE PARTNERS CHATTANOOGA, LLC - New
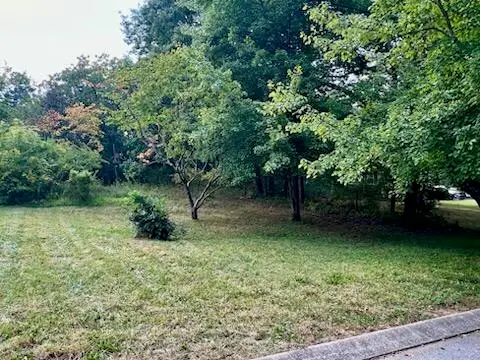 $99,900Active0.64 Acres
113 Bee Branch Boulevard, Signal Mountain, TN 37377
MLS# 1542966Listed by: HORIZON SOTHEBY'S INTERNATIONAL REALTY  $1,195,000Active6 beds 5 baths5,307 sq. ft.
31 Mountain Orchard Path, Signal Mountain, TN 37377
MLS# 1542217Listed by: KELLER WILLIAMS REALTY- Open Sun, 2 to 4pmNew
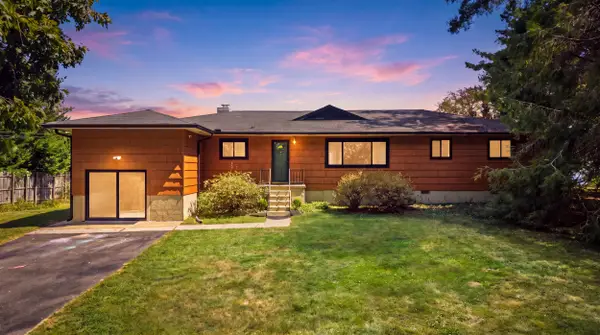 $950,000Active3 beds 2 baths1,636 sq. ft.
4906 Chestnut Avenue, Signal Mountain, TN 37377
MLS# 1542821Listed by: REAL ESTATE PARTNERS CHATTANOOGA LLC 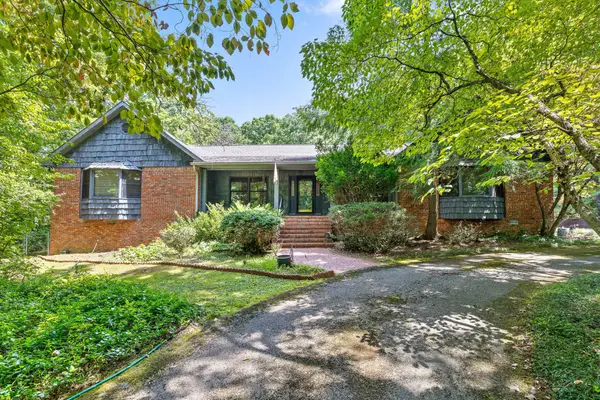 $1,000,000Pending4 beds 3 baths4,666 sq. ft.
2325 Wood Sorrell Lane, Signal Mountain, TN 37377
MLS# 3547796Listed by: REAL ESTATE PARTNERS CHATTANOOGA, LLC- New
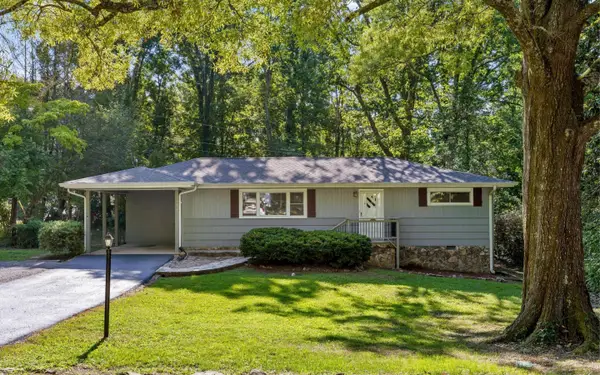 $399,000Active3 beds 2 baths1,296 sq. ft.
1014 Signal Road, Signal Mountain, TN 37377
MLS# 1542464Listed by: KELLER WILLIAMS REALTY - New
 $350,000Active3 beds 2 baths1,289 sq. ft.
102 Fawn Trail, Signal Mountain, TN 37377
MLS# 1542674Listed by: KELLER WILLIAMS REALTY  $2,050,000Pending4 beds 5 baths4,458 sq. ft.
7917 Mountain Laurel Trail, Signal Mountain, TN 37377
MLS# 2976795Listed by: REAL ESTATE PARTNERS CHATTANOOGA, LLC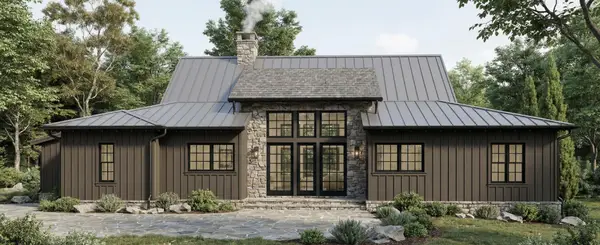 $1,200,000Pending3 beds 4 baths3,050 sq. ft.
8504 Bear Paw Trail, Signal Mountain, TN 37377
MLS# 3259763Listed by: REAL ESTATE PARTNERS CHATTANOOGA, LLC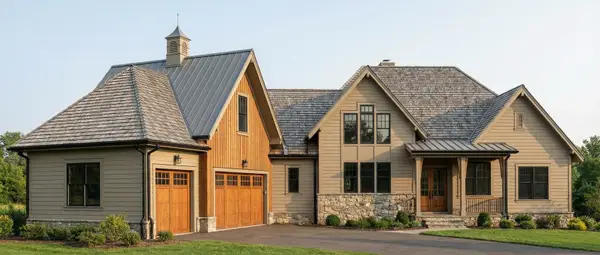 $1,400,000Pending4 beds 5 baths3,830 sq. ft.
8499 Bear Paw Trail, Signal Mountain, TN 37377
MLS# 3259764Listed by: REAL ESTATE PARTNERS CHATTANOOGA, LLC


Protect your home and budget from life's surprises with an Assurant Home Warranty, backed by a partner that supports you through every step of homeownership. Explore Plans.
©2026 Century 21 Real Estate LLC. All rights reserved. CENTURY 21®, the CENTURY 21 Logo and C21® are service marks owned by Century 21 Real Estate LLC. Century 21 Real Estate LLC fully supports the principles of the Fair Housing Act and the Equal Opportunity Act. Each office is independently owned and operated. Listing information is deemed reliable but not guaranteed accurate.