
7346 Blackstone Drive, Signal Mountain, TN 37377
Local realty services provided by:CENTURY 21 BELLORA
7346 Blackstone Drive,Signal Mountain, TN 37377
$925,000
- 6 Beds
- 4 Baths
- 3,484 sq. ft.
- Single family
- Pending
Listed by: bjorn white
Office: exp realty, llc.
MLS#:1538649
Source:TN_CAR
Price summary
- Price:$925,000
- Price per sq. ft.:$265.5
- Monthly HOA dues:$91.67
About this home
Craftsman style spacious home on Signal Mountain! Boasting many custom upgrades and a seasonal view from the mountain, this one is sure to charm you. Enter from the covered front porch into the home. To the left is the traditional dining room with french picture-frame molding and access to the kitchen. To the right of the entry is a small library study with french doors. Space is complete with built-in shelves for all your favorite books. As you follow into the open-concept main living area and kitchen, you will notice the beautiful herringbone patterned floors and high ceilings. The main living area offers a large fireplace and oversized windows for natural light. Fireplace is brick and equipped with gas logs. The kitchen offers all stainless steel appliances, quartz countertops and subway title backsplash. The kitchen island is a perfect spot for entertaining or eating breakfast. Ample cabinet space makes this a very practical kitchen. An eat-in kitchen table area adds another practical feature to the space. The entry hallway from the garage includes a pantry and bathroom. The guest room on the main level could also be turned into a master on main if needed. As your lead upstairs you you will find the other bedrooms. The master is spacious and custom finished with french picture-frame molding. Master bedroom is wide enough to incorporate a seating area. The mater bathroom has a double vanity with oval mirrors. The subway tiled shower and garden bathtub offer the creature comforts that make this an oasis. Walk-in closet is adjacent the bathroom. Down the hallway you will find the other bedrooms. One is over-sized and could be used as a second family room or playroom. The other bedrooms are standard size and conveniently fitted with jack-and-jill bathrooms. The home also has a covered deck with a view. This custom addition includes a wood burning fireplace. There is a two car garage and a long driveway. The neighborhood includes two pools. Schedule a showing today!...
Contact an agent
Home facts
- Year built:2018
- Listing ID #:1538649
- Added:13 day(s) ago
- Updated:July 27, 2026 at 07:36 AM
Rooms and interior
- Bedrooms:6
- Total bathrooms:4
- Full bathrooms:4
- Rooms Total:12
- Flooring:Carpet, Luxury Vinyl, Tile
- Dining Description:Breakfast Nook, Eat-in Kitchen
- Kitchen Description:Eat-in Kitchen, Kitchen Island
- Basement:Yes
- Living area:3,484 sq. ft.
Heating and cooling
- Cooling:Central Air, Electric
- Heating:Central, Heating
- Central air:Yes
Structure and exterior
- Roof:Asphalt, Shingle
- Year built:2018
- Building area:3,484 sq. ft.
- Lot area:0.66 Acres
- Architectural Style:Contemporary
- Construction Materials:HardiPlank Type
- Foundation Description:Block
- Levels:Two
Utilities
- Water:Public, Water Connected
- Sewer:Septic Tank
Finances and disclosures
- Price:$925,000
- Price per sq. ft.:$265.5
- Tax amount:$2,800
Features and amenities
- Amenities:Built-in Features, High Ceilings, Pantry
Parking
- Parking description:Attached Garage, Concrete, Garage, Garage Faces Side
- Garage:Yes
New listings near 7346 Blackstone Drive
- New
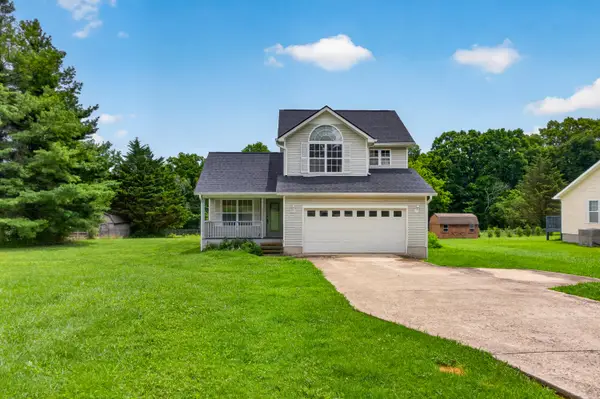 $269,000Active3 beds 3 baths1,420 sq. ft.
384 Miller Road, Signal Mountain, TN 37377
MLS# 1539479Listed by: KELLER WILLIAMS REALTY - New
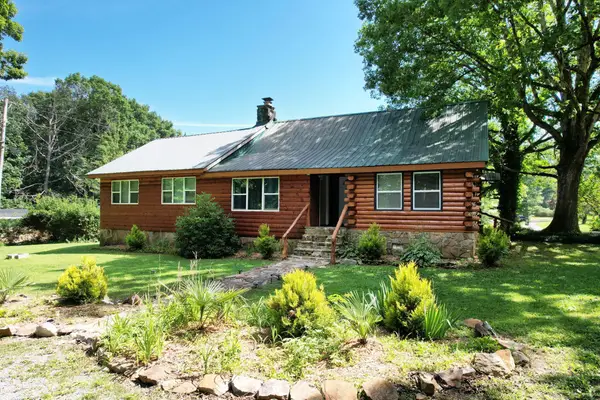 $629,000Active3 beds 3 baths2,600 sq. ft.
47 Stephens Road, Signal Mountain, TN 37377
MLS# 3305152Listed by: EXP REALTY, LLC - New
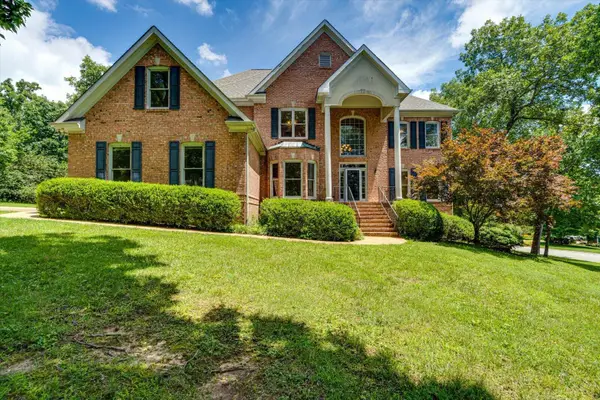 $875,000Active5 beds 5 baths4,751 sq. ft.
55 Middle Creek Road, Signal Mountain, TN 37377
MLS# 1539325Listed by: CRYE-LEIKE, REALTORS - New
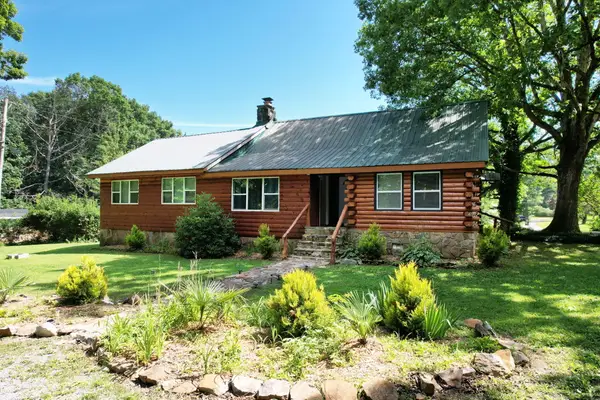 $629,000Active3 beds 3 baths2,600 sq. ft.
47 Stephens Lane, Signal Mountain, TN 37377
MLS# 1539329Listed by: EXP REALTY LLC - New
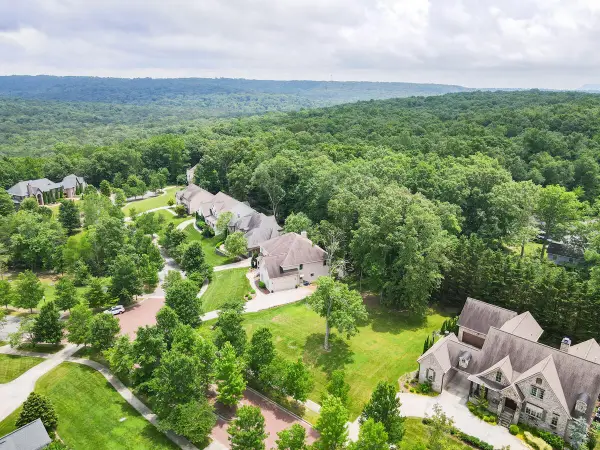 $215,000Active0.33 Acres
2324 Dogwood Grove Circle, Signal Mountain, TN 37377
MLS# 1539169Listed by: REAL ESTATE PARTNERS CHATTANOOGA LLC - New
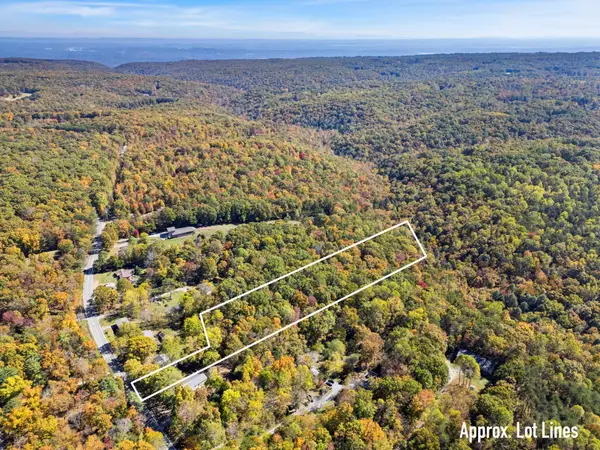 $215,000Active3.97 Acres
2424 Corral Road, Signal Mountain, TN 37377
MLS# 3298408Listed by: RE/MAX RENAISSANCE - New
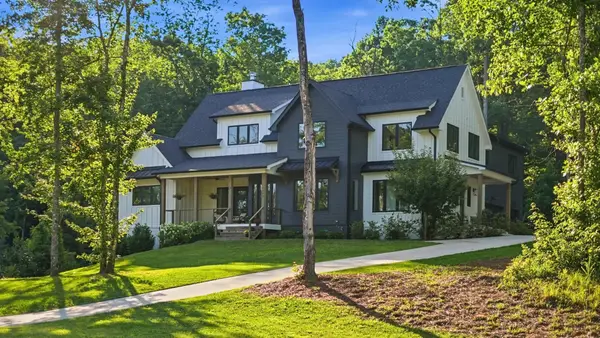 $1,499,000Active4 beds 5 baths4,226 sq. ft.
4162 Windtree Drive, Signal Mountain, TN 37377
MLS# 3288004Listed by: REAL ESTATE PARTNERS CHATTANOOGA, LLC - New
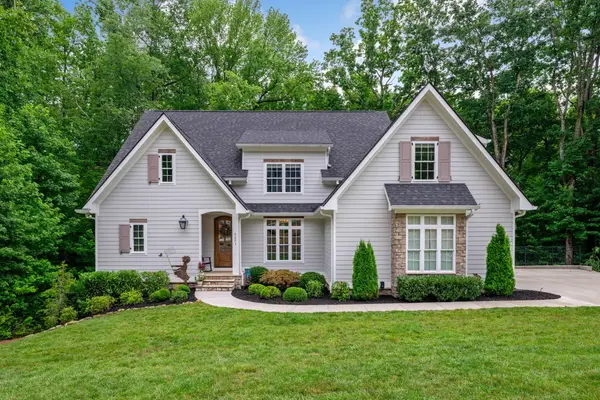 $1,195,000Active3 beds 5 baths4,004 sq. ft.
4073 Windtree Drive #13, Signal Mountain, TN 37377
MLS# 1538912Listed by: REAL ESTATE PARTNERS CHATTANOOGA LLC - Coming Soon
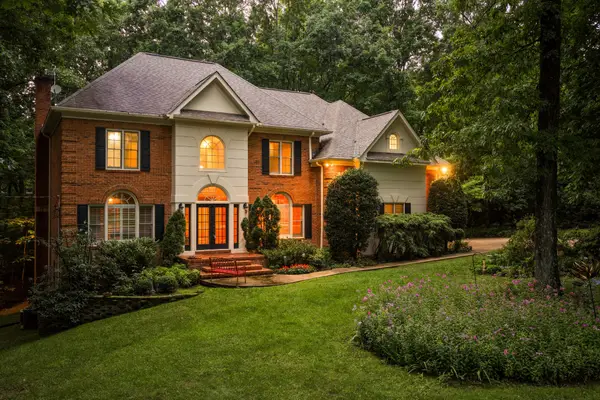 $825,000Coming Soon4 beds 3 baths
2917 Blue Teal Lane, Signal Mountain, TN 37377
MLS# 3285766Listed by: GREATER DOWNTOWN REALTY DBA KELLER WILLIAMS REALTY - New
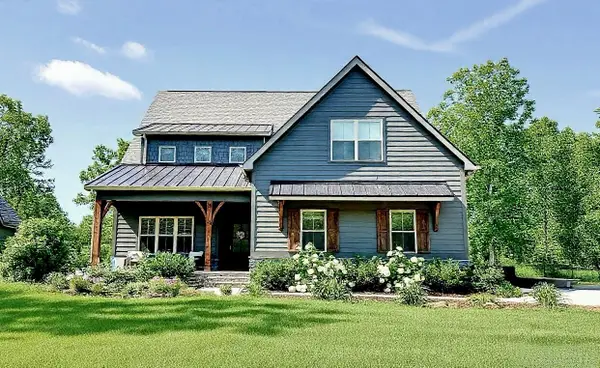 $715,000Active3 beds 3 baths3,400 sq. ft.
1924 Corral Road, Signal Mountain, TN 37377
MLS# 1538857Listed by: RE/MAX PROPERTIES


Protect your home and budget from life's surprises with an Assurant Home Warranty, backed by a partner that supports you through every step of homeownership. Explore Plans.
©2026 Century 21 Real Estate LLC. All rights reserved. CENTURY 21®, the CENTURY 21 Logo and C21® are service marks owned by Century 21 Real Estate LLC. Century 21 Real Estate LLC fully supports the principles of the Fair Housing Act and the Equal Opportunity Act. Each office is independently owned and operated. Listing information is deemed reliable but not guaranteed accurate.