
8008 Mountain Laurel Trail, Signal Mountain, TN 37377
Local realty services provided by:CENTURY 21 Professional Group
8008 Mountain Laurel Trail,Signal Mountain, TN 37377
$2,400,000
- 6 Beds
- 6 Baths
- 5,176 sq. ft.
- Single family
- Active
Listed by: ryan may
Office: real estate partners chattanooga llc.
MLS#:1544713
Source:TN_CAR
Price summary
- Price:$2,400,000
- Price per sq. ft.:$463.68
- Monthly HOA dues:$250
About this home
Come for the views. Fall in love with the lifestyle!
Welcome to 8008 Mountain Laurel Trail, where breathtaking views and resort-style living come together in Signal Mountain's prestigious gated Flipper Bend community. Perched along the brow overlooking the Tennessee Valley and Cumberland Plateau, this exceptional 6-bedroom, 5.5-bath home offers a rare combination of spectacular scenery, warm mountain character, and extraordinary spaces for entertaining, relaxing, and everyday living.
Situated on approximately 1.28 acres, the property features a heated saltwater gunite pool, spa, and beautifully appointed cabana, creating a private backyard oasis just minutes from Chattanooga. With an open-concept floor plan, three fireplaces, two main-level bedroom suites, and a spacious screened porch, this home is designed to make the most of its remarkable setting.
Imagine morning coffee overlooking the valley, sun-filled afternoons beside the pool, and evenings gathered around a fireplace. Here, the outdoor spaces are every bit as inviting as the home itself, offering countless opportunities to slow down, entertain, and enjoy mountain living.
From the moment you arrive, the striking brick-and-stone exterior, professionally designed landscaping, and natural surroundings make a memorable first impression. Inside, soaring ceilings, exposed wood beams, graceful archways, oversized doors, and custom built-ins create a welcoming atmosphere filled with architectural character.
The inviting foyer is flanked by a dedicated office with French doors and a spacious dining room framed by sweeping archways. Beyond, the heart of the home unfolds in the expansive great room, where a dramatic floor-to-ceiling stacked-stone fireplace, custom built-ins, and a beverage station with a refrigerator and ice maker create an ideal setting for gathering with family and friends.
The great room flows seamlessly into the spacious kitchen and breakfast area, where expansive windows bring the spectacular scenery indoors. Designed for both functionality and connection, the kitchen features a generous center island, quartz and granite countertops, and stainless-steel appliances, including a gas cooktop and double wall ovens.
French doors open to the screened porch, where sweeping valley views and a wood-burning fireplace with gas starter create an inviting space to enjoy every season. Whether watching the sunrise with a cup of coffee, taking in the changing colors of the mountains, or relaxing beside the fire on a crisp evening, this space is sure to become a favorite.
The main-level primary suite offers a peaceful retreat with a cozy gas fireplace, custom built-ins, a generous walk-in closet, and a private balcony overlooking the valley. The spacious bath features dual vanities, a freestanding soaking tub, and an oversized walk-through shower with dual showerheads. A second main-level bedroom suite, currently used as an office, offers exceptional flexibility for guests, extended family, or multigenerational living.
Upstairs, four generously sized bedrooms provide plenty of room for family and guests. Two feature private en-suite baths, while the remaining two share a connecting bath. The oversized sixth bedroom, complete with a beverage refrigerator, offers endless possibilities as a recreation or media room, fitness studio, or spacious guest retreat.
Practical features are equally impressive, including three walk-out attic spaces and an additional utility garage beneath the home--perfect for storing lawn equipment, tools, or creating a workshop or hobby space.
Step outside and discover a breathtaking outdoor retreat, where beautiful stone pathways wind through dramatic natural rock formations, blending the professionally designed landscape with the property's unique mountain setting. At the center of it all is a stunning heated saltwater gunite pool, complete with a sun shelf and fountains, deep-end seating ledge, and integrated spa with a cascading waterfall feature.
The poolside cabana takes outdoor living to another level, featuring a comfortable lounge area with television, mounted heaters, a kitchenette with a beverage refrigerator and freezer, and an outdoor shower. A nearby firepit and thoughtfully placed landscape lighting create a magical atmosphere after sunset. From afternoons spent poolside to evenings under the stars, this backyard is designed for making memories.
Beyond the property, Flipper Bend residents enjoy community amenities including a clubhouse and scenic walking and hiking trails with waterfalls. Located within the highly regarded Signal Mountain school district and convenient to award-winning private schools, shopping, dining, medical facilities, and all that Hixson and Chattanooga have to offer, this home combines peaceful mountain living with everyday convenience.
More than a beautiful home, this is a lifestyle worth coming home to. With its commanding views, exceptional outdoor living spaces, and warm, inviting character, 8008 Mountain Laurel Trail offers a rare opportunity to experience the very best of Signal Mountain living.
A view that inspires. An unforgettable place to call home. Schedule your private showing and experience it for yourself....
Contact an agent
Home facts
- Year built:2021
- Subdivision & Development:Flipper Bend
- Listing ID #:1544713
- Added:7 day(s) ago
- Updated:October 24, 2026 at 02:37 PM
Rooms and interior
- Bedrooms:6
- Total bathrooms:6
- Full bathrooms:5
- Half bathrooms:1
- Rooms Total:17
- Flooring:Carpet, Ceramic Tile, Concrete
- Dining Description:Eat-in Kitchen, Separate Dining Room
- Bathrooms Description:Connected Shared Bathroom, Double Shower, Double Vanity, Separate Shower, Soaking Tub
- Kitchen Description:Eat-in Kitchen, Kitchen Island
- Bedroom Description:Primary Downstairs
- Basement:Yes
- Living area:5,176 sq. ft.
Heating and cooling
- Cooling:Ceiling Fan(s), Central Air
- Heating:Electric, Heat Pump, Heating
- Central air:Yes
Structure and exterior
- Roof:Asphalt
- Year built:2021
- Building area:5,176 sq. ft.
- Lot area:1.28 Acres
- Architectural Style:Contemporary
- Construction Materials:Brick, Cement Siding, HardiPlank Type, Stone
- Exterior Features:Balcony, Fire Pit, Lighting, Misting System, Outdoor Shower, Private Entrance, Private Yard, Rain Gutters, Smart Light(s), Storage
- Foundation Description:Block
- Levels:Two
Utilities
- Water:Public, Water Connected
- Sewer:Septic Tank, Sewer Not Available
Finances and disclosures
- Price:$2,400,000
- Price per sq. ft.:$463.68
- Tax amount:$7,667
Features and amenities
- Amenities:Bar, Beamed Ceilings, Bookcases, Ceiling Fan(s), Chandelier, Crown Molding, Entrance Foyer, Granite Counters, High Ceilings, High Speed Internet, Natural Woodwork, Open Floorplan, Pantry, Recessed Lighting, Sitting Area, Smart Home, Smart Thermostat, Sound System, Stone Counters, Storage, Tray Ceiling(s), Vaulted Ceiling(s), Walk-In Closet(s), Wired for Data, Wired for Sound
- Pool features:Fenced, Filtered, In Ground, Outdoor Pool, Private, Salt Water, Waterfall
Parking
- Parking description:Attached Garage, Concrete, Driveway, Garage, Garage Door Opener, Garage Faces Side, Kitchen Level, Utility Garage
- Garage:Yes
New listings near 8008 Mountain Laurel Trail
- New
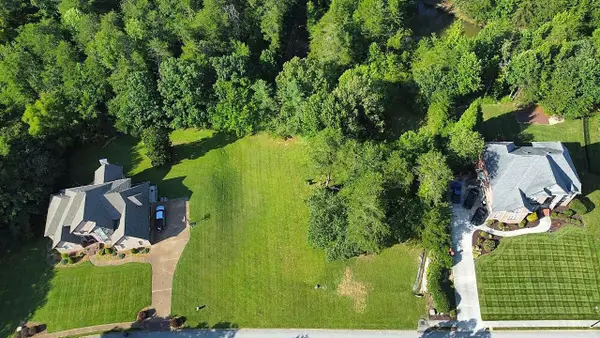 $249,000Active0.8 Acres
6 St Ives Way, Signal Mountain, TN 37377
MLS# 1545098Listed by: BEYCOME BROKERAGE REALTY LLC - New
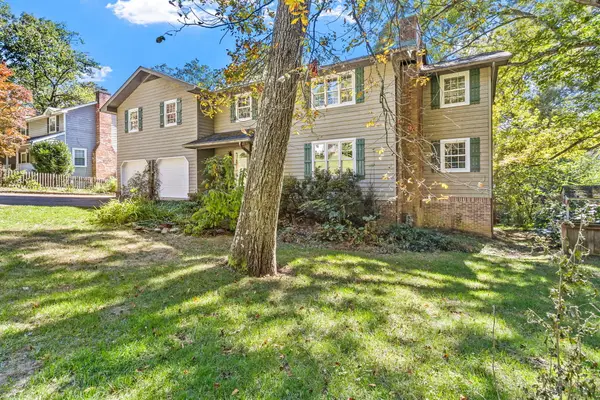 $674,900Active3 beds 3 baths2,914 sq. ft.
880 Kentucky Avenue, Signal Mountain, TN 37377
MLS# 1545066Listed by: KELLER WILLIAMS REALTY - New
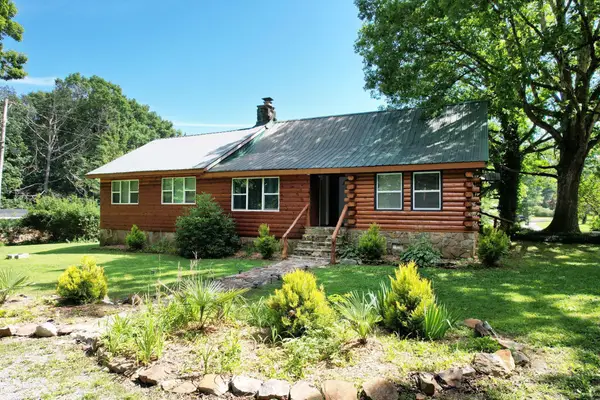 $569,000Active4 beds 3 baths2,600 sq. ft.
47 Stephens Lane, Signal Mountain, TN 37377
MLS# 1545061Listed by: EXP REALTY LLC - New
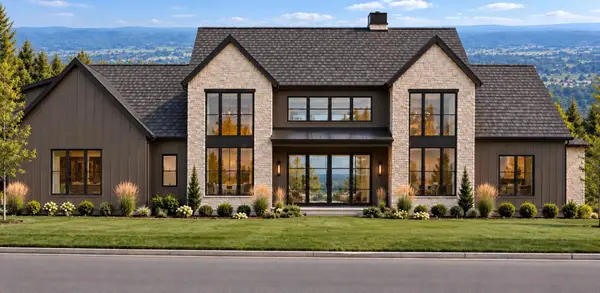 $2,350,000Active4 beds 6 baths5,000 sq. ft.
1000 Sawyer Cemetery Road, Signal Mountain, TN 37377
MLS# 1545020Listed by: KELLER WILLIAMS REALTY - New
 $550,000Active4 beds 3 baths2,335 sq. ft.
205 Inverness Drive, Signal Mountain, TN 37377
MLS# 3623748Listed by: ROGUE REAL ESTATE COMPANY, LLC - New
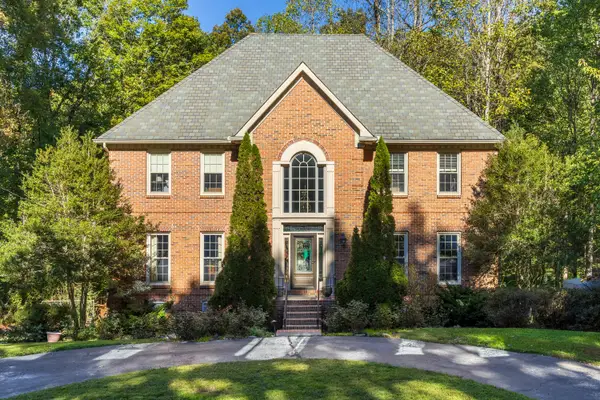 $875,000Active4 beds 4 baths4,232 sq. ft.
3122 Bee Tree Lane, Signal Mountain, TN 37377
MLS# 1544925Listed by: REAL ESTATE PARTNERS CHATTANOOGA LLC - New
 $780,000Active6 beds 4 baths3,342 sq. ft.
1008 Crown Point Road W, Signal Mountain, TN 37377
MLS# 1544920Listed by: ROGUE REAL ESTATE COMPANY LLC - New
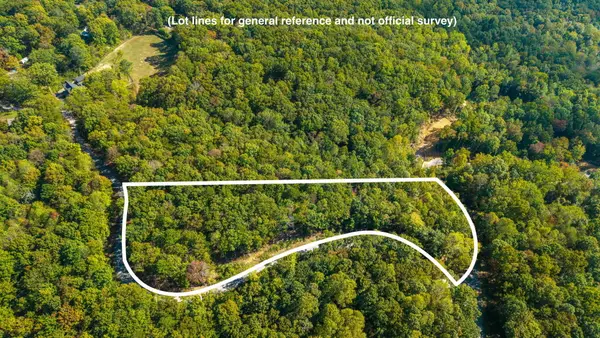 $975,000Active7.97 Acres
0 Baggett Trail #Lot 8, Signal Mountain, TN 37377
MLS# 1544835Listed by: REAL ESTATE PARTNERS CHATTANOOGA LLC - New
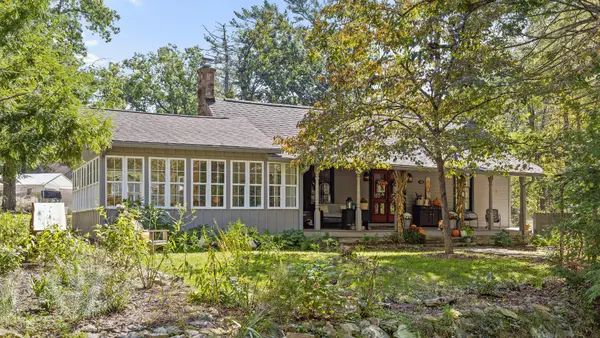 $475,000Active3 beds 3 baths3,392 sq. ft.
426 Glenway Avenue, Signal Mountain, TN 37377
MLS# 1544821Listed by: KELLER WILLIAMS REALTY - New
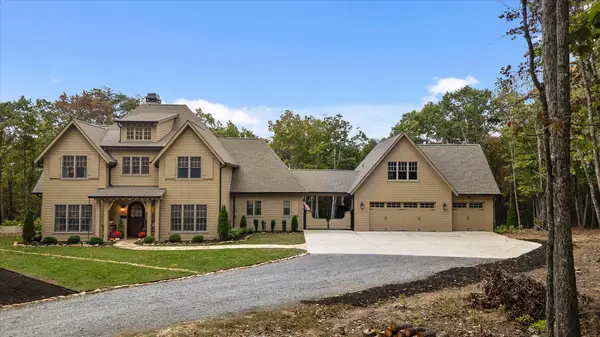 $1,895,000Active4 beds 5 baths3,925 sq. ft.
197 Grandview Road, Signal Mountain, TN 37377
MLS# 1544803Listed by: REAL ESTATE PARTNERS CHATTANOOGA LLC


Protect your home and budget from life's surprises with an Assurant Home Warranty, backed by a partner that supports you through every step of homeownership. Explore Plans.
©2026 Century 21 Real Estate LLC. All rights reserved. CENTURY 21®, the CENTURY 21 Logo and C21® are service marks owned by Century 21 Real Estate LLC. Century 21 Real Estate LLC fully supports the principles of the Fair Housing Act and the Equal Opportunity Act. Each office is independently owned and operated. Listing information is deemed reliable but not guaranteed accurate.