
809 Fairmount Avenue, Signal Mountain, TN 37377
Local realty services provided by:CENTURY 21 BELLORA
809 Fairmount Avenue,Signal Mountain, TN 37377
$699,000
- 4 Beds
- 3 Baths
- 2,123 sq. ft.
- Single family
- Active
Listed by: patti cole
Office: crye-leike, realtors
MLS#:1544492
Source:TN_CAR
Price summary
- Price:$699,000
- Price per sq. ft.:$329.25
About this home
Historic charmer in Old Town, Signal Mountain! This gorgeous and well loved home is on the market for the first time in many years. It offers 4 bedrooms, 3 full baths, a large living room and dining room, a spacious covered front porch, a side screened porch, the cutest pass through pantry, a large detached two garage (a rare find!) AND the most thoughtfully landscaped and appointed yard that one can imagine. Hours and hours have been lovingly spent over the years cultivating the yard, which includes stepping stone trails, wooden bridges, various planting gardens, a gorgeous koi pond, and native plants that are too numerous to name. The outdoor enthusiast will literally never want to leave! Inside, this warm and inviting home offers beautiful hardwood floors, tall ceilings, graceful archways, period windows, custom shelving, and original hardware. The detached two car garage, accessed via the breezeway, is walled with cedar and offers a workspace as well. The astute buyer will appreciate both the old time charm of this home AND that the electrical has been upgraded (no more knob and tube!) The home also boasts a new roof, a new deck, and a magnificent new septic system! So move in worry free and make this wonderful home your own!...
Contact an agent
Home facts
- Year built:1930
- Subdivision & Development:Mountain Land Co
- Listing ID #:1544492
- Added:11 day(s) ago
- Updated:October 24, 2026 at 02:36 PM
Rooms and interior
- Bedrooms:4
- Total bathrooms:3
- Full bathrooms:3
- Rooms Total:11
- Flooring:Hardwood, Laminate
- Dining Description:Breakfast Room, Separate Dining Room
- Bathrooms Description:Separate Shower, Tub/shower Combo
- Basement:Yes
- Living area:2,123 sq. ft.
Heating and cooling
- Cooling:Attic Fan, Central Air
- Heating:Central, Heating, Natural Gas
- Central air:Yes
Structure and exterior
- Roof:Asphalt, Shingle
- Year built:1930
- Building area:2,123 sq. ft.
- Construction Materials:Brick, Concrete, Wood Siding
- Exterior Features:Private Yard
- Foundation Description:Brick/Mortar, Concrete Perimeter
- Levels:One
Utilities
- Water:Public, Water Connected
- Sewer:Septic Tank
Finances and disclosures
- Price:$699,000
- Price per sq. ft.:$329.25
- Tax amount:$2,818
Features and amenities
- Amenities:Bookcases, Built-in Features, High Ceilings, Laminate Counters, Track Lighting, Walk-In Closet(s)
Parking
- Parking description:Driveway, Garage, Garage Faces Front, Gravel, Off Street
- Garage:Yes
New listings near 809 Fairmount Avenue
- New
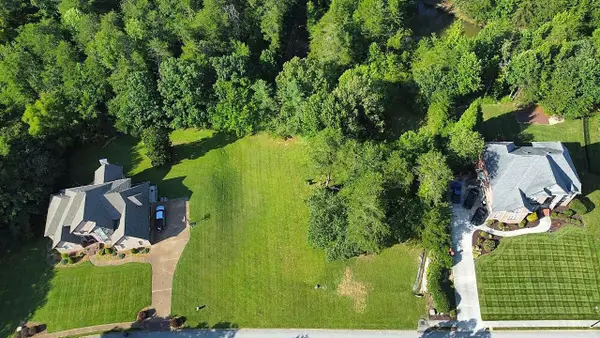 $249,000Active0.8 Acres
6 St Ives Way, Signal Mountain, TN 37377
MLS# 1545098Listed by: BEYCOME BROKERAGE REALTY LLC - New
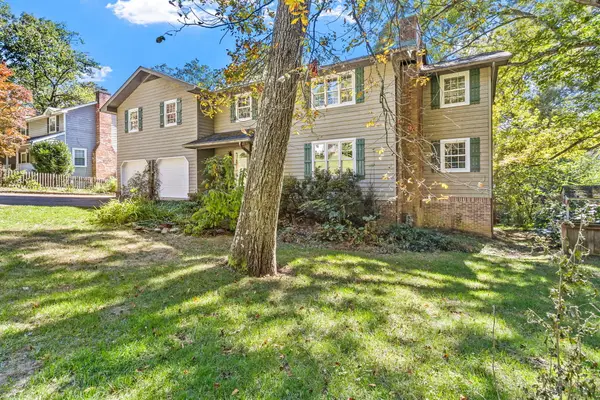 $674,900Active3 beds 3 baths2,914 sq. ft.
880 Kentucky Avenue, Signal Mountain, TN 37377
MLS# 1545066Listed by: KELLER WILLIAMS REALTY - New
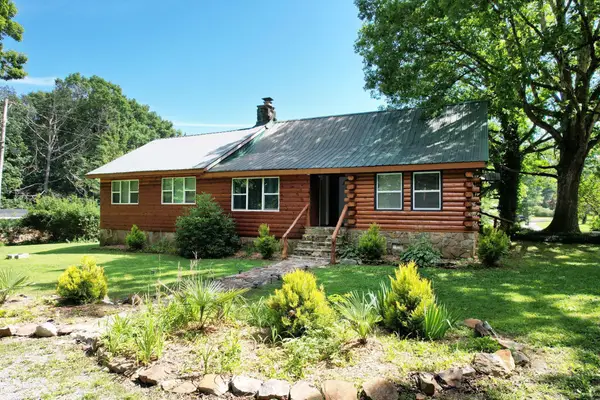 $569,000Active4 beds 3 baths2,600 sq. ft.
47 Stephens Lane, Signal Mountain, TN 37377
MLS# 1545061Listed by: EXP REALTY LLC - New
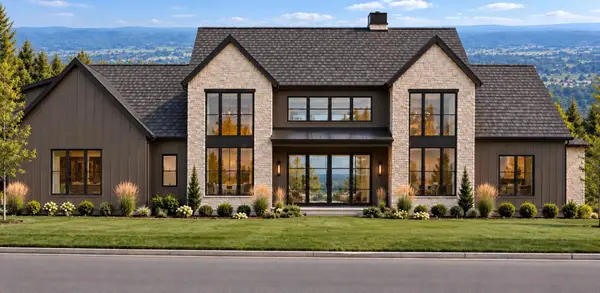 $2,350,000Active4 beds 6 baths5,000 sq. ft.
1000 Sawyer Cemetery Road, Signal Mountain, TN 37377
MLS# 1545020Listed by: KELLER WILLIAMS REALTY - New
 $550,000Active4 beds 3 baths2,335 sq. ft.
205 Inverness Drive, Signal Mountain, TN 37377
MLS# 3623748Listed by: ROGUE REAL ESTATE COMPANY, LLC - New
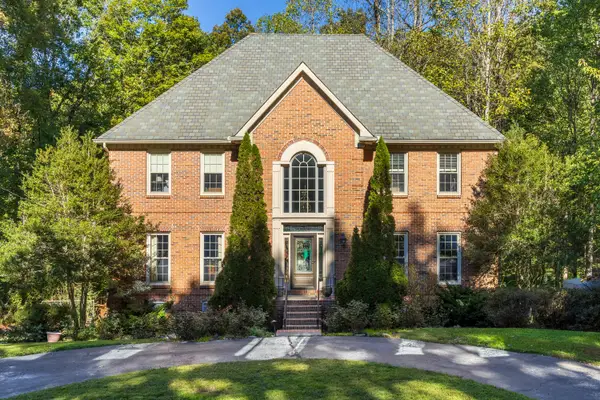 $875,000Active4 beds 4 baths4,232 sq. ft.
3122 Bee Tree Lane, Signal Mountain, TN 37377
MLS# 1544925Listed by: REAL ESTATE PARTNERS CHATTANOOGA LLC - New
 $780,000Active6 beds 4 baths3,342 sq. ft.
1008 Crown Point Road W, Signal Mountain, TN 37377
MLS# 1544920Listed by: ROGUE REAL ESTATE COMPANY LLC - New
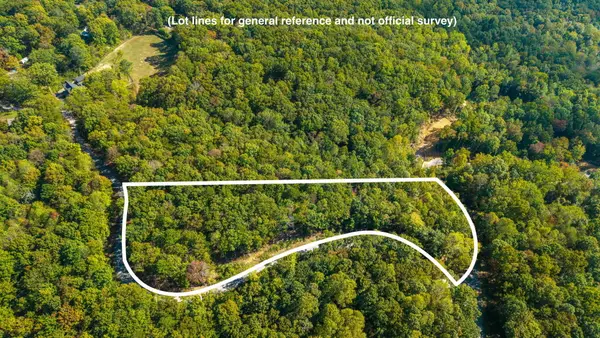 $975,000Active7.97 Acres
0 Baggett Trail #Lot 8, Signal Mountain, TN 37377
MLS# 1544835Listed by: REAL ESTATE PARTNERS CHATTANOOGA LLC - New
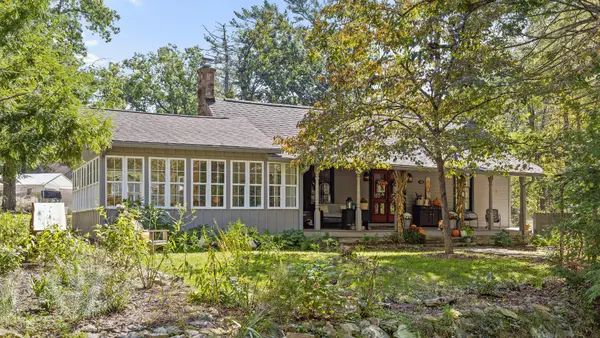 $475,000Active3 beds 3 baths3,392 sq. ft.
426 Glenway Avenue, Signal Mountain, TN 37377
MLS# 1544821Listed by: KELLER WILLIAMS REALTY - New
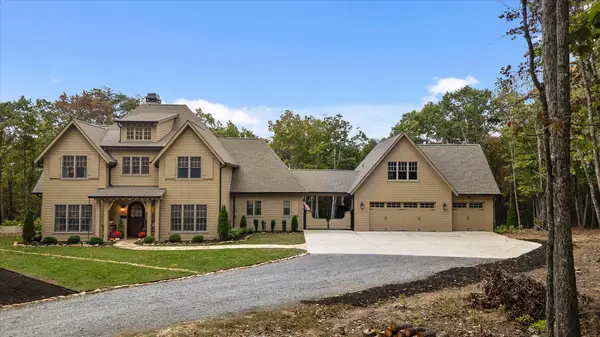 $1,895,000Active4 beds 5 baths3,925 sq. ft.
197 Grandview Road, Signal Mountain, TN 37377
MLS# 1544803Listed by: REAL ESTATE PARTNERS CHATTANOOGA LLC


Protect your home and budget from life's surprises with an Assurant Home Warranty, backed by a partner that supports you through every step of homeownership. Explore Plans.
©2026 Century 21 Real Estate LLC. All rights reserved. CENTURY 21®, the CENTURY 21 Logo and C21® are service marks owned by Century 21 Real Estate LLC. Century 21 Real Estate LLC fully supports the principles of the Fair Housing Act and the Equal Opportunity Act. Each office is independently owned and operated. Listing information is deemed reliable but not guaranteed accurate.