
14970 Center Hill Dam Rd, Silver Point, TN 38582
Local realty services provided by:CENTURY 21 Premier
14970 Center Hill Dam Rd,Silver Point, TN 38582
$265,000
- 3 Beds
- 2 Baths
- - sq. ft.
- Mobile / Manufactured
- Coming Soon
Listed by: wyatt evans
Office: benchmark realty, llc.
MLS#:3294993
Source:NASHVILLE
Price summary
- Price:$265,000
About this home
This incredible home is just 10 minutes from Edgar Evins State Park and Hurricane Marina - perfect for owner occupants and vacation investors alike. The home has been thoughtfully updated with granite countertops, custom cabinets, a wet bar, and so much more! Enjoy private nights on the back deck or time working on your boat in the 36x24 detached garage. The living space flows seamlessly into the kitchen and makes it a perfect place for those who love to entertain. At this price, it is hard to find a place that beats what this home has to offer!
Contact an agent
Home facts
- Year built:2001
- Listing ID #:3294993
- Updated:July 26, 2026 at 02:29 PM
Rooms and interior
- Bedrooms:3
- Total bathrooms:2
- Full bathrooms:2
- Flooring:Carpet, Tile
- Kitchen Description:Dishwasher, Ice Maker, Microwave, Refrigerator
- Basement:Yes
- Basement Description:Crawl Space
Heating and cooling
- Cooling:Ceiling Fan(s), Central Air, Electric
- Heating:Central, Electric
- Central air:Yes
Structure and exterior
- Year built:2001
- Construction Materials:Vinyl Siding
- Exterior Features:Deck, Porch
- Levels:1 Story
Schools
- High school:Upperman High School
- Middle school:Upperman Middle School
- Elementary school:Baxter Primary
Utilities
- Water:Private, Water Available
- Sewer:Septic Tank
Finances and disclosures
- Price:$265,000
- Tax amount:$709
Features and amenities
- Appliances:Dishwasher, Ice Maker, Microwave, Refrigerator, Washer
- Laundry features:Dryer, Washer
Parking
- Total parking spaces:2
- Parking description:Detached
- Garage:Yes
- Garage spaces:2
 Copyright 2026 Realtracs Mls. All rights reserved. Realtracs Mls provides content displayed here (“provided content”) on an “as is” basis and makes no representations or warranties regarding the provided content, including, but not limited to those of non-infringement, timeliness, accuracy, or completeness. Individuals and companies using information presented are responsible for verification and validation of information they utilize and present to their customers and clients. Realtracs Mls will not be liable for any damage or loss resulting from use of the provided content or the products available through Portals, IDX, VOW, and/or Syndication. Recipients of this information shall not resell, redistribute, reproduce, modify, or otherwise copy any portion thereof without the expressed written consent of Realtracs Mls. NASHVILLE Member Broker: Renee Hunter
New listings near 14970 Center Hill Dam Rd
- New
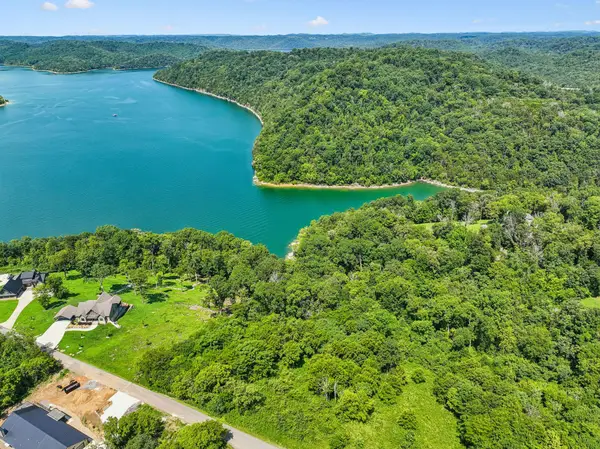 $200,000Active1.5 Acres
47 Harbor Court, Silver Point, TN 38582
MLS# 3306079Listed by: BENCHMARK REALTY, LLC 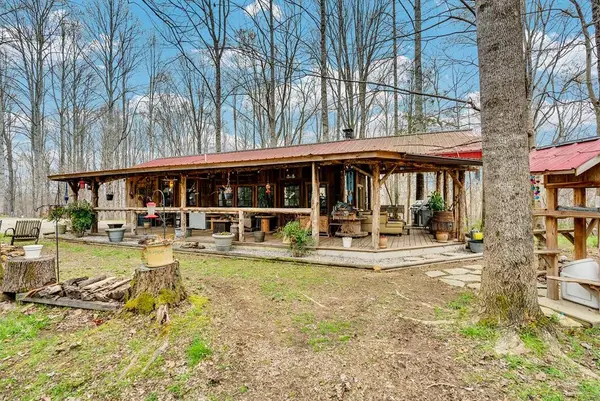 $199,999Active1 beds 1 baths720 sq. ft.
6219 Jones Harris Rd, Silver Point, TN 38582
MLS# 3280909Listed by: THE REAL ESTATE COLLECTIVE - COOKEVILLE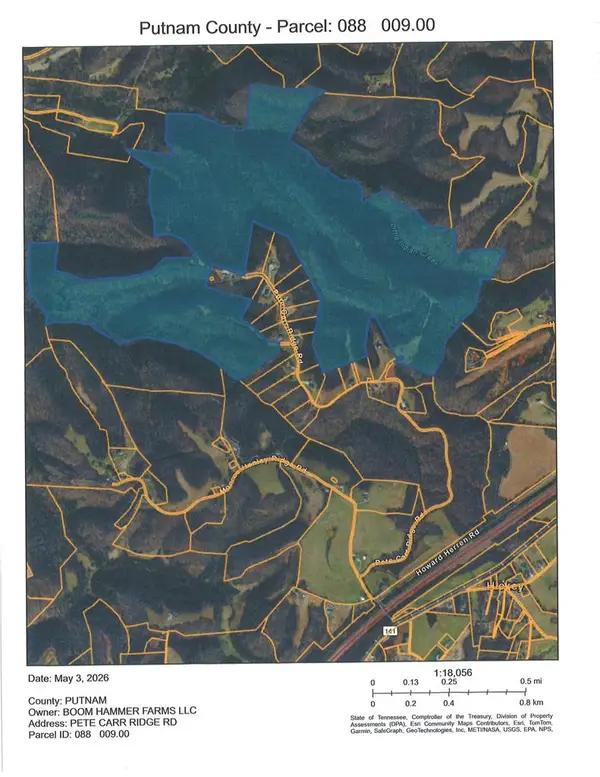 $2,500,000Active0 Acres
Lot 0 Lot 0 Pete Carr Ridge Rd, Silver Point, TN 38582
MLS# 245830Listed by: KELLER WILLIAMS REALTY DBA COOKEVILLE RE COMPANY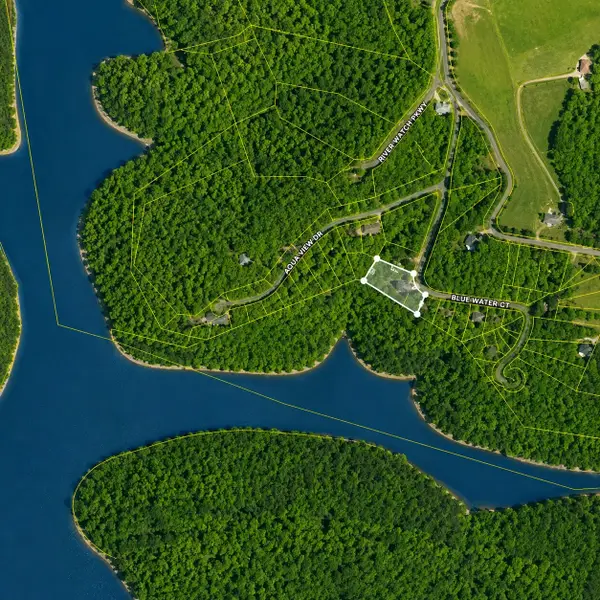 $125,000Active1.5 Acres
0 Aqua View Dr, Silver Point, TN 38582
MLS# 3278616Listed by: LAKE HOMES REALTY, LLC $1,450,000Active6 beds 5 baths4,847 sq. ft.
1853 Lafever Ridge Rd, Silver Point, TN 38582
MLS# 3262644Listed by: THE REAL ESTATE COLLECTIVE - COOKEVILLE $240,000Active5.05 Acres
0 Lafever Ridge Rd 5.05 Acres, Silver Point, TN 38582
MLS# 244774Listed by: THE REALTY FIRM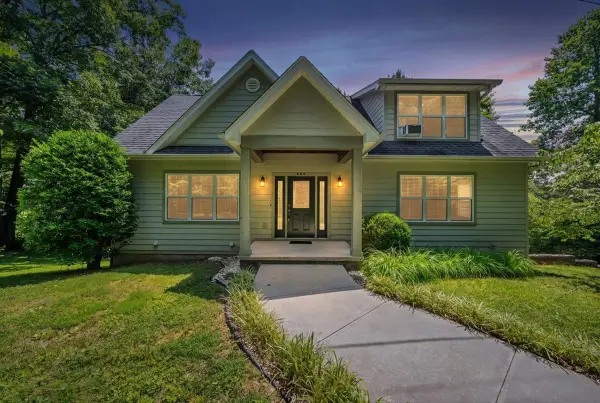 $459,000Active3 beds 4 baths2,112 sq. ft.
455 Lafever Ridge Rd, Silver Point, TN 38582
MLS# 3256679Listed by: LAKE HOMES REALTY, LLC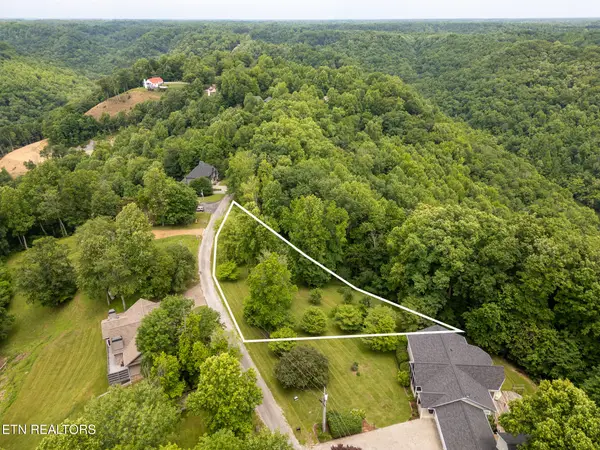 $90,000Active1.03 Acres
1 Lafever Ridge Rd, Silver Point, TN 38582
MLS# 1346648Listed by: ELEVATE REAL ESTATE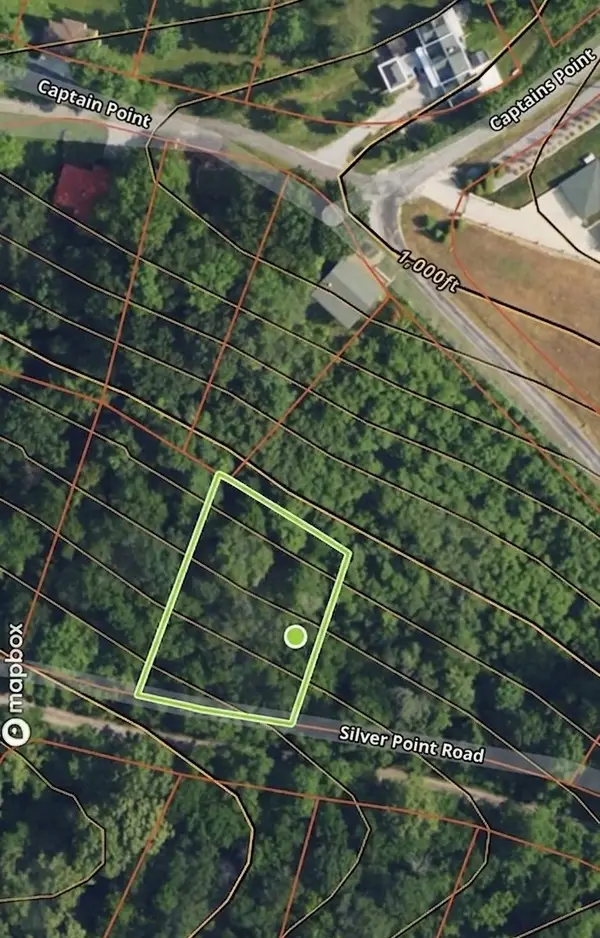 $19,900Active0.47 Acres
0 Silver Point Rd, Silver Point, TN 38582
MLS# 3255143Listed by: HIGHLANDS ELITE REAL ESTATE


Protect your home and budget from life's surprises with an Assurant Home Warranty, backed by a partner that supports you through every step of homeownership. Explore Plans.
©2026 Century 21 Real Estate LLC. All rights reserved. CENTURY 21®, the CENTURY 21 Logo and C21® are service marks owned by Century 21 Real Estate LLC. Century 21 Real Estate LLC fully supports the principles of the Fair Housing Act and the Equal Opportunity Act. Each office is independently owned and operated. Listing information is deemed reliable but not guaranteed accurate.