
170 Cornerstone Way, Smithville, TN 37166
Local realty services provided by:CENTURY 21 Premier
170 Cornerstone Way,Smithville, TN 37166
$289,900
- 3 Beds
- 2 Baths
- 1,428 sq. ft.
- Single family
- Coming Soon
Listed by: madisyn kinney
Office: legacy south brokerage
MLS#:3615581
Source:NASHVILLE
Price summary
- Price:$289,900
- Price per sq. ft.:$203.01
About this home
The Walton by Banner Built Homes offers 1,428 square feet with 3 bedrooms and 2 full bathrooms. This two-story floor plan features all three bedrooms upstairs, along with a FLEXIBLE BONUS SPACE that can be used as an office, playroom, or additional living space. The bonus space can also be converted to a FOURTH BEDROOM. The main level includes the kitchen, dining, and living areas. OPTIONAL features include a full front porch, covered patio, and family garage. Located in Myles Place in Smithville, TN, just minutes from downtown. Photos are representative and may show a different floor plan and may include features, finishes, furnishings, or selections not included with this home. Actual home will be built according to the selected floor plan, specifications, and included features.
Contact an agent
Home facts
- Year built:2026
- Subdivision & Development:Myles Place
- Listing ID #:3615581
- Updated:October 09, 2026 at 04:38 PM
Rooms and interior
- Bedrooms:3
- Total bathrooms:2
- Full bathrooms:2
- Flooring:Carpet
- Kitchen Description:Oven
- Basement Description:Crawl Space
- Living area:1,428 sq. ft.
Heating and cooling
- Cooling:Central Air
- Heating:Central
- Central air:Yes
Structure and exterior
- Roof:Shingle
- Year built:2026
- Building area:1,428 sq. ft.
- Construction Materials:Frame, Hardboard Siding
- Exterior Features:Patio
- Levels:2 Story
Schools
- High school:De Kalb County High School
- Middle school:DeKalb Middle School
- Elementary school:Smithville Elementary
Utilities
- Water:Public, Water Available
- Sewer:Public Sewer
Finances and disclosures
- Price:$289,900
- Price per sq. ft.:$203.01
- Tax amount:$1,506
Features and amenities
- Amenities:Air Filter, Smoke Detector(s), Walk-In Closet(s), appl_Oven
Parking
- Total parking spaces:2
- Garage:Yes
- Garage spaces:2
 Copyright 2026 Realtracs Mls. All rights reserved. Realtracs Mls provides content displayed here (“provided content”) on an “as is” basis and makes no representations or warranties regarding the provided content, including, but not limited to those of non-infringement, timeliness, accuracy, or completeness. Individuals and companies using information presented are responsible for verification and validation of information they utilize and present to their customers and clients. Realtracs Mls will not be liable for any damage or loss resulting from use of the provided content or the products available through Portals, IDX, VOW, and/or Syndication. Recipients of this information shall not resell, redistribute, reproduce, modify, or otherwise copy any portion thereof without the expressed written consent of Realtracs Mls. NASHVILLE Member Broker: Renee Hunter
New listings near 170 Cornerstone Way
- Coming Soon
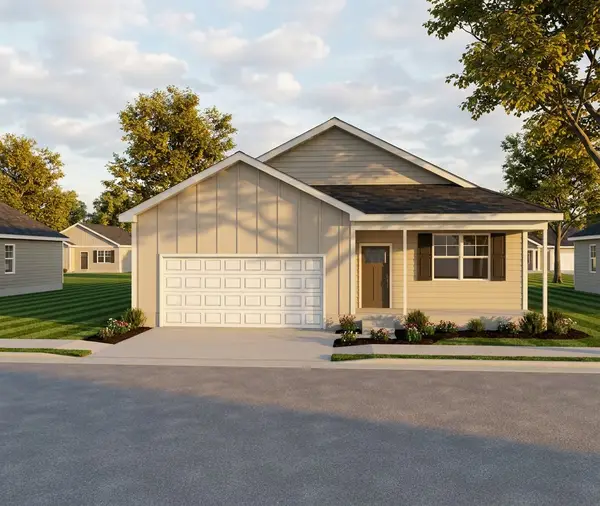 $339,900Coming Soon3 beds 2 baths1,810 sq. ft.
160 Cornerstone Way, Smithville, TN 37166
MLS# 3615585Listed by: LEGACY SOUTH BROKERAGE - Coming Soon
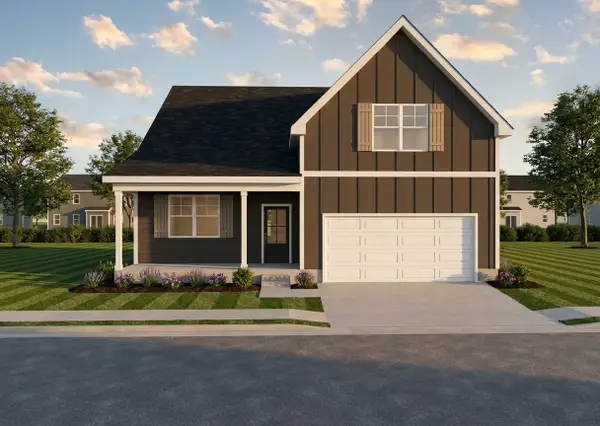 $379,900Coming Soon4 beds 3 baths2,422 sq. ft.
150 Cornerstone Way, Smithville, TN 37166
MLS# 3615586Listed by: LEGACY SOUTH BROKERAGE - Coming Soon
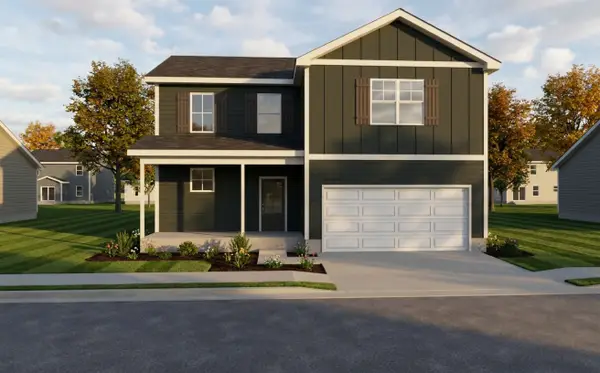 $359,900Coming Soon4 beds 3 baths2,269 sq. ft.
180 Cornerstone Way, Smithville, TN 37166
MLS# 3615587Listed by: LEGACY SOUTH BROKERAGE - Coming Soon
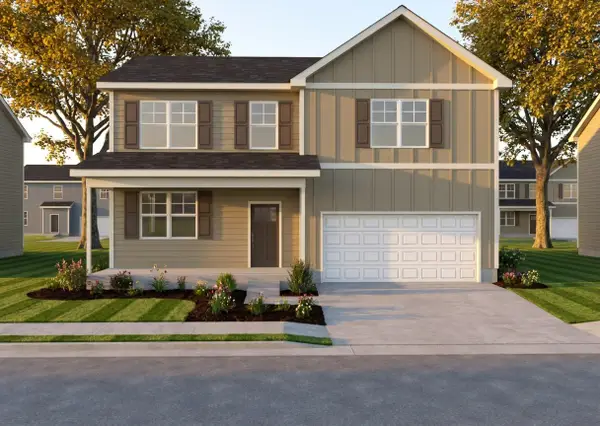 $319,900Coming Soon3 beds 3 baths1,667 sq. ft.
147 Cornerstone Way, Smithville, TN 37166
MLS# 3615589Listed by: LEGACY SOUTH BROKERAGE - Coming Soon
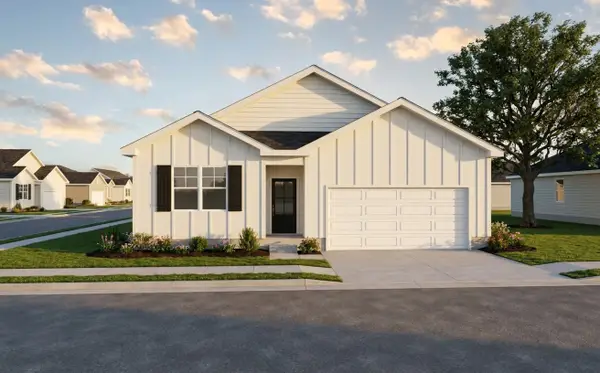 $309,900Coming Soon3 beds 2 baths1,450 sq. ft.
165 Cornerstone Way, Smithville, TN 37166
MLS# 3615591Listed by: LEGACY SOUTH BROKERAGE - Coming Soon
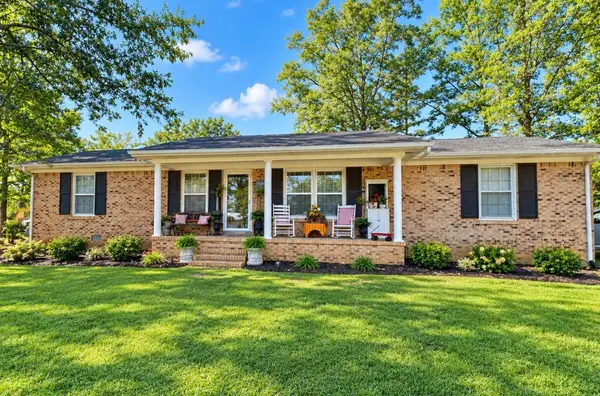 $329,000Coming Soon3 beds 2 baths1,450 sq. ft.
513 Ed Taft Dr, Smithville, TN 37166
MLS# 3611509Listed by: STILLWATER REALTY & AUCTION - New
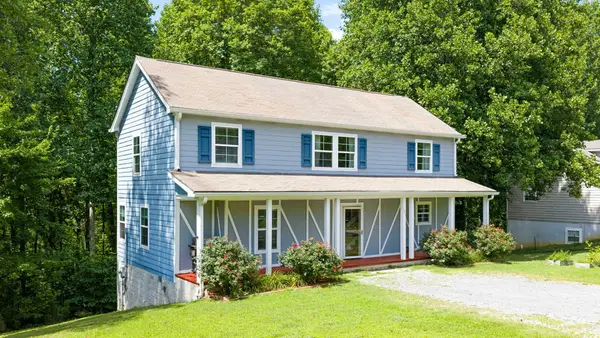 $320,000Active4 beds 2 baths2,138 sq. ft.
161 Shiloh Ln, Smithville, TN 37166
MLS# 3614427Listed by: EPIQUE REALTY - New
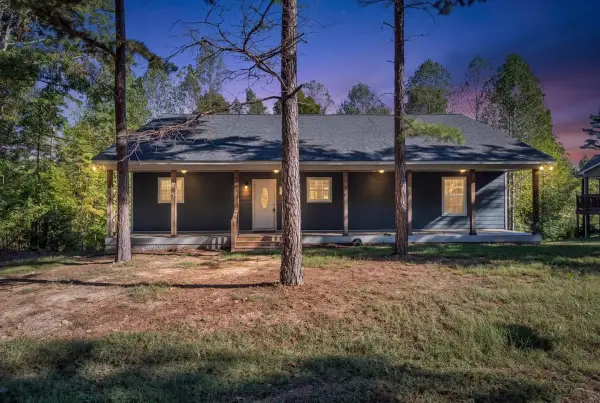 $333,000Active3 beds 2 baths1,460 sq. ft.
219 Antler Dr, Smithville, TN 37166
MLS# 3613247Listed by: LAKE HOMES REALTY, LLC - New
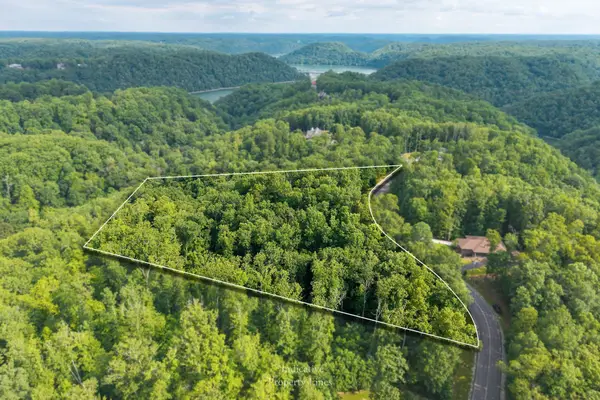 $68,900Active4.81 Acres
0 Watercolor Dr, Smithville, TN 37166
MLS# 3612787Listed by: BETTER HOMES AND GARDENS REAL ESTATE TOWN & LAKE


Protect your home and budget from life's surprises with an Assurant Home Warranty, backed by a partner that supports you through every step of homeownership. Explore Plans.
©2026 Century 21 Real Estate LLC. All rights reserved. CENTURY 21®, the CENTURY 21 Logo and C21® are service marks owned by Century 21 Real Estate LLC. Century 21 Real Estate LLC fully supports the principles of the Fair Housing Act and the Equal Opportunity Act. Each office is independently owned and operated. Listing information is deemed reliable but not guaranteed accurate.