
170 Shiloh Ln, Smithville, TN 37166
Local realty services provided by:CENTURY 21 Premier
170 Shiloh Ln,Smithville, TN 37166
$345,000
- 3 Beds
- 3 Baths
- - sq. ft.
- Single family
- Sold
Listed by: clark adcock
Office: the realty firm - smithville
MLS#:3592293
Source:NASHVILLE
Sorry, we are unable to map this address
Price summary
- Price:$345,000
About this home
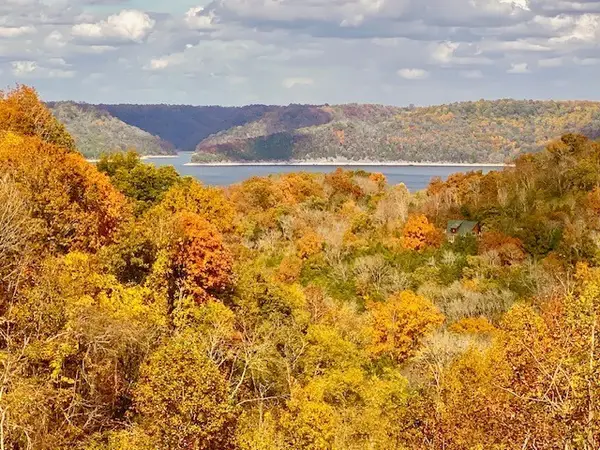
Beautiful home in a peaceful, wooded setting just minutes from Center Hill Lake! Featuring durable Hardie Plank siding and an extremely nice covered front porch, this home offers a warm, inviting feel from the moment you arrive. Inside, the vaulted ceiling and open floor plan create a spacious living area, with the primary suite conveniently located on the main level. Upstairs features a loft overlooking the living room along with a private en suite bedroom. The finished basement offers a third en suite bedroom, a huge flex space perfect for a second living area, game room, home gym, or office, plus a storm shelter/safe room. Two rear balconies overlook the woods and provide a beautiful place to relax and enjoy the private surroundings. With the mature trees and natural setting, the backyard feels more like a state park than a neighborhood. A unique home with plenty of space, privacy, and easy access to Center Hill Lake!
Contact an agent
Home facts
- Year built:2019
- Subdivision & Development:The Falls At Center Hill
- Listing ID #:3592293
- Added:40 day(s) ago
- Updated:October 26, 2026 at 08:23 AM
Rooms and interior
- Bedrooms:3
- Total bathrooms:3
- Full bathrooms:3
- Flooring:Carpet, Tile, Vinyl
- Kitchen Description:Dishwasher, Microwave
- Basement Description:Finished, Full
Heating and cooling
- Cooling:Central Air
- Heating:Central
- Central air:Yes
Structure and exterior
- Roof:Shingle
- Year built:2019
- Construction Materials:Stone
- Exterior Features:Deck, Porch
- Levels:2 Story
Schools
- High school:De Kalb County High School
- Middle school:DeKalb Middle School
- Elementary school:Smithville Elementary
Utilities
- Water:Private, Water Available
- Sewer:Public Sewer
Finances and disclosures
- Price:$345,000
- Tax amount:$1,753
Features and amenities
- Appliances:Dishwasher, Microwave
 Copyright 2026 Realtracs Mls. All rights reserved. Realtracs Mls provides content displayed here (“provided content”) on an “as is” basis and makes no representations or warranties regarding the provided content, including, but not limited to those of non-infringement, timeliness, accuracy, or completeness. Individuals and companies using information presented are responsible for verification and validation of information they utilize and present to their customers and clients. Realtracs Mls will not be liable for any damage or loss resulting from use of the provided content or the products available through Portals, IDX, VOW, and/or Syndication. Recipients of this information shall not resell, redistribute, reproduce, modify, or otherwise copy any portion thereof without the expressed written consent of Realtracs Mls. NASHVILLE Member Broker: Renee Hunter
New listings near 170 Shiloh Ln
- Coming Soon
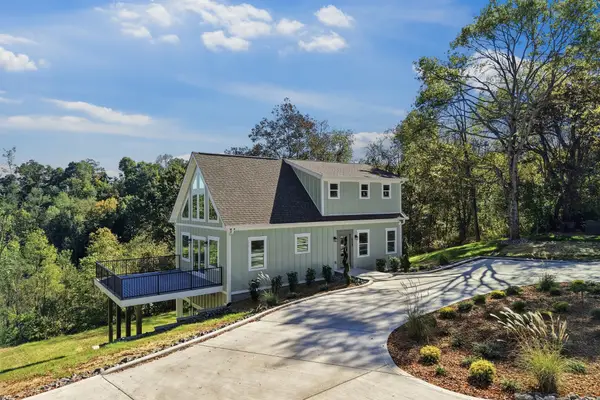 $689,000Coming Soon3 beds 4 baths2,556 sq. ft.
272 Davidson Rd, Smithville, TN 37166
MLS# 3623591Listed by: BETTER HOMES AND GARDENS REAL ESTATE TOWN & LAKE - Coming Soon
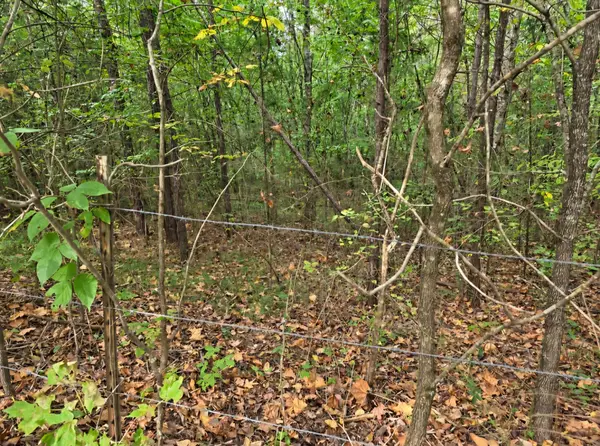 $160,000Coming Soon6.4 Acres
0 Old Pinhook Rd, Smithville, TN 37166
MLS# 3619431Listed by: RE/MAX CHOICE PROPERTIES - New
 $330,000Active3 beds 2 baths1,504 sq. ft.
819 Oconnor St, Smithville, TN 37166
MLS# 3626510Listed by: COMPASS - New
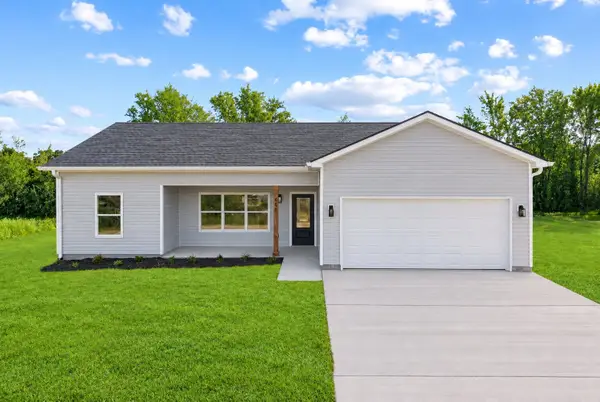 $299,990Active3 beds 2 baths1,303 sq. ft.
448 Shaw Street, Smithville, TN 37166
MLS# 3626364Listed by: THE FRAME GROUP, LLC - New
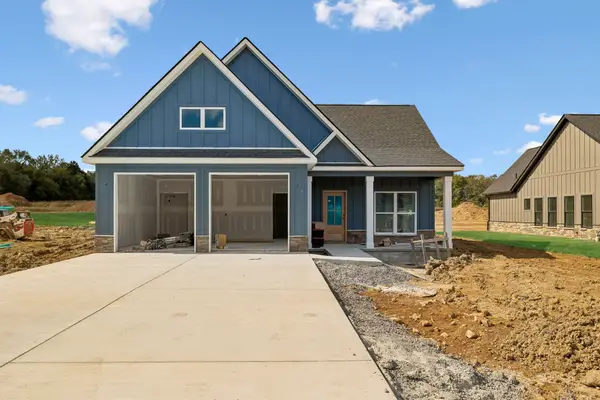 $315,000Active3 beds 3 baths1,431 sq. ft.
151 Legacy Way, Smithville, TN 37166
MLS# 3626297Listed by: COMPASS - New
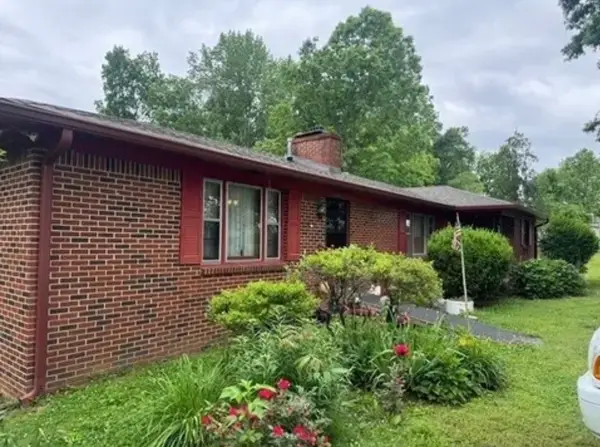 $239,000Active3 beds 2 baths1,481 sq. ft.
2168 Jefferson Rd, Smithville, TN 37166
MLS# 3624417Listed by: PAUL HOLDER REALTY & AUCTION - New
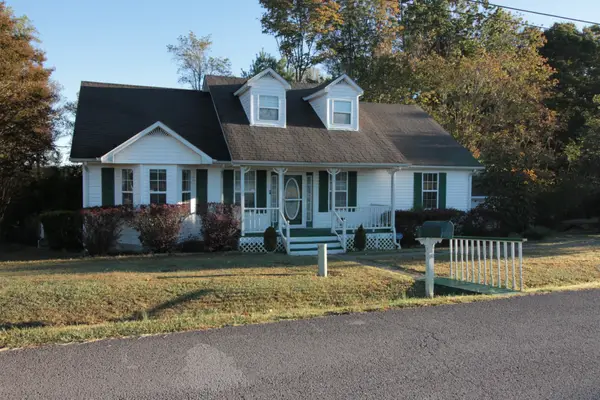 $340,000Active3 beds 2 baths1,353 sq. ft.
935 Holiday Haven Rd, Smithville, TN 37166
MLS# 3624034Listed by: THE REALTY FIRM - SMITHVILLE - New
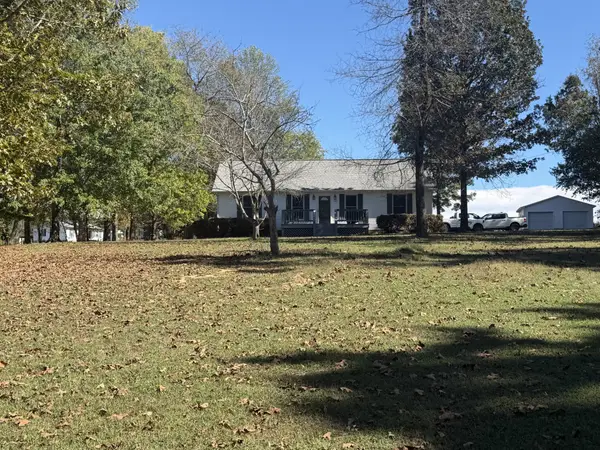 $328,900Active2 beds 2 baths1,424 sq. ft.
682 New Bildad Rd, Smithville, TN 37166
MLS# 3623953Listed by: EXP REALTY - New
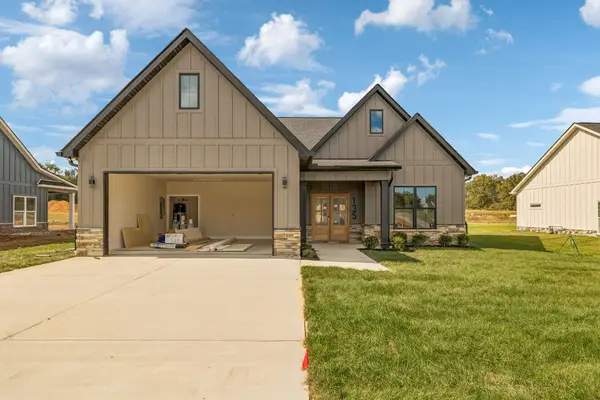 $420,000Active4 beds 2 baths1,885 sq. ft.
135 Legacy Way, Smithville, TN 37166
MLS# 3623796Listed by: COMPASS - New
 $69,000Active1.58 Acres
0 Coconut Ridge, Smithville, TN 37166
MLS# 3623094Listed by: SIMPLIHOM


Protect your home and budget from life's surprises with an Assurant Home Warranty, backed by a partner that supports you through every step of homeownership. Explore Plans.
©2026 Century 21 Real Estate LLC. All rights reserved. CENTURY 21®, the CENTURY 21 Logo and C21® are service marks owned by Century 21 Real Estate LLC. Century 21 Real Estate LLC fully supports the principles of the Fair Housing Act and the Equal Opportunity Act. Each office is independently owned and operated. Listing information is deemed reliable but not guaranteed accurate.