
176 Post Oak Ln, Smithville, TN 37166
Local realty services provided by:CENTURY 21 Premier
176 Post Oak Ln,Smithville, TN 37166
$699,900
- 4 Beds
- 4 Baths
- 2,898 sq. ft.
- Single family
- Active
Listed by: josh m. miller, melissa miller
Office: farmhouse realty
MLS#:3219976
Source:NASHVILLE
Price summary
- Price:$699,900
- Price per sq. ft.:$241.51
About this home
Stunning custom built brick home is like new! A commuter and golfers dream located minutes from the Smithville Golf Course and swimming pool and 15 minutes from I40. Walk inside to a bright open-concept floor plan that seamlessly connects the main living spaces to the gorgeous kitchen area. Perfect for entertaining guests! The living room features tall ceilings and stone gas fireplace. The beautiful kitchen features granite countertops, a large kitchen island with seating. a walk in pantry, and tile backsplash. The master suite area features ample room for a sitting area, a custom walk in shower, separate bathroom vanities, and a large walk in closet that joins the laundry room! Downstairs features 2 additional bedrooms, a full bath, and a half bath. Continue upstairs to find a large bedroom/bonus room and a full bath. The walk in attic space is a plus as well! The outdoor area is perfect for relaxation with a large covered back porch, a large patio area, and a beautiful stone fireplace perfect for year round entertaining. The large yard is beautifully lanscaped. All this PLUS a 5 car garage for all your vehicles, boats, golf carts, etc....
Contact an agent
Home facts
- Year built:2019
- Subdivision & Development:The Oaks
- Listing ID #:3219976
- Added:139 day(s) ago
- Updated:October 09, 2026 at 02:26 PM
Rooms and interior
- Bedrooms:4
- Total bathrooms:4
- Full bathrooms:3
- Half bathrooms:1
- Flooring:Carpet
- Kitchen Description:Dishwasher, Ice Maker, Microwave, Refrigerator
- Living area:2,898 sq. ft.
Heating and cooling
- Cooling:Ceiling Fan(s), Central Air
- Heating:Central
- Central air:Yes
Structure and exterior
- Year built:2019
- Building area:2,898 sq. ft.
- Lot area:0.88 Acres
- Lot Features:Level
- Construction Materials:Brick
- Exterior Features:Patio, Porch
- Levels:2 Story
Schools
- High school:De Kalb County High School
- Middle school:DeKalb Middle School
- Elementary school:Smithville Elementary
Utilities
- Water:Public, Water Available
- Sewer:Public Sewer
Finances and disclosures
- Price:$699,900
- Price per sq. ft.:$241.51
- Tax amount:$3,898
Features and amenities
- Appliances:Dishwasher, Ice Maker, Microwave, Refrigerator
- Amenities:Ceiling Fan(s), Extra Closets, Walk-In Closet(s)
Parking
- Total parking spaces:5
- Garage:Yes
- Garage spaces:5
 Copyright 2026 Realtracs Mls. All rights reserved. Realtracs Mls provides content displayed here (“provided content”) on an “as is” basis and makes no representations or warranties regarding the provided content, including, but not limited to those of non-infringement, timeliness, accuracy, or completeness. Individuals and companies using information presented are responsible for verification and validation of information they utilize and present to their customers and clients. Realtracs Mls will not be liable for any damage or loss resulting from use of the provided content or the products available through Portals, IDX, VOW, and/or Syndication. Recipients of this information shall not resell, redistribute, reproduce, modify, or otherwise copy any portion thereof without the expressed written consent of Realtracs Mls. NASHVILLE Member Broker: Renee Hunter
New listings near 176 Post Oak Ln
- Coming Soon
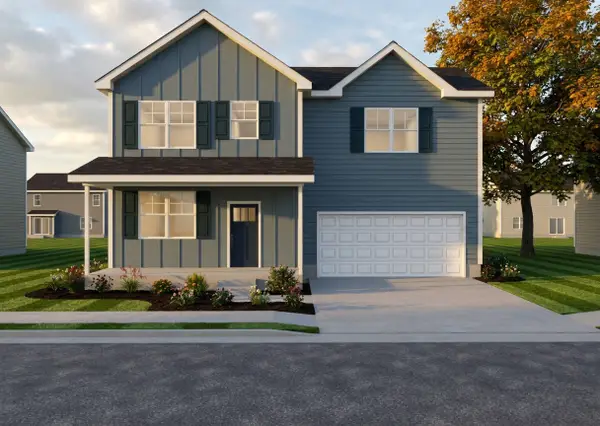 $289,900Coming Soon3 beds 2 baths1,428 sq. ft.
170 Cornerstone Way, Smithville, TN 37166
MLS# 3615581Listed by: LEGACY SOUTH BROKERAGE - Coming Soon
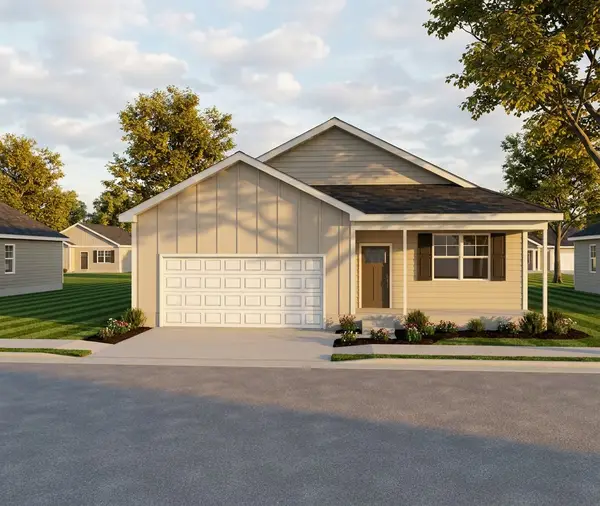 $339,900Coming Soon3 beds 2 baths1,810 sq. ft.
160 Cornerstone Way, Smithville, TN 37166
MLS# 3615585Listed by: LEGACY SOUTH BROKERAGE - Coming Soon
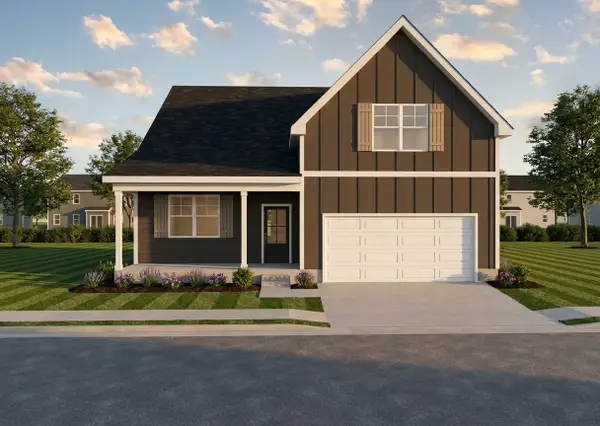 $379,900Coming Soon4 beds 3 baths2,422 sq. ft.
150 Cornerstone Way, Smithville, TN 37166
MLS# 3615586Listed by: LEGACY SOUTH BROKERAGE - Coming Soon
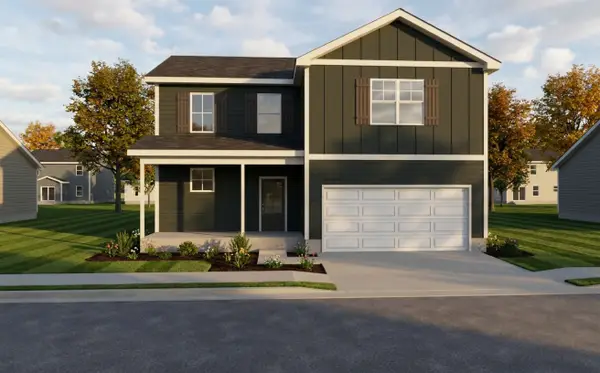 $359,900Coming Soon4 beds 3 baths2,269 sq. ft.
180 Cornerstone Way, Smithville, TN 37166
MLS# 3615587Listed by: LEGACY SOUTH BROKERAGE - Coming Soon
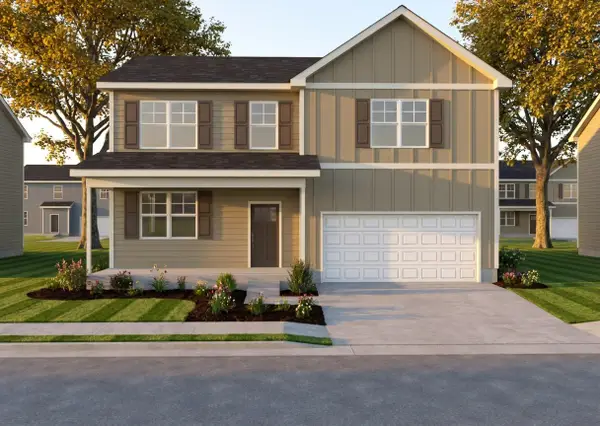 $319,900Coming Soon3 beds 3 baths1,667 sq. ft.
147 Cornerstone Way, Smithville, TN 37166
MLS# 3615589Listed by: LEGACY SOUTH BROKERAGE - Coming Soon
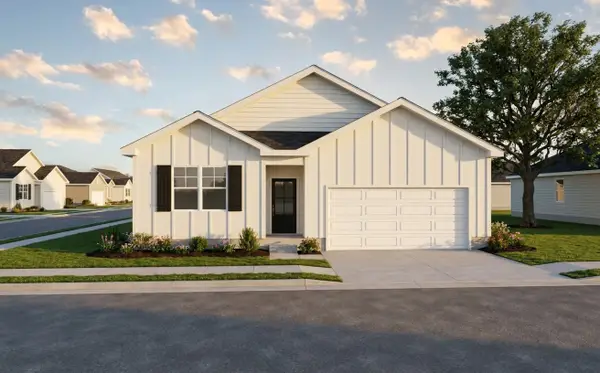 $309,900Coming Soon3 beds 2 baths1,450 sq. ft.
165 Cornerstone Way, Smithville, TN 37166
MLS# 3615591Listed by: LEGACY SOUTH BROKERAGE - Coming Soon
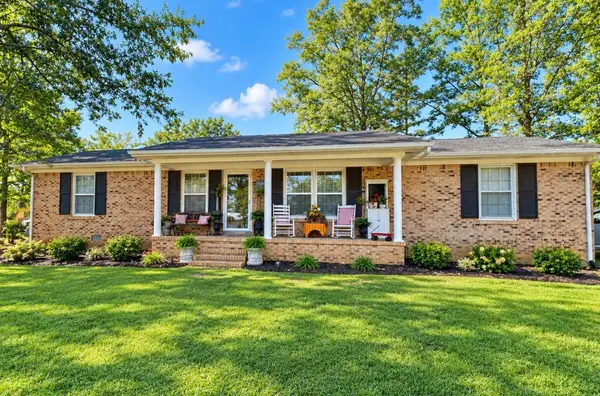 $329,000Coming Soon3 beds 2 baths1,450 sq. ft.
513 Ed Taft Dr, Smithville, TN 37166
MLS# 3611509Listed by: STILLWATER REALTY & AUCTION - New
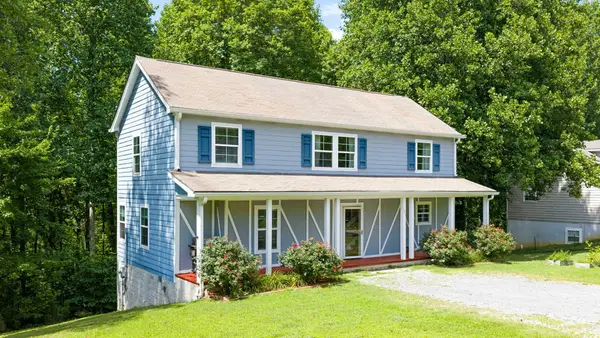 $320,000Active4 beds 2 baths2,138 sq. ft.
161 Shiloh Ln, Smithville, TN 37166
MLS# 3614427Listed by: EPIQUE REALTY - New
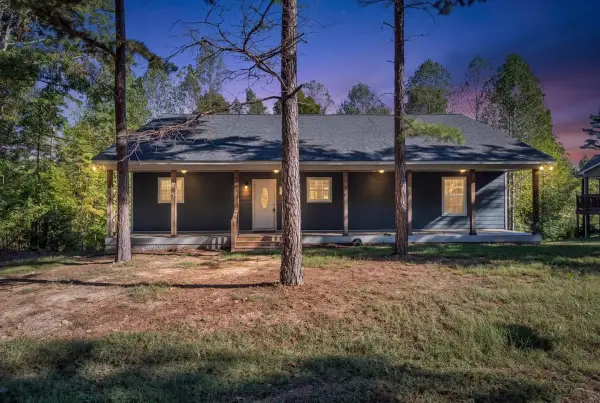 $333,000Active3 beds 2 baths1,460 sq. ft.
219 Antler Dr, Smithville, TN 37166
MLS# 3613247Listed by: LAKE HOMES REALTY, LLC - New
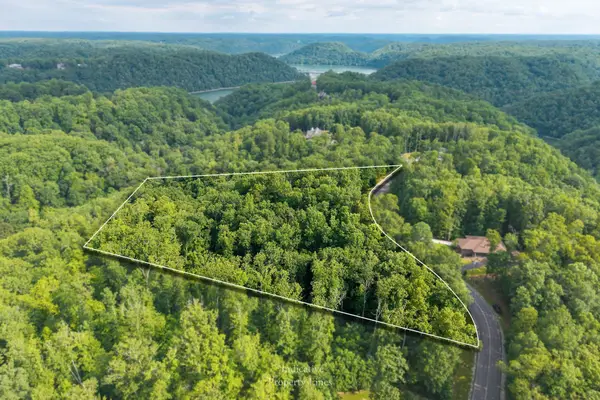 $68,900Active4.81 Acres
0 Watercolor Dr, Smithville, TN 37166
MLS# 3612787Listed by: BETTER HOMES AND GARDENS REAL ESTATE TOWN & LAKE


Protect your home and budget from life's surprises with an Assurant Home Warranty, backed by a partner that supports you through every step of homeownership. Explore Plans.
©2026 Century 21 Real Estate LLC. All rights reserved. CENTURY 21®, the CENTURY 21 Logo and C21® are service marks owned by Century 21 Real Estate LLC. Century 21 Real Estate LLC fully supports the principles of the Fair Housing Act and the Equal Opportunity Act. Each office is independently owned and operated. Listing information is deemed reliable but not guaranteed accurate.