
185 Northside Landing, Smithville, TN 37166
Local realty services provided by:CENTURY 21 Professional Group
Listed by: kellie sallis
Office: sallis realty group
MLS#:248414
Source:TN_UCAR
Price summary
- Price:$274,999
- Price per sq. ft.:$215.52
About this home
This brand new home by Bison Developments features a vaulted living room ceiling & durable LVP flooring throughout the home. The floor plan offers an open concept living area, zoned bedrooms, & a pantry. The kitchen features quartz countertops, beautiful white cabinetry with black hardware, an island with seating & a full set of stainless steel appliances. The master suite features two spacious his & her walk-in closets & a large vanity with a quartz countertop. Two additional bedrooms share a full bath. Step outside to enjoy a backyard overlooking a pond, offering a beautiful backdrop & spacious area to play or relax. *Take advantage of our preferred lender incentive; 1% of the loan amount offered as a lender credit to the Buyers!
Contact an agent
Home facts
- Year built:2026
- Subdivision & Development:None
- Listing ID #:248414
- Added:9 day(s) ago
- Updated:November 21, 2026 at 02:56 PM
Rooms and interior
- Bedrooms:3
- Total bathrooms:2
- Full bathrooms:2
- Kitchen Description:Dishwasher, Electric Oven, Electric Range, Microwave, Refrigerator
- Living area:1,276 sq. ft.
Heating and cooling
- Cooling:Central Air
- Heating:Central, Electric
Structure and exterior
- Year built:2026
- Building area:1,276 sq. ft.
- Lot area:0.35 Acres
- Lot Features:Cul-de-Sac
- Construction Materials:Vinyl Siding
- Exterior Features:Concrete Driveway, Patio
- Foundation Description:Slab
Utilities
- Water:Public
Finances and disclosures
- Price:$274,999
- Price per sq. ft.:$215.52
Features and amenities
- Appliances:Electric Oven, Electric Range, Microwave, Refrigerator
- Laundry features:Dishwasher, Main Level
- Amenities:Ceiling Fan(s), New Paint, Vaulted Ceiling(s)
New listings near 185 Northside Landing
- Coming Soon
 $330,000Coming Soon3 beds 2 baths1,311 sq. ft.
105 Green Meadow Dr, Smithville, TN 37166
MLS# 3627892Listed by: EXIT REALTY BOB LAMB & ASSOCIATES - New
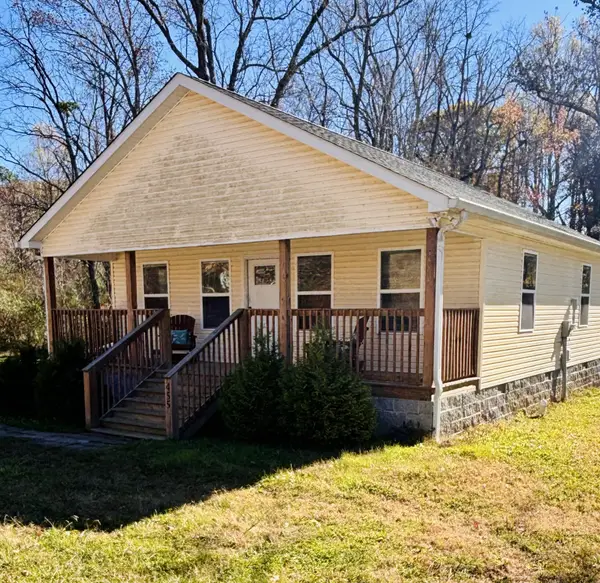 $249,900Active2 beds 2 baths1,110 sq. ft.
455 W Main St, Smithville, TN 37166
MLS# 3639382Listed by: FARMHOUSE REALTY - New
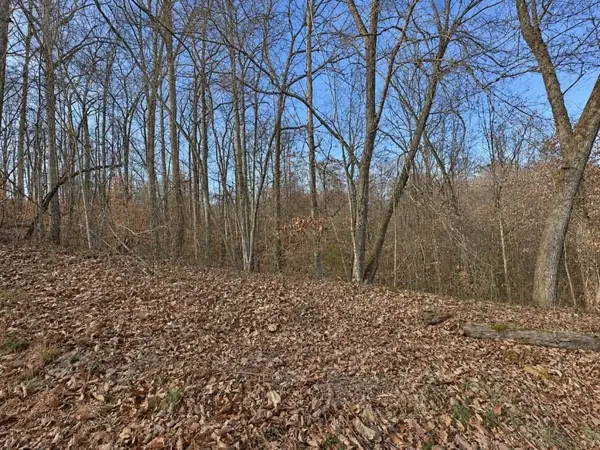 Active0.43 Acres
0 Highland Place, Smithville, TN 37166
MLS# 3639306Listed by: BETTER HOMES AND GARDENS REAL ESTATE TOWN & LAKE - New
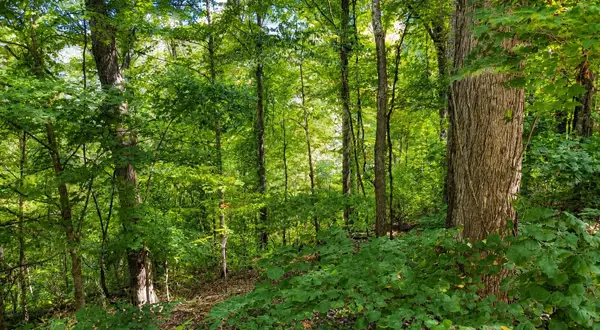 Active0.5 Acres
33 Swiper Dr, Smithville, TN 37166
MLS# 3639309Listed by: BETTER HOMES AND GARDENS REAL ESTATE TOWN & LAKE - New
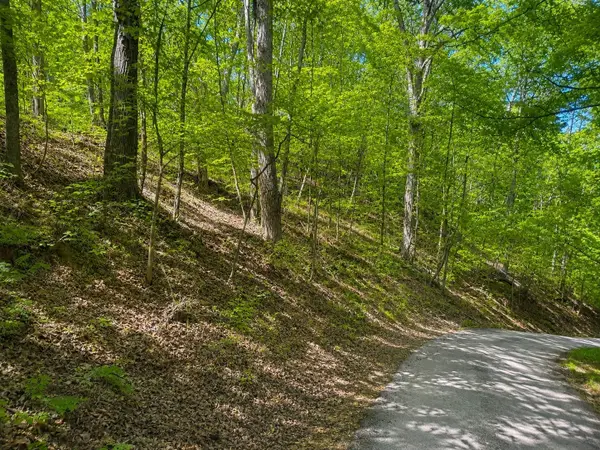 Active0.67 Acres
0 Lakeside Dr, Smithville, TN 37166
MLS# 3639310Listed by: BETTER HOMES AND GARDENS REAL ESTATE TOWN & LAKE - New
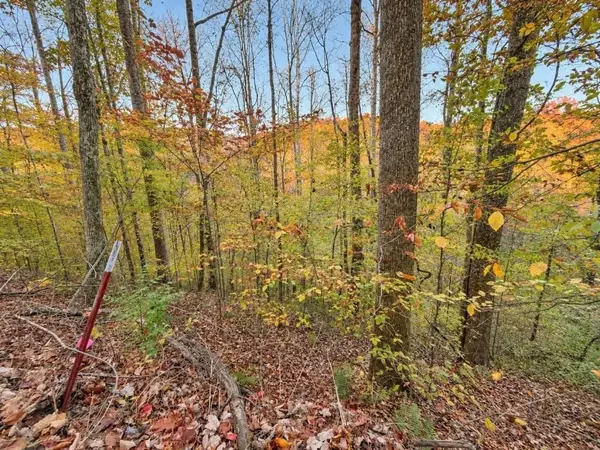 Active0.18 Acres
0 Tranquility Ln, Smithville, TN 37166
MLS# 3639314Listed by: BETTER HOMES AND GARDENS REAL ESTATE TOWN & LAKE - New
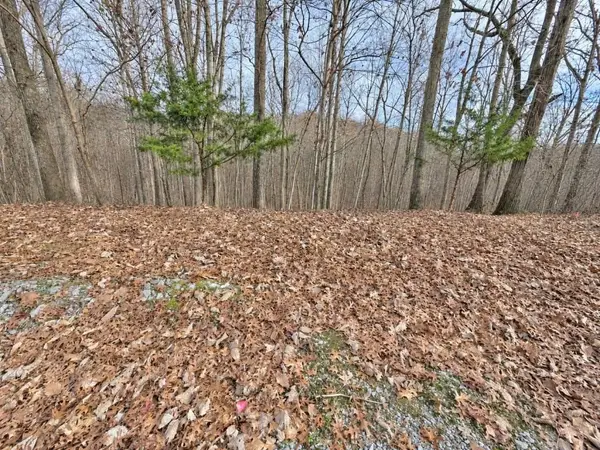 Active1.14 Acres
0 Drew Ct, Smithville, TN 37166
MLS# 3639316Listed by: BETTER HOMES AND GARDENS REAL ESTATE TOWN & LAKE - New
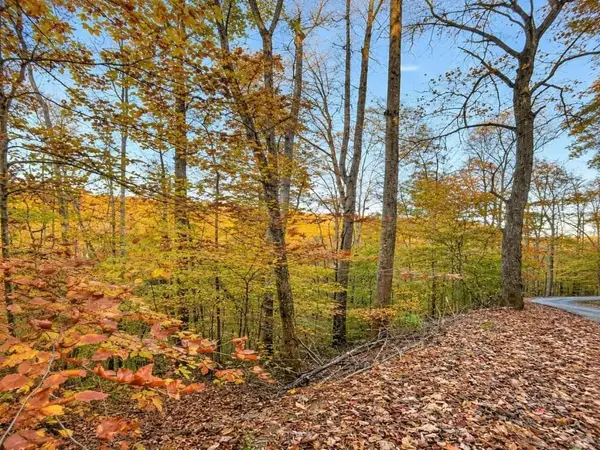 Active0.24 Acres
0 Holiday Haven Rd, Smithville, TN 37166
MLS# 3639318Listed by: BETTER HOMES AND GARDENS REAL ESTATE TOWN & LAKE - New
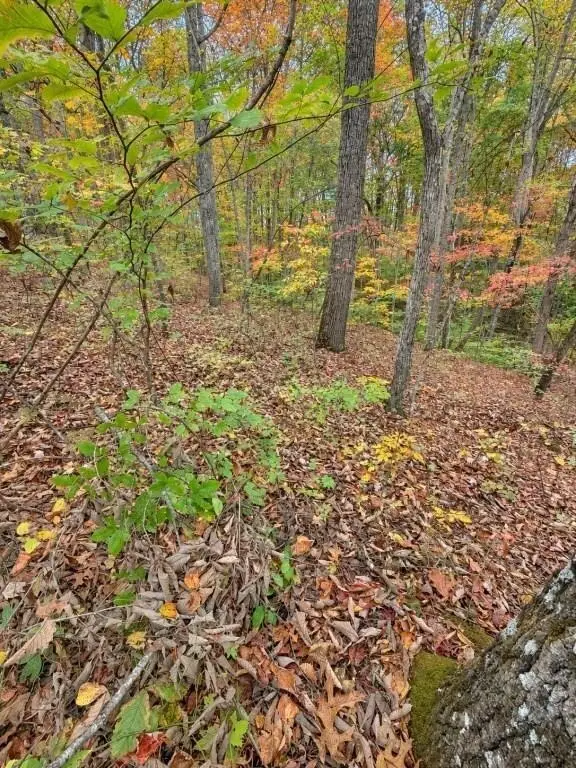 Active0.15 Acres
0 Skyline Dr, Smithville, TN 37166
MLS# 3639319Listed by: BETTER HOMES AND GARDENS REAL ESTATE TOWN & LAKE - New
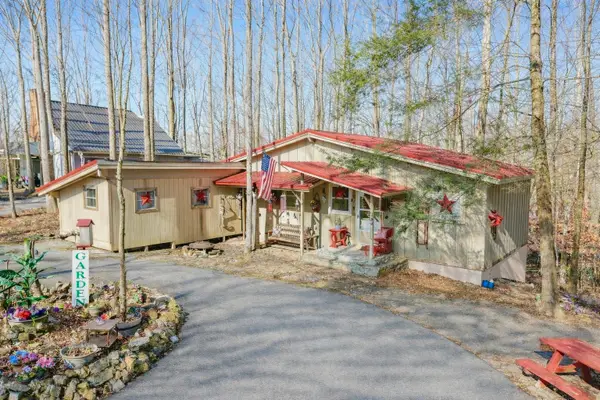 $225,000Active3 beds 2 baths1,500 sq. ft.
605 Holiday Haven Dr, Smithville, TN 37166
MLS# 3639231Listed by: BETTER HOMES AND GARDENS REAL ESTATE TOWN & LAKE


Protect your home and budget from life's surprises with an Assurant Home Warranty, backed by a partner that supports you through every step of homeownership. Explore Plans.
©2026 Century 21 Real Estate LLC. All rights reserved. CENTURY 21®, the CENTURY 21 Logo and C21® are service marks owned by Century 21 Real Estate LLC. Century 21 Real Estate LLC fully supports the principles of the Fair Housing Act and the Equal Opportunity Act. Each office is independently owned and operated. Listing information is deemed reliable but not guaranteed accurate.