
294 Joins Rd, Smithville, TN 37166
Local realty services provided by:CENTURY 21 Professional Group
Listed by: lindsey bruce, tammy jo atkins
Office: highlands elite real estate llc. - baxter
MLS#:248107
Source:TN_UCAR
Price summary
- Price:$749,900
- Price per sq. ft.:$213.1
About this home
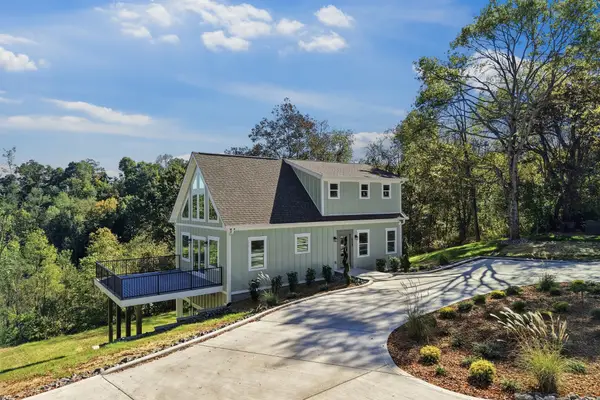
Picture the first morning here. Coffee in hand, you step outside and the land just keeps going: 6.76 acres of open sky and long views, quiet enough to hear the day start. Every room in this brand new construction is waiting for your first memory. Inside, the main living area opens up so that whoever is cooking is still part of the conversation. On cold evenings the fireplace becomes the place everyone drifts toward, whether it's homework at the coffee table or a game on TV. The kitchen is built for real use, with finishes chosen to hold up to it and a butler's pantry with shelving for every bulk-buy, small appliance, and holiday platter, plus a second dishwasher. Hosting gets easier when the dirty dishes have their own room. Upstairs, two bonus rooms leave the next chapter up to you. They could become a playroom that keeps the toys out of the living room, a home office, a gym, a craft room, or a spot where teenagers can be loud without being in the way. Then there's the land, which may be the part you love most. Nearly seven acres gives you room to start the garden you've been sketching on paper, raise chickens for fresh eggs, put up fencing for a horse or a few goats, or build the workshop you've always wanted. Kids can ride bikes, build forts, and come home muddy. At night, the views give way to more stars than the city ever lets you see. All of this sits within easy reach of Smithville, so groceries, schools, and errands stay simple while home. Schedule your showing today!...
Contact an agent
Home facts
- Year built:2026
- Subdivision & Development:None
- Listing ID #:248107
- Added:1 day(s) ago
- Updated:October 28, 2026 at 07:49 PM
Rooms and interior
- Bedrooms:4
- Total bathrooms:3
- Full bathrooms:2
- Half bathrooms:1
- Flooring:New Floor Covering
- Kitchen Description:Dishwasher, Electric Oven, Electric Range, Range Hood, Refrigerator
- Living area:3,519 sq. ft.
Heating and cooling
- Cooling:Central Air
- Heating:Central
Structure and exterior
- Roof:Composition
- Year built:2026
- Building area:3,519 sq. ft.
- Lot area:6.76 Acres
- Lot Features:Cleared, Horse Property, Irregular Lot, Trees, Views, Wooded
- Construction Materials:Vinyl Siding
- Exterior Features:Covered, Horses Allowed, Paved Streets, RV Parking
- Foundation Description:Slab
- Levels:1.5 Story
Utilities
- Water:Public, Utility District
Finances and disclosures
- Price:$749,900
- Price per sq. ft.:$213.1
Features and amenities
- Appliances:Electric Oven, Electric Range, Range Hood, Refrigerator
- Laundry features:Dishwasher, Main Level
- Amenities:Ceiling Fan(s), Garage Door Opener, New Paint, Smoke Detector, Vaulted Ceiling(s)
Parking
- Garage spaces:2
- Carport spaces:2
New listings near 294 Joins Rd
- Coming Soon
 $330,000Coming Soon3 beds 2 baths1,311 sq. ft.
105 Green Meadow Dr, Smithville, TN 37166
MLS# 3627892Listed by: EXIT REALTY BOB LAMB & ASSOCIATES - Coming Soon
 $689,000Coming Soon3 beds 4 baths2,556 sq. ft.
272 Davidson Rd, Smithville, TN 37166
MLS# 3623591Listed by: BETTER HOMES AND GARDENS REAL ESTATE TOWN & LAKE - Coming Soon
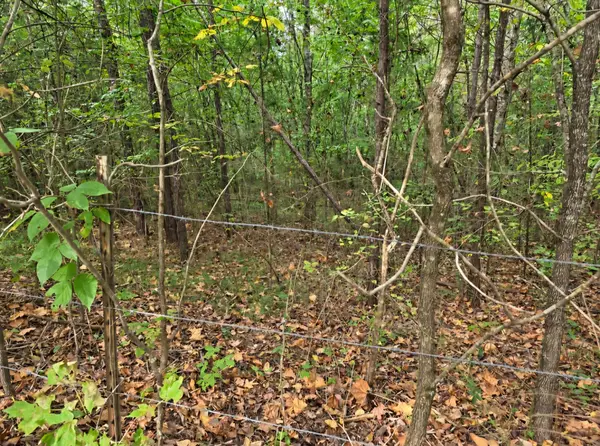 $160,000Coming Soon6.4 Acres
0 Old Pinhook Rd, Smithville, TN 37166
MLS# 3619431Listed by: RE/MAX CHOICE PROPERTIES - New
 $60,000Active0.51 Acres
Lot 94 Blackberry Ridge, SMITHVILLE, TN 37166
MLS# 248099Listed by: THE REALTY FIRM - SMITHVILLE - New
 $60,000Active0.51 Acres
0 Blackberry Ridge Way, Smithville, TN 37166
MLS# 3627712Listed by: THE REALTY FIRM - SMITHVILLE - New
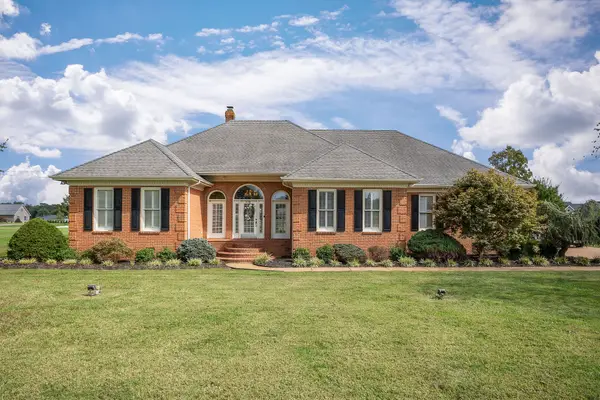 $499,900Active4 beds 3 baths3,208 sq. ft.
328 Riley Ave, Smithville, TN 37166
MLS# 3627719Listed by: THE REALTY FIRM - SMITHVILLE - New
 $229,000Active10.46 Acres
0 Half Acre Rd, Smithville, TN 37166
MLS# 3627132Listed by: REALTY ONE GROUP MUSIC CITY - New
 $330,000Active3 beds 2 baths1,504 sq. ft.
819 Oconnor St, Smithville, TN 37166
MLS# 3626510Listed by: COMPASS - New
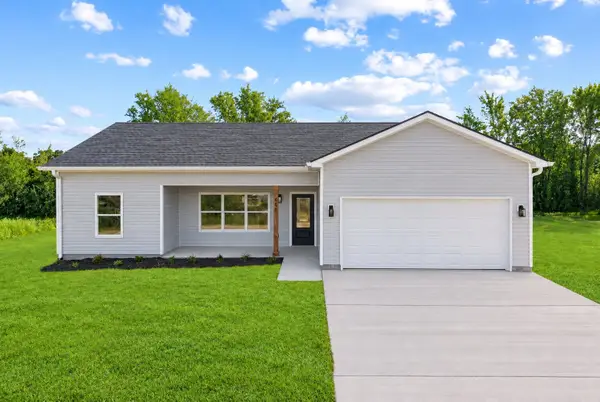 $299,990Active3 beds 2 baths1,303 sq. ft.
448 Shaw Street, Smithville, TN 37166
MLS# 3626364Listed by: THE FRAME GROUP, LLC


Protect your home and budget from life's surprises with an Assurant Home Warranty, backed by a partner that supports you through every step of homeownership. Explore Plans.
©2026 Century 21 Real Estate LLC. All rights reserved. CENTURY 21®, the CENTURY 21 Logo and C21® are service marks owned by Century 21 Real Estate LLC. Century 21 Real Estate LLC fully supports the principles of the Fair Housing Act and the Equal Opportunity Act. Each office is independently owned and operated. Listing information is deemed reliable but not guaranteed accurate.