
318 Walker Rd, Smithville, TN 37166
Local realty services provided by:CENTURY 21 Premier
318 Walker Rd,Smithville, TN 37166
- 3 Beds
- 2 Baths
- 1,860 sq. ft.
- Single family
- Active
Listed by: donald hillis, connor williams
Office: donald hillis realty & auction
MLS#:3623116
Source:NASHVILLE
Price summary
- Price:
About this home
Estate Auction º Live & Online
3-bedroom 2 bath home º outbuildings º kennel too
Saturday November 7th @ 9:30 AM
Woodworking, machines, tools, other items. To view the full list visit our website.
Selling to the highest bidder is this 3-bedroom 2 bath one level home with a huge kitchen and cabinets galore, great room, with fireplace, and a 2-car garage with 2 huge storage rooms all under a metal roof. Outside features a 2-car carport, 14X32& 12X20 utility buildings-like new, 2 other sheds for more storage and a fenced kennel all situated on 2+/- acres in a secluded neighborhood and only one mile from downtown “Belk Tennessee”. High speed fiber on site too is available.
Take advantage of this absolute auction starting at 9:30 AM sharp. Offered live & online. Go to hillisauctions.com for all the prices and register to bid before auction day.
TERMS: $10,000 down day of sale, non-refundable, balance due 15-30 days. A 10% buyer’s premium will be added to winning bid to determine the final contract price on the real estate. 2026 taxes to be prorated. Possession with deed. Cash or good check accepted day of sale on all other items sold at auction....
Contact an agent
Home facts
- Year built:1952
- Subdivision & Development:RES
- Listing ID #:3623116
- Added:3 day(s) ago
- Updated:October 24, 2026 at 02:36 PM
Rooms and interior
- Bedrooms:3
- Total bathrooms:2
- Full bathrooms:2
- Flooring:Carpet, Laminate, Tile
- Basement Description:Crawl Space
- Living area:1,860 sq. ft.
Heating and cooling
- Cooling:Central Air
- Heating:Central
- Central air:Yes
Structure and exterior
- Year built:1952
- Building area:1,860 sq. ft.
- Lot area:1.71 Acres
- Construction Materials:Aluminum Siding
- Levels:1 Story
Schools
- High school:De Kalb County High School
- Middle school:DeKalb Middle School
- Elementary school:Northside Elementary
Utilities
- Water:Public, Water Available
- Sewer:Private Sewer
Finances and disclosures
- Price:
- Tax amount:$1,010
Parking
- Total parking spaces:2
- Parking description:Attached
- Garage:Yes
- Garage spaces:2
 Copyright 2026 Realtracs Mls. All rights reserved. Realtracs Mls provides content displayed here (“provided content”) on an “as is” basis and makes no representations or warranties regarding the provided content, including, but not limited to those of non-infringement, timeliness, accuracy, or completeness. Individuals and companies using information presented are responsible for verification and validation of information they utilize and present to their customers and clients. Realtracs Mls will not be liable for any damage or loss resulting from use of the provided content or the products available through Portals, IDX, VOW, and/or Syndication. Recipients of this information shall not resell, redistribute, reproduce, modify, or otherwise copy any portion thereof without the expressed written consent of Realtracs Mls. NASHVILLE Member Broker: Renee Hunter
New listings near 318 Walker Rd
- Coming Soon
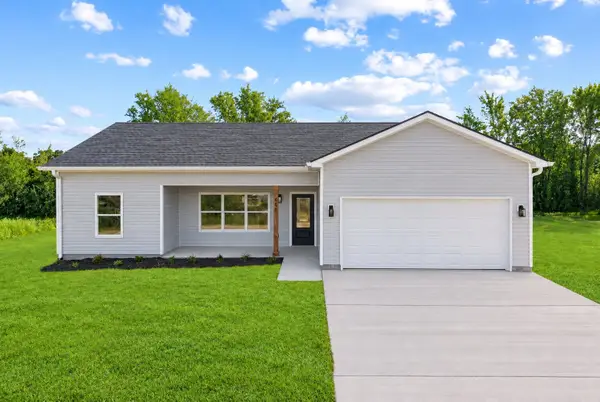 $299,990Coming Soon3 beds 2 baths1,303 sq. ft.
448 Shaw Street, Smithville, TN 37166
MLS# 3626364Listed by: THE FRAME GROUP, LLC - Coming Soon
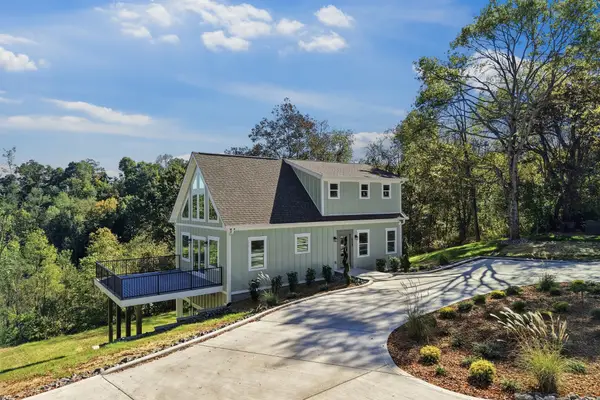 $689,000Coming Soon3 beds 4 baths2,556 sq. ft.
272 Davidson Rd, Smithville, TN 37166
MLS# 3623591Listed by: BETTER HOMES AND GARDENS REAL ESTATE TOWN & LAKE - Coming Soon
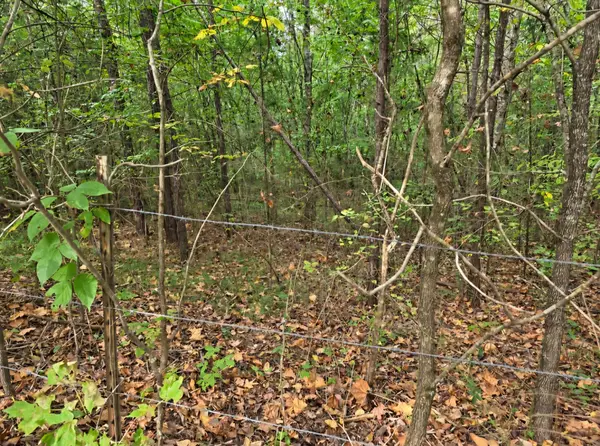 $160,000Coming Soon6.4 Acres
0 Old Pinhook Rd, Smithville, TN 37166
MLS# 3619431Listed by: RE/MAX CHOICE PROPERTIES - Open Sat, 2 to 4pmNew
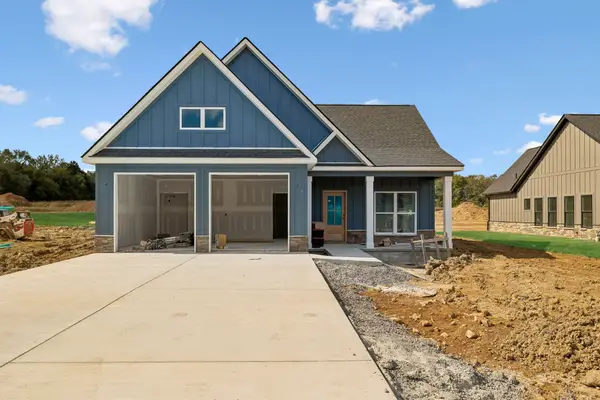 $315,000Active3 beds 3 baths1,431 sq. ft.
151 Legacy Way, Smithville, TN 37166
MLS# 3626297Listed by: COMPASS - New
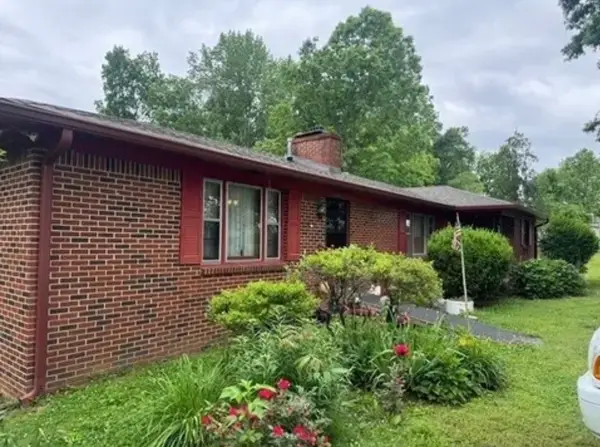 $239,000Active3 beds 2 baths1,481 sq. ft.
2168 Jefferson Rd, Smithville, TN 37166
MLS# 3624417Listed by: PAUL HOLDER REALTY & AUCTION - New
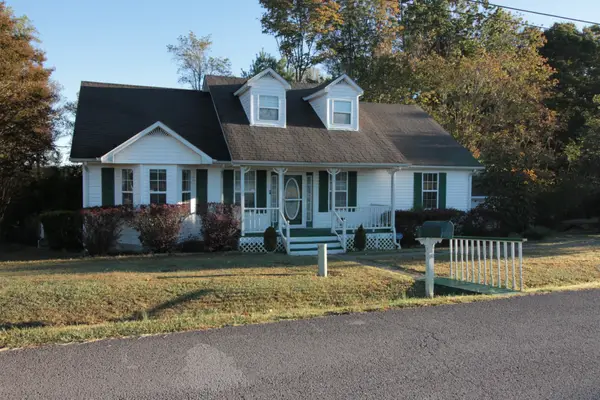 $340,000Active3 beds 2 baths1,353 sq. ft.
935 Holiday Haven Rd, Smithville, TN 37166
MLS# 3624034Listed by: THE REALTY FIRM - SMITHVILLE - New
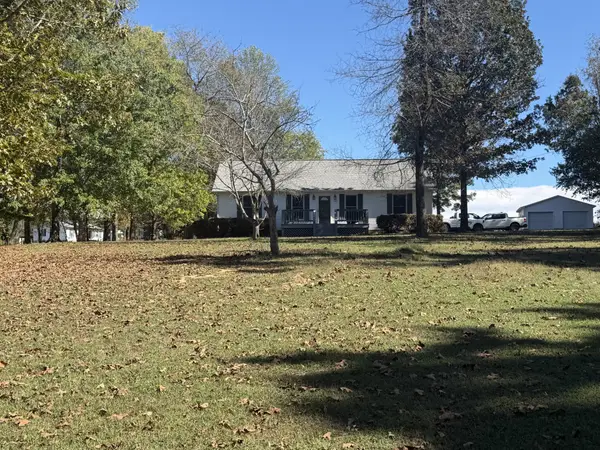 $328,900Active2 beds 2 baths1,424 sq. ft.
682 New Bildad Rd, Smithville, TN 37166
MLS# 3623953Listed by: EXP REALTY - Open Sat, 2 to 4pmNew
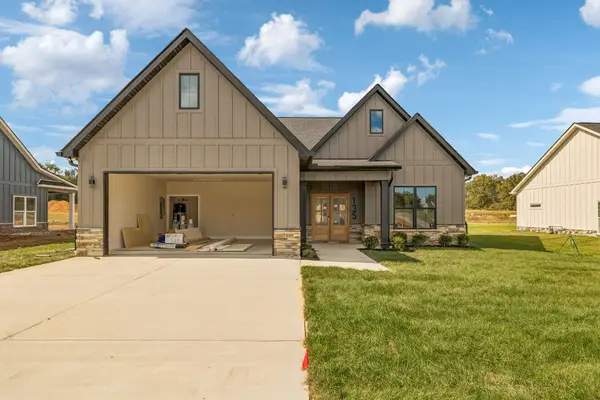 $420,000Active4 beds 2 baths1,885 sq. ft.
135 Legacy Way, Smithville, TN 37166
MLS# 3623796Listed by: COMPASS - New
 $69,000Active1.58 Acres
0 Coconut Ridge, Smithville, TN 37166
MLS# 3623094Listed by: SIMPLIHOM


Protect your home and budget from life's surprises with an Assurant Home Warranty, backed by a partner that supports you through every step of homeownership. Explore Plans.
©2026 Century 21 Real Estate LLC. All rights reserved. CENTURY 21®, the CENTURY 21 Logo and C21® are service marks owned by Century 21 Real Estate LLC. Century 21 Real Estate LLC fully supports the principles of the Fair Housing Act and the Equal Opportunity Act. Each office is independently owned and operated. Listing information is deemed reliable but not guaranteed accurate.