
73 Patterson Rd, Smithville, TN 37166
Local realty services provided by:CENTURY 21 Premier
73 Patterson Rd,Smithville, TN 37166
$135,000
- 3 Beds
- 2 Baths
- 784 sq. ft.
- Mobile / Manufactured
- Coming Soon
Listed by: rosemary wallace
Office: re/max choice properties
MLS#:3596420
Source:NASHVILLE
Price summary
- Price:$135,000
- Price per sq. ft.:$172.19
About this home
1.73 SURVEYED ACRES • LEVEL, CLEARED LAND WITH RENOVATION POTENTIAL!
Bring your vision to this 1.73-acre surveyed property, featuring level, cleared, usable land with room to create a country retreat, investment property, dream homesite, or future development opportunity.
The property includes a 1981 mobile home with 3 bedrooms, 2 baths, approximately 784 sq. ft., and central heat and air. While the home needs repairs and work, it offers an excellent opportunity for buyers ready to renovate, customize, and add value—or explore future replacement options. It is not on a permanent foundation.
The acreage is one of this property’s strongest features! The spacious, usable backyard provides plenty of room for a detached garage, workshop, garden, outdoor entertaining area, additional parking, or other future improvements.
A large open shed is already in place and adds even more flexibility. With improvements, walls, and plumbing, electric it could potentially be transformed into a workshop, or additional detached living area, gathering place, picnic area, many more possibilities.
With 1.73 acres, there may also be potential to divide the property into two lots, build a new primary residence, or explore other possibilities.
Conveniently located near Cannon, Warren, and DeKalb Counties, this property combines a peaceful country setting with convenient access to surrounding communities.
Renovate it. Build on it. Invest in it. Make it yours! Opportunities with surveyed, level, cleared acreage and this much flexibility don't come along every day. If you've been searching for a property where you can bring your own ideas and create something special, this could be the one you've been waiting for.
Don't just drive by and wonder about the possibilities—schedule your showing today and come walk the property for yourself! Bring your plans, bring your vision, and see just how much potential these 1.73 acres have to offer.
Storage buildings do NOT remain with the property....
Contact an agent
Home facts
- Year built:1981
- Subdivision & Development:NA
- Listing ID #:3596420
- Updated:September 20, 2026 at 02:57 PM
Rooms and interior
- Bedrooms:3
- Total bathrooms:2
- Full bathrooms:2
- Flooring:Vinyl
- Basement:Yes
- Basement Description:Crawl Space
- Living area:784 sq. ft.
Heating and cooling
- Cooling:Central Air
- Heating:Central
- Central air:Yes
Structure and exterior
- Year built:1981
- Building area:784 sq. ft.
- Lot area:1.73 Acres
- Lot Features:Level
- Construction Materials:Aluminum Siding
- Levels:1 Story
Schools
- High school:Cannon County High School
- Middle school:Cannon County Middle School
- Elementary school:Cannon County Elementary School
Utilities
- Water:Private, Water Available
- Sewer:Septic Tank
Finances and disclosures
- Price:$135,000
- Price per sq. ft.:$172.19
- Tax amount:$234
Parking
- Total parking spaces:4
 Copyright 2026 Realtracs Mls. All rights reserved. Realtracs Mls provides content displayed here (“provided content”) on an “as is” basis and makes no representations or warranties regarding the provided content, including, but not limited to those of non-infringement, timeliness, accuracy, or completeness. Individuals and companies using information presented are responsible for verification and validation of information they utilize and present to their customers and clients. Realtracs Mls will not be liable for any damage or loss resulting from use of the provided content or the products available through Portals, IDX, VOW, and/or Syndication. Recipients of this information shall not resell, redistribute, reproduce, modify, or otherwise copy any portion thereof without the expressed written consent of Realtracs Mls. NASHVILLE Member Broker: Renee Hunter
New listings near 73 Patterson Rd
- Coming Soon
 $975,000Coming Soon5 beds 4 baths3,254 sq. ft.
255 Nadia Ln, Smithville, TN 37166
MLS# 3527122Listed by: GEORGIA EVANS REALTY, LLC - New
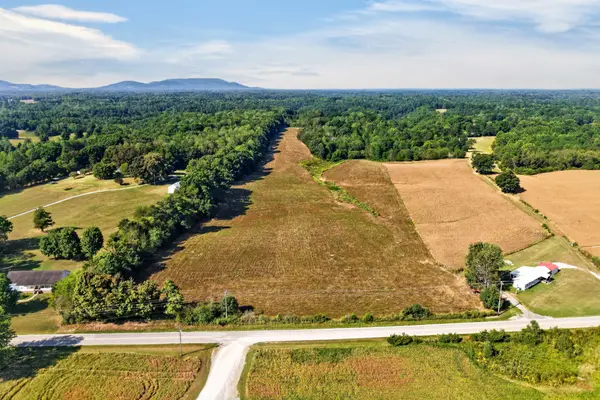 $775,000Active-- beds -- baths
0 New Home Rd, Smithville, TN 37166
MLS# 3596353Listed by: RE/MAX CHOICE PROPERTIES - New
 $82,900Active6.56 Acres
0 Allen Bend Road, Smithville, TN 37166
MLS# 3595352Listed by: SYNERGY REALTY NETWORK, LLC - New
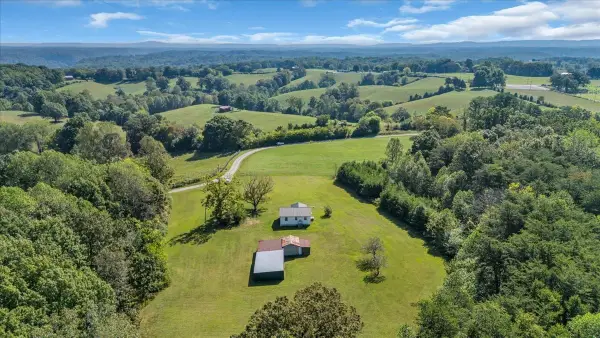 $725,000Active2 beds 1 baths775 sq. ft.
341 Rigsby Rd, Smithville, TN 37166
MLS# 3593524Listed by: SOUTHERN MIDDLE REALTY - New
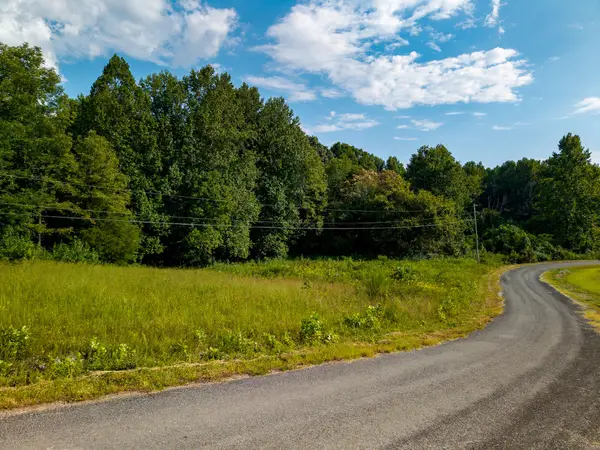 Active1.17 Acres
0 Summer Breeze, Smithville, TN 37166
MLS# 3593304Listed by: THE REALTY FIRM - SMITHVILLE - New
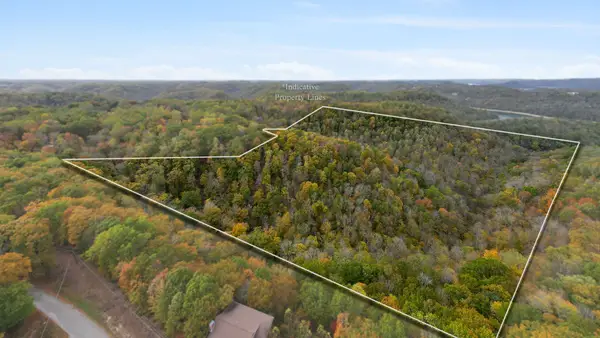 $199,500Active48.52 Acres
0 James Place, Smithville, TN 37166
MLS# 3593154Listed by: TRUE NORTH REAL ESTATE SERVICES, LLC - New
 $349,900Active3 beds 3 baths2,464 sq. ft.
170 Shiloh Ln, Smithville, TN 37166
MLS# 3592293Listed by: THE REALTY FIRM - SMITHVILLE - New
 $95,000Active0.59 Acres
0 Marsh Road, Smithville, TN 37166
MLS# 3548509Listed by: NAI KOELLA | RM MOORE - New
 $359,900Active3 beds 2 baths1,440 sq. ft.
340 Herman Rd, Smithville, TN 37166
MLS# 3548044Listed by: BLACKWELL REALTY AND AUCTION


Protect your home and budget from life's surprises with an Assurant Home Warranty, backed by a partner that supports you through every step of homeownership. Explore Plans.
©2026 Century 21 Real Estate LLC. All rights reserved. CENTURY 21®, the CENTURY 21 Logo and C21® are service marks owned by Century 21 Real Estate LLC. Century 21 Real Estate LLC fully supports the principles of the Fair Housing Act and the Equal Opportunity Act. Each office is independently owned and operated. Listing information is deemed reliable but not guaranteed accurate.