
116 Foxland Dr, Smyrna, TN 37167
Local realty services provided by:CENTURY 21 Premier
116 Foxland Dr,Smyrna, TN 37167
$575,000
- 3 Beds
- 2 Baths
- - sq. ft.
- Single family
- Sold
Listed by: allison blair
Office: onward real estate
MLS#:3529034
Source:NASHVILLE
Sorry, we are unable to map this address
Price summary
- Price:$575,000
About this home
Set on just under five acres in the sought-after Stewarts Creek school zone, this light and bright ranch-style home offers space, privacy, and an incredibly convenient Smyrna location. Inside, vaulted ceilings and a wood-burning fireplace anchor the living space, complemented by generously sized bedrooms, a remodeled kitchen and bathrooms, and updated flooring. Additional updates include a new roof in 2023, a fully encapsulated crawlspace, and a recently pumped septic tank. With NO HOA, new fencing, and an existing mini-homestead setup with goats and chickens, there’s plenty of room to enjoy the acreage lifestyle. The property also offers potential to subdivide, with initial approval through the Town of Smyrna. Tucked away in a quiet, dead-end neighborhood yet just minutes from I-24 and 840, this is a rare opportunity to enjoy acreage living without sacrificing convenience! Professional photos coming soon!
Contact an agent
Home facts
- Year built:1979
- Subdivision & Development:Foxland Forest
- Listing ID #:3529034
- Added:48 day(s) ago
- Updated:October 18, 2026 at 08:10 AM
Rooms and interior
- Bedrooms:3
- Total bathrooms:2
- Full bathrooms:2
- Flooring:Carpet, Laminate
- Kitchen Description:Dishwasher, Oven, Refrigerator
- Basement Description:Crawl Space
Heating and cooling
- Cooling:Ceiling Fan(s), Central Air, Electric
- Heating:Central
- Central air:Yes
Structure and exterior
- Year built:1979
- Lot Features:Wooded
- Construction Materials:Brick
- Levels:1 Story
Schools
- High school:Stewarts Creek High School
- Middle school:Stewarts Creek Middle School
- Elementary school:Stewarts Creek Elementary School
Utilities
- Water:Public, Water Available
- Sewer:Septic Tank
Finances and disclosures
- Price:$575,000
- Tax amount:$2,272
Features and amenities
- Appliances:Dishwasher, Refrigerator
- Amenities:Ceiling Fan(s), High Speed Internet, appl_Oven
Parking
- Total parking spaces:1
- Parking description:Driveway
- Garage:Yes
- Garage spaces:1
 Copyright 2026 Realtracs Mls. All rights reserved. Realtracs Mls provides content displayed here (“provided content”) on an “as is” basis and makes no representations or warranties regarding the provided content, including, but not limited to those of non-infringement, timeliness, accuracy, or completeness. Individuals and companies using information presented are responsible for verification and validation of information they utilize and present to their customers and clients. Realtracs Mls will not be liable for any damage or loss resulting from use of the provided content or the products available through Portals, IDX, VOW, and/or Syndication. Recipients of this information shall not resell, redistribute, reproduce, modify, or otherwise copy any portion thereof without the expressed written consent of Realtracs Mls. NASHVILLE Member Broker: Renee Hunter
New listings near 116 Foxland Dr
- Coming Soon
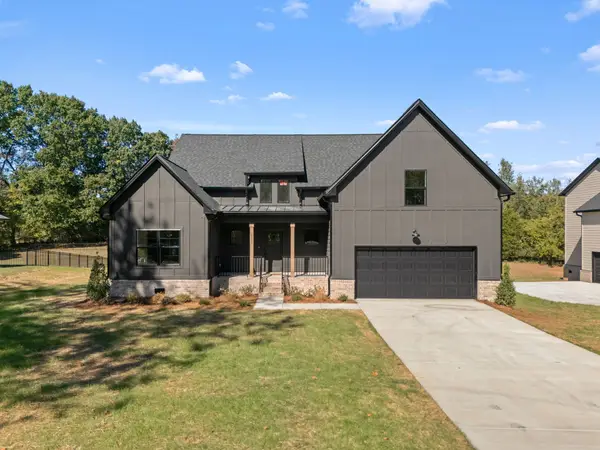 $719,900Coming Soon3 beds 2 baths2,925 sq. ft.
2290 Rocky Fork Rd, Smyrna, TN 37167
MLS# 3621182Listed by: JOHN JONES REAL ESTATE LLC - Coming Soon
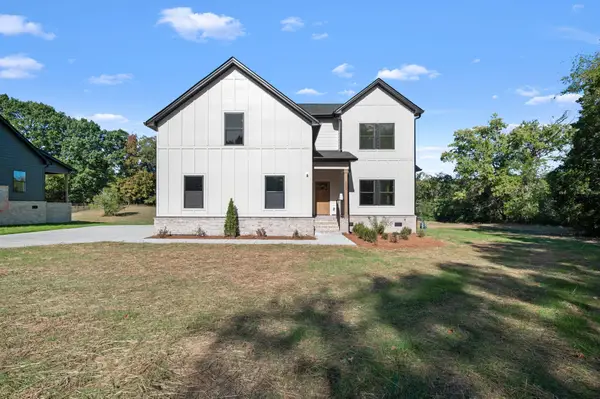 $674,900Coming Soon3 beds 3 baths2,323 sq. ft.
2280 Rocky Fork Rd, Smyrna, TN 37167
MLS# 3621184Listed by: JOHN JONES REAL ESTATE LLC - New
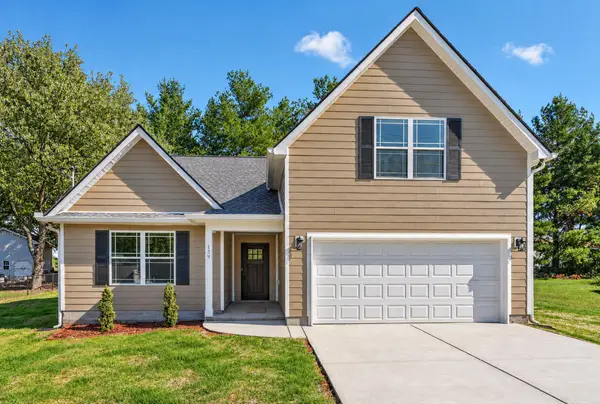 $455,000Active3 beds 2 baths1,639 sq. ft.
139 Neal Ave, Smyrna, TN 37167
MLS# 3622124Listed by: VANTAGE REAL ESTATE LLC - New
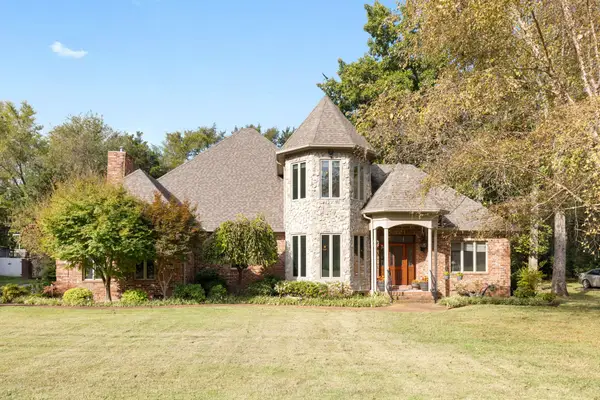 $799,900Active4 beds 3 baths3,841 sq. ft.
142 Laural Hill Dr, Smyrna, TN 37167
MLS# 3621958Listed by: MARCOMA REALTY, INC. 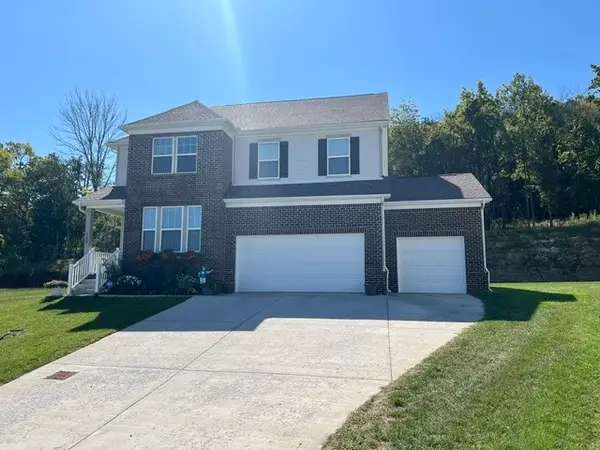 $749,900Pending5 beds 4 baths3,405 sq. ft.
129 Cannonade Ct, Smyrna, TN 37167
MLS# 3621886Listed by: ONWARD REAL ESTATE- New
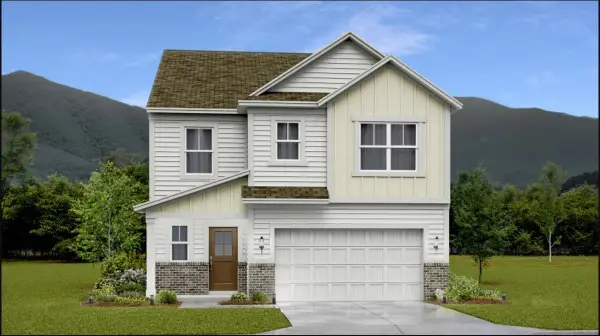 $506,990Active5 beds 3 baths2,460 sq. ft.
2524 Robert Gwynne Drive, Smyrna, TN 37167
MLS# 3621446Listed by: LENNAR SALES CORP. - Open Sun, 2 to 4pmNew
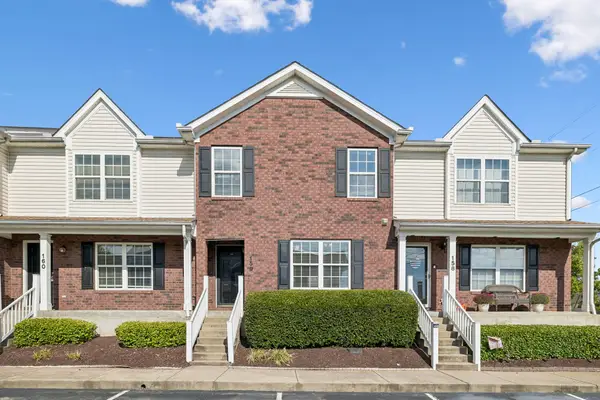 $249,500Active2 beds 3 baths1,380 sq. ft.
159 Wolverine Ct, Smyrna, TN 37167
MLS# 3621238Listed by: ZACH TAYLOR REAL ESTATE - New
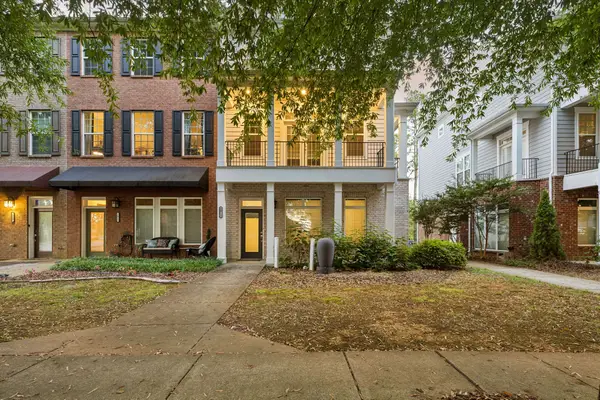 $395,000Active3 beds 4 baths2,192 sq. ft.
1015 Avery Park Dr, Smyrna, TN 37167
MLS# 3620919Listed by: COMPASS - New
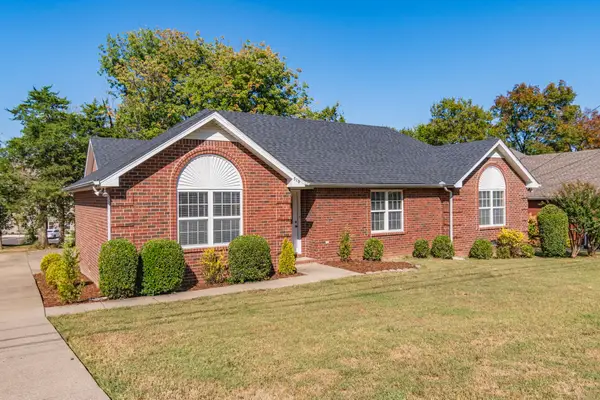 $419,000Active3 beds 2 baths1,960 sq. ft.
510 Johnstown Dr, Smyrna, TN 37167
MLS# 3620758Listed by: NASHVILLE REALTY GROUP - New
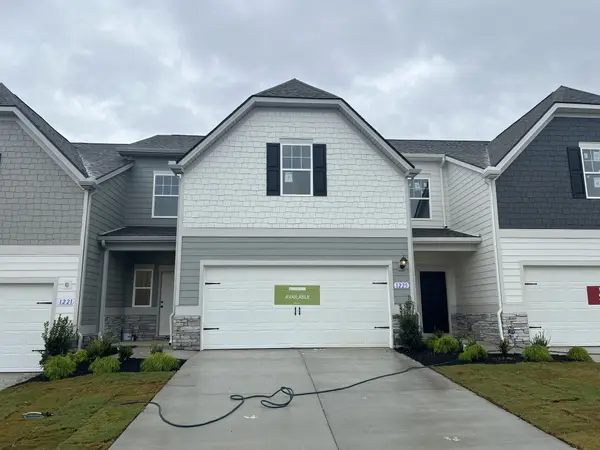 $335,000Active3 beds 3 baths1,654 sq. ft.
1225 Bronte Dr, Smyrna, TN 37167
MLS# 3620575Listed by: SDH NASHVILLE, LLC


Protect your home and budget from life's surprises with an Assurant Home Warranty, backed by a partner that supports you through every step of homeownership. Explore Plans.
©2026 Century 21 Real Estate LLC. All rights reserved. CENTURY 21®, the CENTURY 21 Logo and C21® are service marks owned by Century 21 Real Estate LLC. Century 21 Real Estate LLC fully supports the principles of the Fair Housing Act and the Equal Opportunity Act. Each office is independently owned and operated. Listing information is deemed reliable but not guaranteed accurate.