
1177 Rimrock Rd, Smyrna, TN 37167
Local realty services provided by:CENTURY 21 Premier
1177 Rimrock Rd,Smyrna, TN 37167
$547,900
- 4 Beds
- 3 Baths
- 2,446 sq. ft.
- Single family
- Active
Listed by: antoun girgis
Office: dream homes realty
MLS#:3232017
Source:NASHVILLE
Price summary
- Price:$547,900
- Price per sq. ft.:$224
- Monthly HOA dues:$15
About this home
Welcome to Burton Farms! This beautiful all-brick home offers 4 bedrooms, 3 full bathrooms, and over 2,400 square feet of thoughtfully designed living space. The open-concept floor plan features a spacious great room with a cozy gas fireplace, a well-appointed kitchen with stainless steel appliances, ample cabinetry, and a dining area perfect for entertaining.
The primary suite and all secondary bedrooms are conveniently located on the main level, providing comfortable one-level living, while the large bonus room with a full bath upstairs offers endless possibilities as a media room, home office, guest suite, or playroom.
Quality finishes throughout include laminate hardwood flooring, tile in wet areas, walk-in closets, and modern fixtures. Enjoy outdoor living on the covered patio overlooking the level backyard. Additional features include a 2-car front-entry garage, city utilities, and low-maintenance construction.
Ideally located just minutes from I-24, Nissan, shopping, dining, schools, and everyday conveniences, this home combines comfort, style, and convenience in one of Smyrna's desirable communities. Don't miss your opportunity to make this exceptional home yours!...
Contact an agent
Home facts
- Year built:2024
- Listing ID #:3232017
- Added:26 day(s) ago
- Updated:July 04, 2026 at 02:46 PM
Rooms and interior
- Bedrooms:4
- Total bathrooms:3
- Full bathrooms:3
- Flooring:Carpet, Laminate, Tile
- Kitchen Description:Dishwasher, Microwave
- Basement:Yes
- Living area:2,446 sq. ft.
Heating and cooling
- Cooling:Central Air
- Heating:Central
- Central air:Yes
Structure and exterior
- Roof:Shingle
- Year built:2024
- Building area:2,446 sq. ft.
- Lot area:0.26 Acres
- Lot Features:Level
- Architectural Style:Contemporary
- Construction Materials:Brick, Vinyl Siding
- Exterior Features:Patio
- Levels:2 Story
Schools
- High school:Smyrna High School
- Middle school:Rocky Fork Middle School
- Elementary school:Stewartsboro Elementary
Utilities
- Water:Public, Water Available
- Sewer:Public Sewer
Finances and disclosures
- Price:$547,900
- Price per sq. ft.:$224
- Tax amount:$2,619
Features and amenities
- Appliances:Dishwasher, Microwave
- Amenities:Smoke Detector(s)
Parking
- Total parking spaces:2
- Parking description:Attached
- Garage:Yes
- Garage spaces:2
 Copyright 2026 Realtracs Mls. All rights reserved. Realtracs Mls provides content displayed here (“provided content”) on an “as is” basis and makes no representations or warranties regarding the provided content, including, but not limited to those of non-infringement, timeliness, accuracy, or completeness. Individuals and companies using information presented are responsible for verification and validation of information they utilize and present to their customers and clients. Realtracs Mls will not be liable for any damage or loss resulting from use of the provided content or the products available through Portals, IDX, VOW, and/or Syndication. Recipients of this information shall not resell, redistribute, reproduce, modify, or otherwise copy any portion thereof without the expressed written consent of Realtracs Mls. NASHVILLE Member Broker: Renee Hunter
New listings near 1177 Rimrock Rd
- Coming SoonOpen Wed, 5 to 7pm
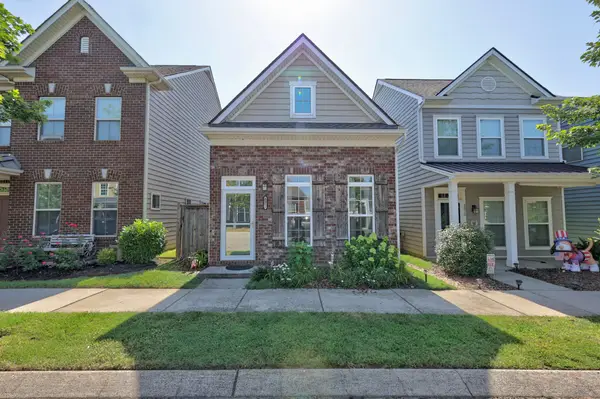 $354,500Coming Soon2 beds 2 baths
3012 Bienville Dr, Smyrna, TN 37167
MLS# 3260276Listed by: KELLER WILLIAMS REALTY - MURFREESBORO - New
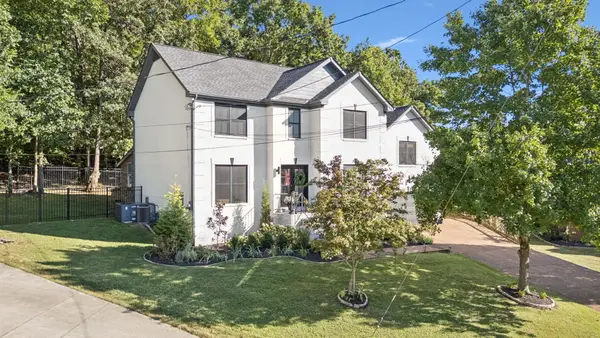 $565,000Active3 beds 3 baths2,647 sq. ft.
804 Bromley Ct, Smyrna, TN 37167
MLS# 3260341Listed by: THE BOGETTI PARTNERS - New
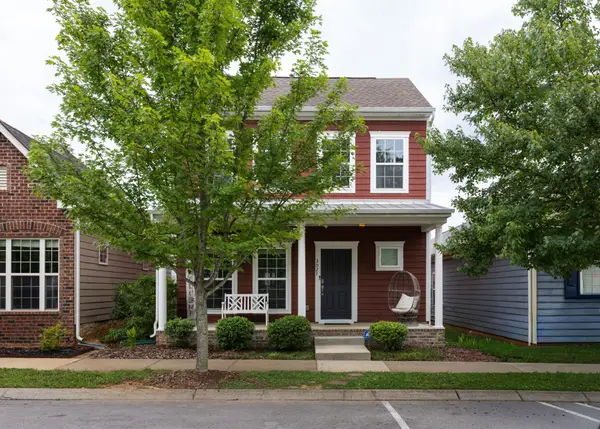 $399,900Active3 beds 3 baths1,580 sq. ft.
3027 Bienville Dr, Smyrna, TN 37167
MLS# 3260222Listed by: SOUTHERN MIDDLE REALTY - New
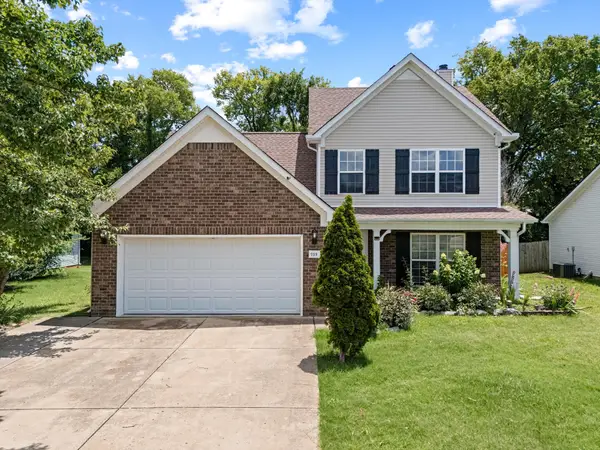 $379,900Active3 beds 3 baths1,500 sq. ft.
259 Neal Ave, Smyrna, TN 37167
MLS# 3259998Listed by: CADENCE REAL ESTATE - Open Sun, 1 to 3pmNew
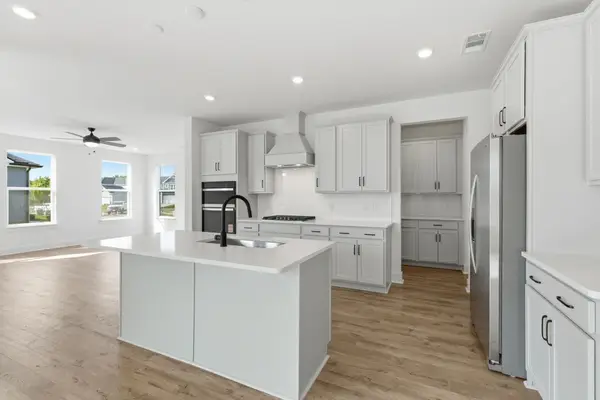 $535,287Active4 beds 4 baths2,459 sq. ft.
3040 Ledger Road, Smyrna, TN 37167
MLS# 3260128Listed by: DREAM FINDERS HOLDINGS, LLC - Open Sun, 1 to 3pmNew
 $514,990Active4 beds 3 baths2,513 sq. ft.
354 Mammoth Trace, Smyrna, TN 37167
MLS# 3260129Listed by: DREAM FINDERS HOLDINGS, LLC - Open Sun, 1 to 3pmNew
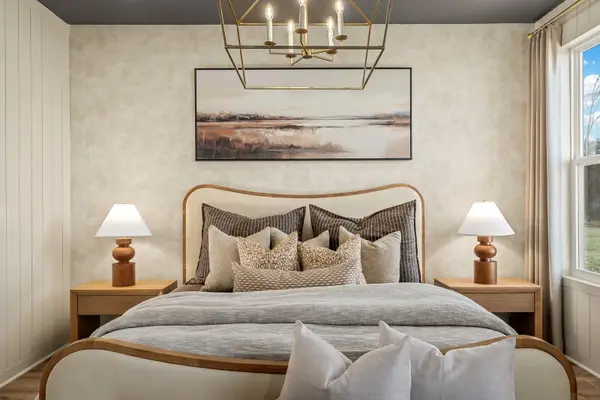 $599,990Active4 beds 4 baths2,494 sq. ft.
314 Mammoth Trace, Smyrna, TN 37167
MLS# 3260130Listed by: DREAM FINDERS HOLDINGS, LLC - Open Sun, 1 to 3pmNew
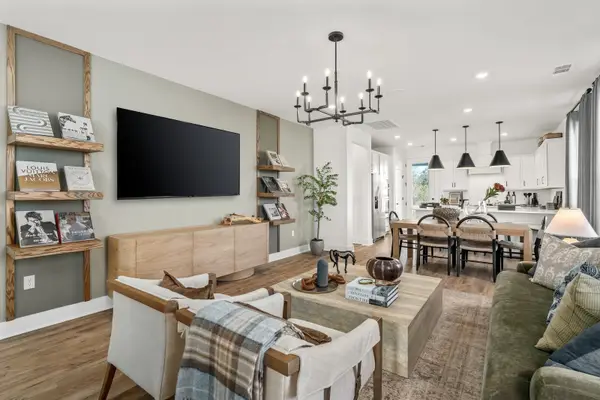 $469,990Active3 beds 3 baths2,003 sq. ft.
341 Mammoth Trace, Smyrna, TN 37167
MLS# 3260131Listed by: DREAM FINDERS HOLDINGS, LLC - Open Sun, 1 to 3pmNew
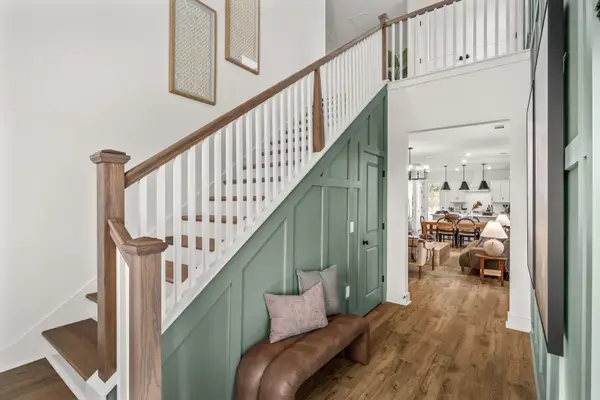 $529,990Active3 beds 3 baths2,003 sq. ft.
310 Mammoth Trace, Smyrna, TN 37167
MLS# 3260134Listed by: DREAM FINDERS HOLDINGS, LLC - New
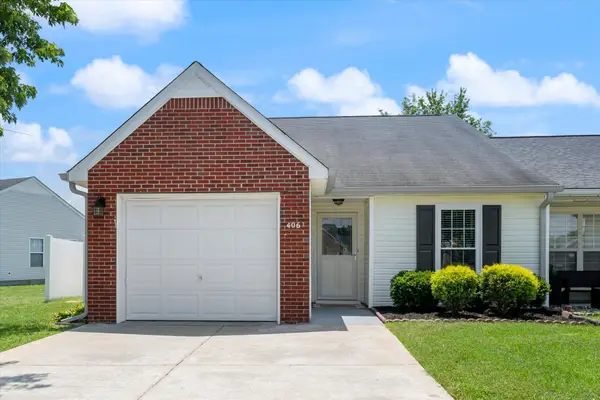 $263,000Active2 beds 2 baths1,091 sq. ft.
406 Reavis Ave, Smyrna, TN 37167
MLS# 3260039Listed by: COMPASS


Protect your home and budget from life's surprises with an Assurant Home Warranty, backed by a partner that supports you through every step of homeownership. Explore Plans.
©2026 Century 21 Real Estate LLC. All rights reserved. CENTURY 21®, the CENTURY 21 Logo and C21® are service marks owned by Century 21 Real Estate LLC. Century 21 Real Estate LLC fully supports the principles of the Fair Housing Act and the Equal Opportunity Act. Each office is independently owned and operated. Listing information is deemed reliable but not guaranteed accurate.