
4112 Grapevine Loop, Smyrna, TN 37167
Local realty services provided by:CENTURY 21 Premier
4112 Grapevine Loop,Smyrna, TN 37167
$330,000
- 3 Beds
- 3 Baths
- 1,536 sq. ft.
- Townhouse
- Active
Upcoming open houses
- Sun, Oct 0402:00 pm - 04:00 pm
Listed by: jennifer mccaleb
Office: re/max exceptional properties
MLS#:3225071
Source:NASHVILLE
Price summary
- Price:$330,000
- Price per sq. ft.:$214.84
- Monthly HOA dues:$200
About this home
Move-in ready townhome offering easy, low-maintenance living with a polished look and a convenient location. This attractive 3 bedroom, 2.5 bath home features an open concept main level with hardwood floors, a spacious kitchen, white cabinetry, stainless steel appliances, granite countertops, and a contrasting kitchen island that adds style and definition to the space.
Upstairs, all bedrooms are located together, including a large primary suite with a walk-in closet and spacious bath featuring double vanities, a garden tub, and a large walk-in shower. All bathrooms include granite vanities for a cohesive, upgraded feel. The deck overlooks common space, giving you a more open backdrop than many townhome settings.
Enjoy the convenience of an attached 1-car garage and an HOA that covers lawn care, mulch, and exterior maintenance. The community features sidewalks, a pool, and attractive brick and stone exteriors, all close to I-24 access, major grocery stores, shopping, and everyday essentials....
Contact an agent
Home facts
- Year built:2019
- Subdivision & Development:Woodmont Townhomes Ph 6 Sec A
- Listing ID #:3225071
- Added:109 day(s) ago
- Updated:September 16, 2026 at 02:39 PM
Rooms and interior
- Bedrooms:3
- Total bathrooms:3
- Full bathrooms:2
- Half bathrooms:1
- Flooring:Carpet
- Kitchen Description:Dishwasher, Disposal, Microwave, Refrigerator
- Basement:Yes
- Living area:1,536 sq. ft.
Heating and cooling
- Cooling:Central Air, Electric
- Heating:Central, Natural Gas
- Central air:Yes
Structure and exterior
- Roof:Shingle
- Year built:2019
- Building area:1,536 sq. ft.
- Construction Materials:Brick
- Exterior Features:Deck
- Levels:2 Story
Schools
- High school:Stewarts Creek High School
- Middle school:Stewarts Creek Middle School
- Elementary school:Stewarts Creek Elementary School
Utilities
- Water:Public, Water Available
- Sewer:Public Sewer
Finances and disclosures
- Price:$330,000
- Price per sq. ft.:$214.84
- Tax amount:$1,818
Features and amenities
- Appliances:Dishwasher, Disposal, Microwave, Refrigerator, Washer
- Laundry features:Dryer, Washer
- Amenities:High Speed Internet
- Pool features:Pool
Parking
- Total parking spaces:2
- Garage:Yes
- Garage spaces:1
 Copyright 2026 Realtracs Mls. All rights reserved. Realtracs Mls provides content displayed here (“provided content”) on an “as is” basis and makes no representations or warranties regarding the provided content, including, but not limited to those of non-infringement, timeliness, accuracy, or completeness. Individuals and companies using information presented are responsible for verification and validation of information they utilize and present to their customers and clients. Realtracs Mls will not be liable for any damage or loss resulting from use of the provided content or the products available through Portals, IDX, VOW, and/or Syndication. Recipients of this information shall not resell, redistribute, reproduce, modify, or otherwise copy any portion thereof without the expressed written consent of Realtracs Mls. NASHVILLE Member Broker: Renee Hunter
New listings near 4112 Grapevine Loop
- Coming Soon
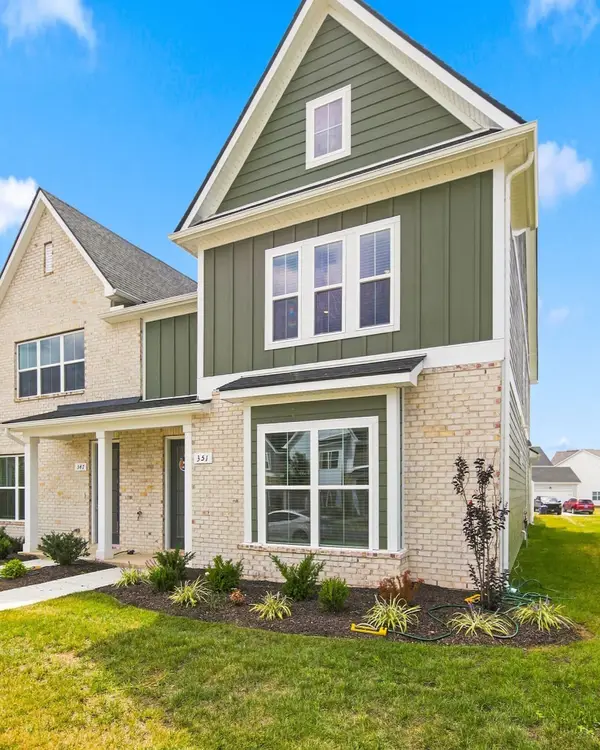 $429,900Coming Soon3 beds 4 baths2,552 sq. ft.
351 Greystone Lee Blvd, Smyrna, TN 37167
MLS# 3592801Listed by: COMPASS - Coming Soon
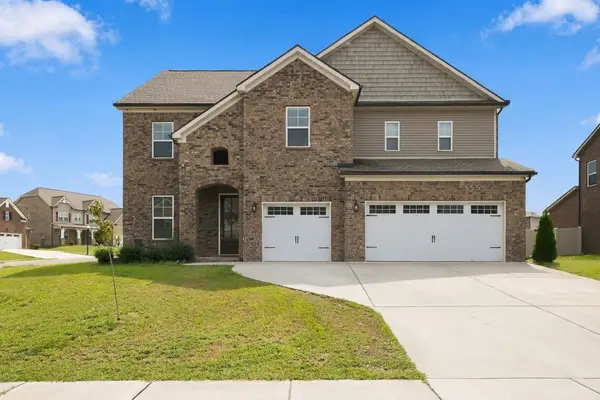 $629,900Coming Soon4 beds 5 baths3,066 sq. ft.
901 Carnation Dr, Smyrna, TN 37167
MLS# 3592137Listed by: SIMPLIHOM - Coming Soon
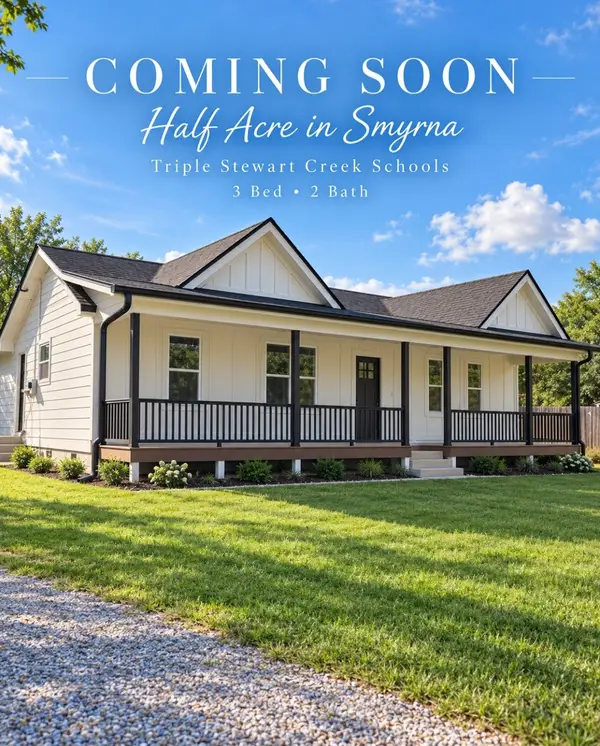 $369,900Coming Soon3 beds 2 baths1,008 sq. ft.
207 E Sagefield Dr, Smyrna, TN 37167
MLS# 3545517Listed by: BENCHMARK REALTY, LLC - Coming Soon
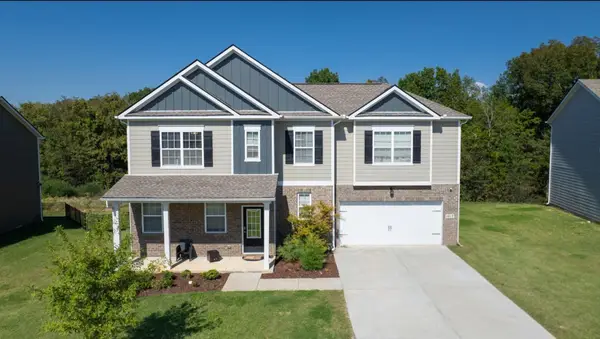 $579,900Coming Soon5 beds 3 baths3,336 sq. ft.
1017 Altavista Ln, Smyrna, TN 37167
MLS# 3527285Listed by: CADENCE REAL ESTATE - Coming Soon
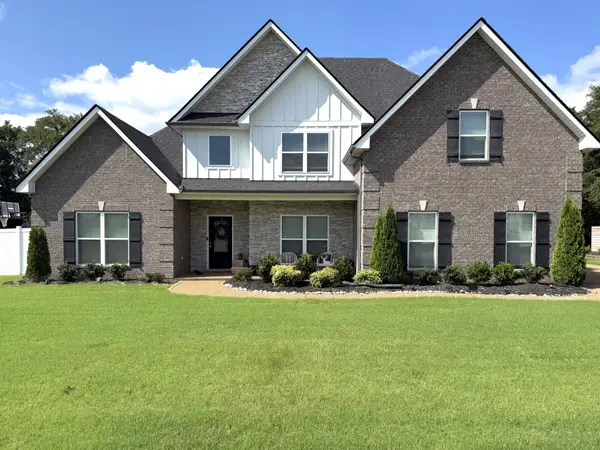 $629,900Coming Soon4 beds 3 baths2,719 sq. ft.
1206 Piper Glen Rd, Smyrna, TN 37167
MLS# 3526584Listed by: ZACH TAYLOR REAL ESTATE - Coming Soon
 $394,000Coming Soon3 beds 3 baths1,730 sq. ft.
308 Noel Ln, Smyrna, TN 37167
MLS# 3165861Listed by: REAL BROKER - New
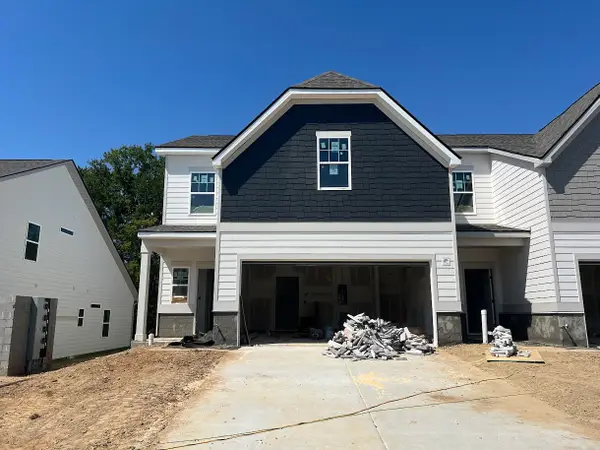 $346,695Active3 beds 3 baths1,654 sq. ft.
1217 Bronte Dr, Smyrna, TN 37167
MLS# 3592422Listed by: SDH NASHVILLE, LLC - New
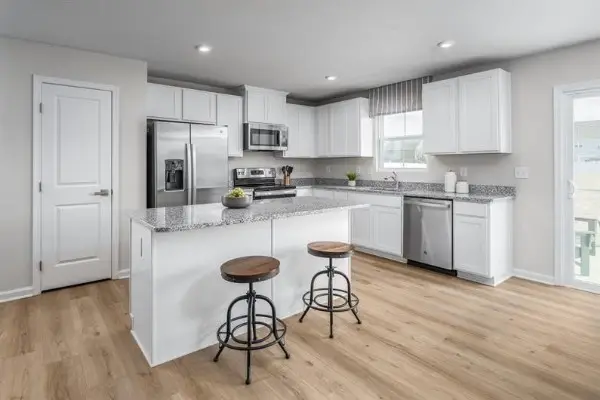 $406,990Active4 beds 3 baths1,903 sq. ft.
629 Inez Drive, Smyrna, TN 37167
MLS# 3592448Listed by: RYAN HOMES - New
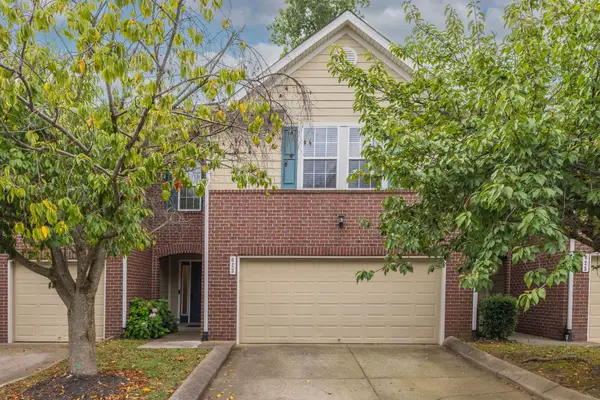 $319,000Active3 beds 3 baths1,836 sq. ft.
623 Heath Pl, Smyrna, TN 37167
MLS# 3592261Listed by: RELIANT REALTY ERA POWERED - Open Sat, 2 to 4pmNew
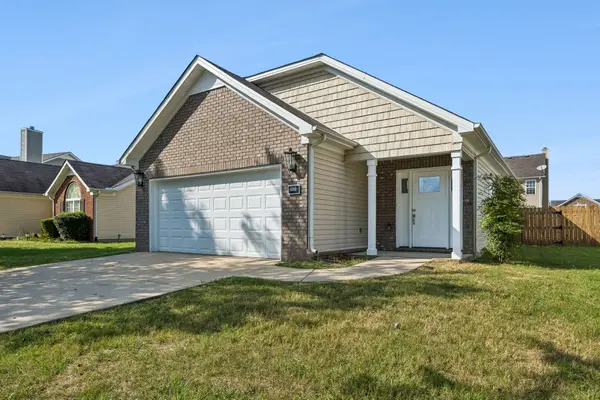 $349,900Active3 beds 2 baths1,201 sq. ft.
606 Easy Goer Way, Smyrna, TN 37167
MLS# 3592061Listed by: WEICHERT, REALTORS - THE ANDREWS GROUP


Protect your home and budget from life's surprises with an Assurant Home Warranty, backed by a partner that supports you through every step of homeownership. Explore Plans.
©2026 Century 21 Real Estate LLC. All rights reserved. CENTURY 21®, the CENTURY 21 Logo and C21® are service marks owned by Century 21 Real Estate LLC. Century 21 Real Estate LLC fully supports the principles of the Fair Housing Act and the Equal Opportunity Act. Each office is independently owned and operated. Listing information is deemed reliable but not guaranteed accurate.