
545 Highpoint Dr, Smyrna, TN 37167
Local realty services provided by:CENTURY 21 Premier
545 Highpoint Dr,Smyrna, TN 37167
$389,900
- 3 Beds
- 2 Baths
- 1,655 sq. ft.
- Single family
- Active
Listed by: cathy smithson
Office: exit realty bob lamb & associates
MLS#:3529416
Source:NASHVILLE
Price summary
- Price:$389,900
- Price per sq. ft.:$235.59
About this home
Prepare yourself to be delighted as you tour this charming, very well-maintained home! You will find our smoke-free and pet-free home is move-in ready and offers a comfortable layout with some recent updates.
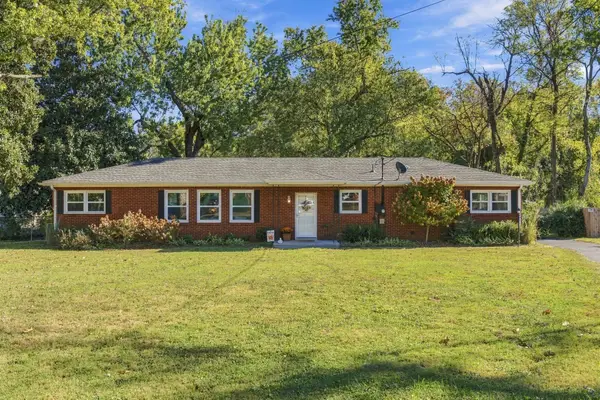
Your next home has a Zoned floor plan in this (SO CLEAN) brick ranch, with its 2 car garage featuring plentiful built-in shelving and a new hot water heater, situated in a lovely established neighborhood convenient to everything Smyrna / Middle TN offers, including shopping, restaurants, hospitals, physicians, interstate access, Nissan, parks, sports and Percy Priest Lake! A spacious, yet cozy great room with its gas log fireplace welcomes you in and crown molding nicely accents the rooms. Stainless appliances, Corian countertops, a Smooth Top Stove, a pantry and eating area and beautiful floating cork flooring complete the kitchen! Consider the lovely formal dining room for your larger gatherings, too! Beautiful flooring actually flows throughout the home and very good closets and storage spaces are a plus! Ceramic and Granite accent the primary bath, tile and glass and 2 shower heads above the updated, spacious shower with added handicap accessibility there, as well as into the bath itself! But ONE star of the show is the SIZE of the Primary Bedroom! 21 x 16!! (And Notice the size of the 2nd and 3rd bedrooms too.)
Anticipate enjoying a large patio with a new roof covering for outdoor fun and relaxation! Add to that the truly move in ready condition of this exceptional home and you will want to be the first to experience it, so schedule your tour today with me or your own favorite agent!...
Contact an agent
Home facts
- Year built:1987
- Subdivision & Development:Bent Tree Sec 3
- Listing ID #:3529416
- Added:52 day(s) ago
- Updated:October 23, 2026 at 02:34 PM
Rooms and interior
- Bedrooms:3
- Total bathrooms:2
- Full bathrooms:2
- Flooring:Tile
- Kitchen Description:Dishwasher, Disposal, Ice Maker, Microwave, Refrigerator
- Living area:1,655 sq. ft.
Heating and cooling
- Cooling:Ceiling Fan(s), Central Air
- Heating:Central
- Central air:Yes
Structure and exterior
- Roof:Shingle
- Year built:1987
- Building area:1,655 sq. ft.
- Lot area:0.32 Acres
- Lot Features:Level
- Architectural Style:Ranch
- Construction Materials:Brick
- Exterior Features:Patio
- Levels:1 Story
Schools
- High school:Smyrna High School
- Middle school:Smyrna Middle School
- Elementary school:Smyrna Elementary
Utilities
- Water:Public, Water Available
- Sewer:Public Sewer
Finances and disclosures
- Price:$389,900
- Price per sq. ft.:$235.59
- Tax amount:$1,833
Features and amenities
- Appliances:Dishwasher, Disposal, Ice Maker, Microwave, Refrigerator, Washer
- Laundry features:Dryer, Washer
- Amenities:Air Filter, Ceiling Fan(s), Fire Alarm, High Speed Internet, Smoke Detector(s), Walk-In Closet(s)
Parking
- Total parking spaces:6
- Parking description:Aggregate
- Garage:Yes
- Garage spaces:2
 Copyright 2026 Realtracs Mls. All rights reserved. Realtracs Mls provides content displayed here (“provided content”) on an “as is” basis and makes no representations or warranties regarding the provided content, including, but not limited to those of non-infringement, timeliness, accuracy, or completeness. Individuals and companies using information presented are responsible for verification and validation of information they utilize and present to their customers and clients. Realtracs Mls will not be liable for any damage or loss resulting from use of the provided content or the products available through Portals, IDX, VOW, and/or Syndication. Recipients of this information shall not resell, redistribute, reproduce, modify, or otherwise copy any portion thereof without the expressed written consent of Realtracs Mls. NASHVILLE Member Broker: Renee Hunter
New listings near 545 Highpoint Dr
- New
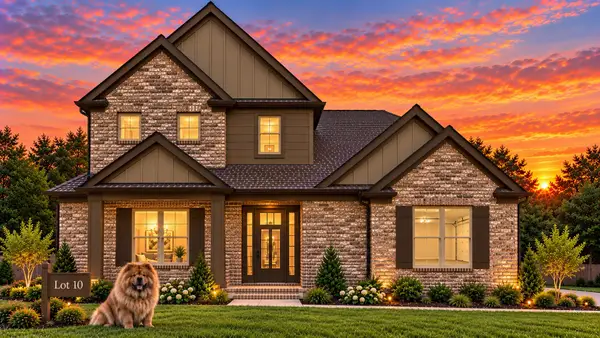 $570,990Active3 beds 3 baths2,280 sq. ft.
642 Spring Hill Dr, Smyrna, TN 37167
MLS# 3624267Listed by: OLE SOUTH REALTY - New
 $527,850Active4 beds 3 baths2,444 sq. ft.
6236 Kenwyn Pass, Smyrna, TN 37167
MLS# 3624309Listed by: REGENT REALTY - New
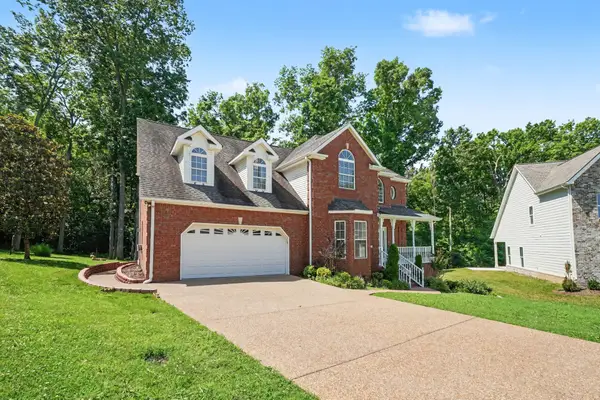 $519,500Active3 beds 3 baths2,730 sq. ft.
511 Mountain View Ct, Smyrna, TN 37167
MLS# 3624362Listed by: ZACH TAYLOR REAL ESTATE - New
 $600,000Active4 beds 3 baths2,616 sq. ft.
109 Cannonade Ct, Smyrna, TN 37167
MLS# 3624227Listed by: CADENCE REAL ESTATE - New
 $649,999Active4 beds 3 baths2,995 sq. ft.
4208 Griffith Pl, Smyrna, TN 37167
MLS# 3624091Listed by: REALTY ONE GROUP MOMENTUM - New
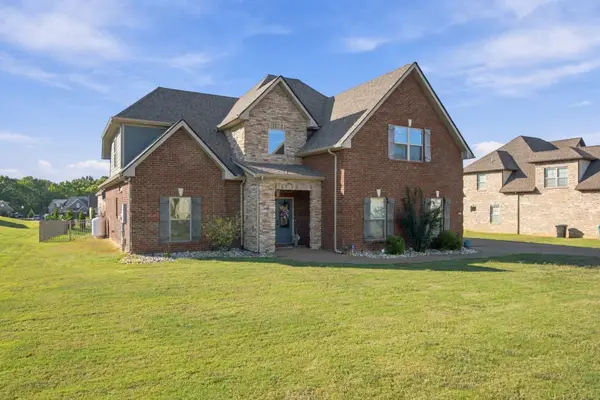 $680,000Active4 beds 4 baths3,132 sq. ft.
1304 Kaci Dr, Smyrna, TN 37167
MLS# 3624106Listed by: GEORGIA EVANS REALTY, LLC - Open Sat, 2 to 4pmNew
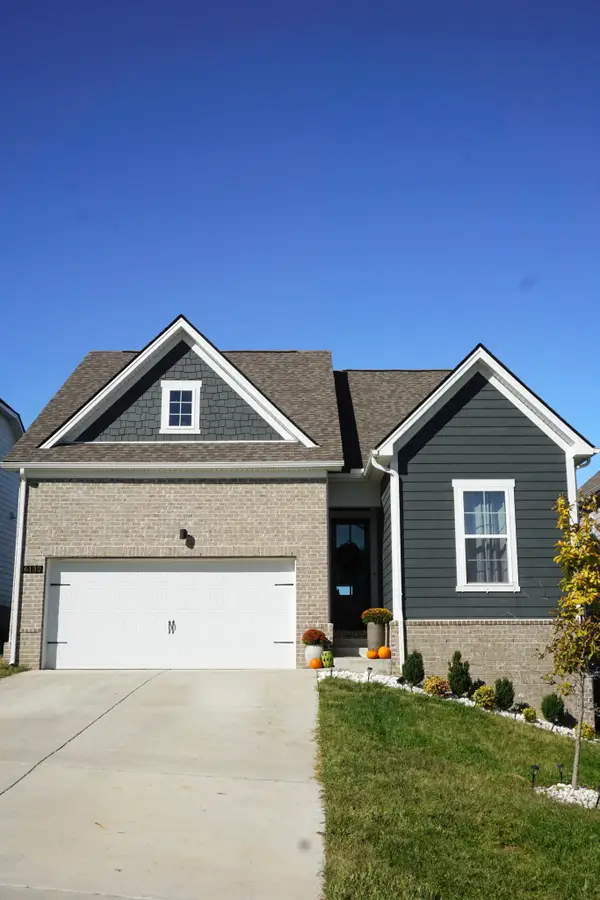 $426,900Active3 beds 2 baths1,434 sq. ft.
6132 Saxlingham Pl, Smyrna, TN 37167
MLS# 3623822Listed by: HOMESMART LIVING REALTY - New
 $389,900Active3 beds 2 baths1,800 sq. ft.
401 Mitchell Ave, Smyrna, TN 37167
MLS# 3623739Listed by: BENCHMARK REALTY, LLC  $400,000Pending3 beds 2 baths1,557 sq. ft.
700 Saint Francis Ave, Smyrna, TN 37167
MLS# 3623533Listed by: ONWARD REAL ESTATE- New
 $4,800,000Active-- beds -- baths23,924 sq. ft.
224 Tyler Cornerstone Trail, Smyrna, TN 37167
MLS# 3623412Listed by: RED REALTY, LLC


Protect your home and budget from life's surprises with an Assurant Home Warranty, backed by a partner that supports you through every step of homeownership. Explore Plans.
©2026 Century 21 Real Estate LLC. All rights reserved. CENTURY 21®, the CENTURY 21 Logo and C21® are service marks owned by Century 21 Real Estate LLC. Century 21 Real Estate LLC fully supports the principles of the Fair Housing Act and the Equal Opportunity Act. Each office is independently owned and operated. Listing information is deemed reliable but not guaranteed accurate.