
6038 Dove Shell Way, Smyrna, TN 37167
Local realty services provided by:CENTURY 21 Premier
6038 Dove Shell Way,Smyrna, TN 37167
$654,900
- 5 Beds
- 4 Baths
- 3,088 sq. ft.
- Single family
- Active
Listed by: andrea i. ranck
Office: cadence real estate
MLS#:3629720
Source:NASHVILLE
Price summary
- Price:$654,900
- Price per sq. ft.:$212.08
- Monthly HOA dues:$28
About this home
Another beautiful 5 bedroom home by Surrey Homes. Come explore the Surrey Homes' difference who deliver affordable elegance. Surrey Homes is proud to announce a new subdivision community in Fox Meadows. Zoned for Stewart Creek Schools. This thoughtfully designed 5-bedroom home offers office on main level along with primary suite. Expansive breakfast room surrounded by windows for an abundance of natural light. Two story living room and beautiful, open kitchen offer wonderful entertaining space. Enjoy a welcoming covered front porch and covered back porch. Elegant white oak stair treads. A wonderful combination of style, comfort, and functionality! Contract on home by end of year and take advantage of $25,000 in seller paid concessions. Buyer can use any lender of choice to receive the concession. This home includes beautiful amenities - quartz countertops, double ovens, tile backsplash, and more. Luxury primary suite and bath. ***All photos and primary photo are of previous build. Exterior and interior colors and materials can/may vary....
Contact an agent
Home facts
- Year built:2026
- Subdivision & Development:Fox Meadows
- Listing ID #:3629720
- Added:1 day(s) ago
- Updated:October 30, 2026 at 07:57 PM
Rooms and interior
- Bedrooms:5
- Total bathrooms:4
- Full bathrooms:3
- Half bathrooms:1
- Flooring:Carpet, Laminate, Tile
- Kitchen Description:Dishwasher, Disposal, Microwave
- Living area:3,088 sq. ft.
Heating and cooling
- Cooling:Ceiling Fan(s), Central Air, Electric
- Heating:Central, Electric
- Central air:Yes
Structure and exterior
- Year built:2026
- Building area:3,088 sq. ft.
- Construction Materials:Brick, Hardboard Siding
- Exterior Features:Porch
- Levels:2 Story
Schools
- High school:Stewarts Creek High School
- Middle school:Stewarts Creek Middle School
- Elementary school:Stewarts Creek Elementary School
Utilities
- Water:Public, Water Available
- Sewer:Public Sewer
Finances and disclosures
- Price:$654,900
- Price per sq. ft.:$212.08
- Tax amount:$3,600
Features and amenities
- Appliances:Dishwasher, Disposal, Microwave
- Amenities:Ceiling Fan(s), Smoke Detector(s), Walk-In Closet(s)
Parking
- Total parking spaces:2
- Garage:Yes
- Garage spaces:2
 Copyright 2026 Realtracs Mls. All rights reserved. Realtracs Mls provides content displayed here (“provided content”) on an “as is” basis and makes no representations or warranties regarding the provided content, including, but not limited to those of non-infringement, timeliness, accuracy, or completeness. Individuals and companies using information presented are responsible for verification and validation of information they utilize and present to their customers and clients. Realtracs Mls will not be liable for any damage or loss resulting from use of the provided content or the products available through Portals, IDX, VOW, and/or Syndication. Recipients of this information shall not resell, redistribute, reproduce, modify, or otherwise copy any portion thereof without the expressed written consent of Realtracs Mls. NASHVILLE Member Broker: Renee Hunter
New listings near 6038 Dove Shell Way
- Coming Soon
 $484,900Coming Soon4 beds 3 baths2,295 sq. ft.
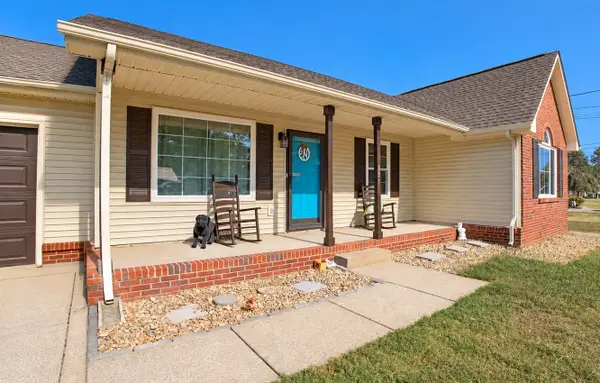
404 Pointe Clear Dr, Smyrna, TN 37167
MLS# 3628131Listed by: GEORGIA EVANS REALTY, LLC - Coming Soon
 $330,000Coming Soon3 beds 2 baths1,207 sq. ft.
831 Southwoods Dr, Smyrna, TN 37167
MLS# 3626339Listed by: COLDWELL BANKER SOUTHERN REALTY - New
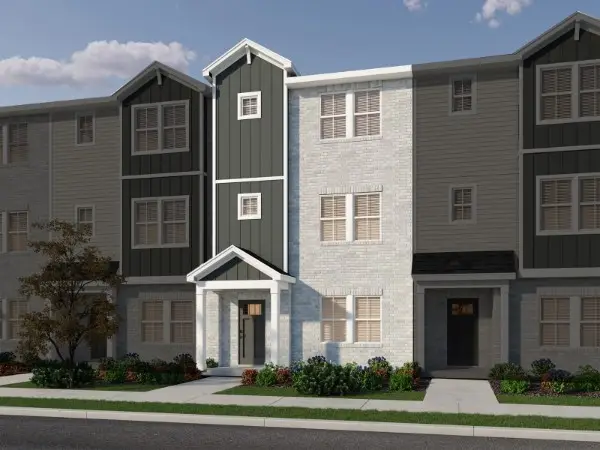 $405,090Active4 beds 4 baths2,016 sq. ft.
165 Fletchers Way, Smyrna, TN 37167
MLS# 3629872Listed by: MERITAGE HOMES OF TENNESSEE, INC. - New
 $414,610Active3 beds 3 baths2,025 sq. ft.
317 Greystone Lee Blvd, Smyrna, TN 37167
MLS# 3629887Listed by: MERITAGE HOMES OF TENNESSEE, INC. - New
 $415,900Active3 beds 3 baths2,025 sq. ft.
309 Greystone Lee Blvd, Smyrna, TN 37167
MLS# 3629912Listed by: MERITAGE HOMES OF TENNESSEE, INC. - New
 $419,590Active3 beds 3 baths2,025 sq. ft.
313 Greystone Lee Blvd, Smyrna, TN 37167
MLS# 3629928Listed by: MERITAGE HOMES OF TENNESSEE, INC. - New
 $420,110Active3 beds 3 baths2,025 sq. ft.
373 Greystone Lee Blvd, Smyrna, TN 37167
MLS# 3629941Listed by: MERITAGE HOMES OF TENNESSEE, INC. - New
 $420,270Active3 beds 3 baths2,025 sq. ft.
339 Greystone Lee Blvd, Smyrna, TN 37167
MLS# 3629951Listed by: MERITAGE HOMES OF TENNESSEE, INC. - New
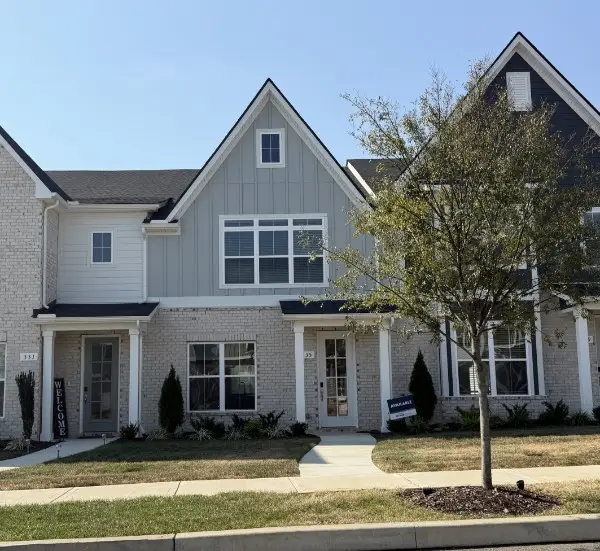 $423,090Active3 beds 3 baths2,025 sq. ft.
335 Greystone Lee Blvd, Smyrna, TN 37167
MLS# 3629961Listed by: MERITAGE HOMES OF TENNESSEE, INC. - New
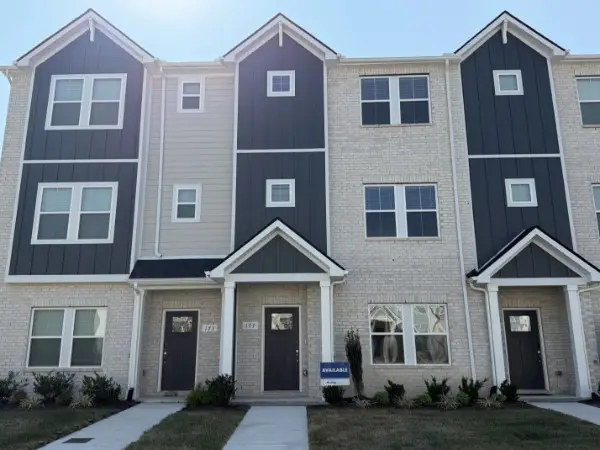 $404,090Active4 beds 4 baths2,016 sq. ft.
177 Fletchers Way, Smyrna, TN 37167
MLS# 3629654Listed by: MERITAGE HOMES OF TENNESSEE, INC.


Protect your home and budget from life's surprises with an Assurant Home Warranty, backed by a partner that supports you through every step of homeownership. Explore Plans.
©2026 Century 21 Real Estate LLC. All rights reserved. CENTURY 21®, the CENTURY 21 Logo and C21® are service marks owned by Century 21 Real Estate LLC. Century 21 Real Estate LLC fully supports the principles of the Fair Housing Act and the Equal Opportunity Act. Each office is independently owned and operated. Listing information is deemed reliable but not guaranteed accurate.